
30 Lisa Drive, Greenville, SC 29615
Local realty services provided by:Better Homes and Gardens Real Estate Palmetto
30 Lisa Drive,Greenville, SC 29615
$360,000
- 4 Beds
- 2 Baths
- - sq. ft.
- Single family
- Active
Listed by: coleman warren
Office: vista real estate, llc.
MLS#:1604684
Source:SC_GGAR
Price summary
- Price:$360,000
About this home
Most buyers want two things: a house they won't have to fix and a yard they'll actually use. In Greenville right now, it's hard to find both, plus four bedrooms on one level, for well under $400,000! This one has all of it. Mornings start in the living room. Three tall windows look out onto the covered front porch, and on cooler evenings the gas fireplace takes over. The kitchen opens right onto that space, so whoever is cooking stays part of the conversation. It has white shaker cabinets, granite counters, a gas range, stainless appliances, and an island with seats for four. The dining table sits by the back door, close to the grill. The home was fully renovated in 2020, and the owners have kept it sharp ever since. Hardwood floors run through the living spaces and all four bedrooms. The primary bedroom has something most ranches don't: its own wood-burning fireplace. It also has board-paneled walls, a walk-in closet, a tiled walk-in shower, and a door that lets you step outside with your morning coffee. Then there's the backyard. It's level, fenced, and bigger than you expect. The deck leads down to a wide concrete patio under string lights, and a gravel fire pit sits in the corner by a row of evergreens. Beyond that is open lawn, with room for a game of catch, a garden, or anything else you have in mind. Big shade trees keep summer afternoons comfortable. A large barn-style shed holds the mower, bikes, and holiday bins, so they stay out of the house. The lot is 0.34 acres, with a carport and no HOA. When you want to get out, Taylors Mill, the Swamp Rabbit Trail, Paris Mountain and downtown Greenville are all a short drive away!...
Contact an agent
Home facts
- Year built:1967
- Subdivision & Development:Wade Hampton Terrace
- Listing ID #:1604684
- Added:1 day(s) ago
- Updated:September 24, 2026 at 05:41 PM
Rooms and interior
- Bedrooms:4
- Total bathrooms:2
- Full bathrooms:2
- Flooring:Ceramic Tile, Wood
- Kitchen Description:Dishwasher, Disposal, Microwave
Heating and cooling
- Cooling:Electric
- Heating:Forced Air, Natural Gas
- Central air:Yes
Structure and exterior
- Roof:Architectural
- Year built:1967
- Lot Features:1/2 Acre or Less
- Architectural Style:Bungalow, Ranch, Traditional
- Construction Materials:Brick Veneer
- Exterior Features:Deck, Front Porch, Patio
- Foundation Description:Crawl Space
- Levels:1 Story
Schools
- High school:Wade Hampton
- Middle school:League
- Elementary school:Lake Forest
Utilities
- Water:Public
- Sewer:Public Sewer
Finances and disclosures
- Price:$360,000
- Tax amount:$2,180
Features and amenities
- Appliances:Dishwasher, Gas Oven, Gas Water Heater, Microwave
- Laundry features:1st Floor, Laundry Closet, Laundry Room
- Amenities:int_feat_Ceiling Fan(s), int_feat_Ceiling Smooth, int_feat_Granite Counters, int_feat_Open Floorplan, int_feat_Walk-In Closet(s)
Parking
- Total parking spaces:1
- Parking description:Attached Carport, Carport, Concrete
- Garage:Yes
- Garage spaces:1
New listings near 30 Lisa Drive
- Open Sun, 2 to 4pmNew
 $269,000Active3 beds 3 baths
337 Kensley Drive, Greenville, SC 29617
MLS# 1604683Listed by: BHHS C DAN JOYNER - MIDTOWN - New
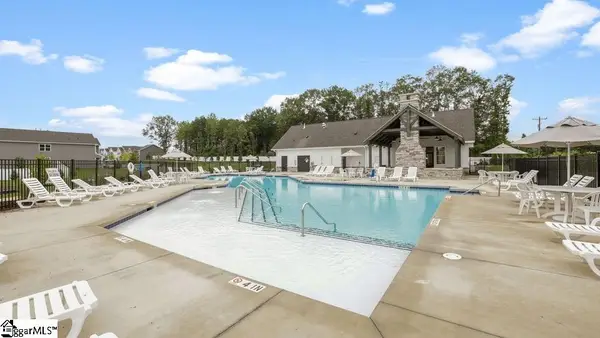 $412,760Active4 beds 3 baths
425 Scarlet Leaf Lane, Greenville, SC 29607
MLS# 1604692Listed by: D.R. HORTON - New
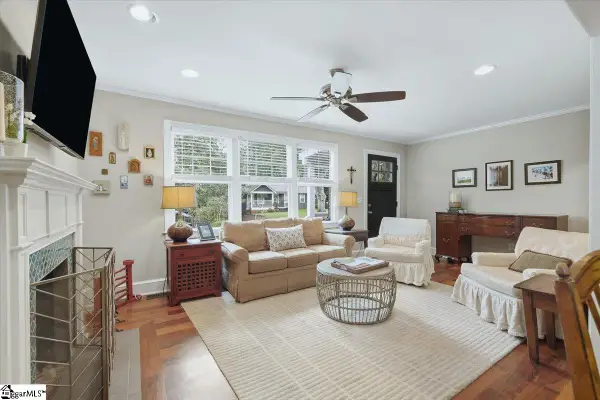 $575,000Active4 beds 3 baths
8 Charlotte Street, Greenville, SC 29607
MLS# 1604708Listed by: GS REALTY GROUP - New
 $470,000Active3 beds 2 baths
117 Monteith Circle, Greenville, SC 29605
MLS# 1604729Listed by: WILSON ASSOCIATES - New
 $595,000Active3 beds 2 baths
25 Arcadia Drive, Greenville, SC 29609
MLS# 1604732Listed by: WILSON ASSOCIATES - New
 $249,900Active3 beds 3 baths1,878 sq. ft.
22 Taylor Street, Greenville, SC 29605
MLS# 342136Listed by: EXP REALTY, LLC - New
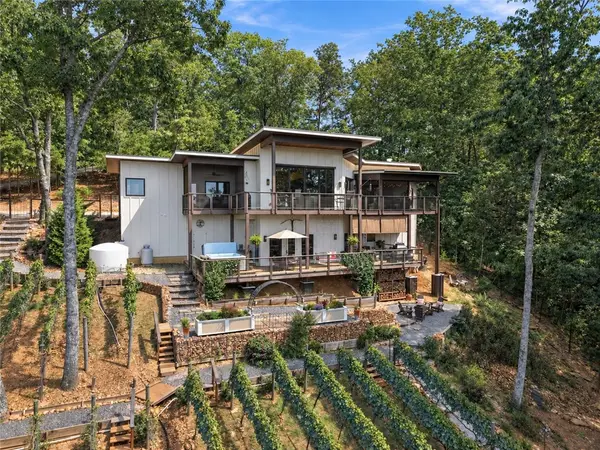 $2,450,000Active4 beds 4 baths3,525 sq. ft.
1133 Altamont Road, Greenville, SC 29609
MLS# 20306560Listed by: COLDWELL BANKER CAINE/WILLIAMS - New
 $675,000Active4 beds 3 baths
20 Bleckley Avenue, Greenville, SC 29607
MLS# 1604660Listed by: CASEY GROUP REAL ESTATE, LLC - New
 $239,990Active3 beds 3 baths
28 Shoemaker Road, Greenville, SC 29617
MLS# 1604665Listed by: DRB GROUP SOUTH CAROLINA, LLC


Protect your home and budget from life's surprises with an Assurant Home Warranty, backed by a partner that supports you through every step of homeownership. Explore Plans.
© 2026 Better Homes and Gardens Real Estate LLC. An Anywhere Real Estate company. All rights reserved. Better Homes and Gardens® Real Estate is a registered trademark owned by Meredith Operations Corporation, licensed to Better Homes and Gardens Real Estate LLC and used with permission. Better Homes and Gardens Real Estate LLC fully supports the principles of the Fair Housing Act and the Equal Opportunity Act. Listing information is deemed reliable but is not guaranteed accurate.
Each office is independently owned and operated.
Any services or products provided by third parties are not provided by, affiliated with or related to Better Homes and Gardens Real Estate LLC, or its affiliated companies.