
337 Kensley Drive, Greenville, SC 29617
Local realty services provided by:Better Homes and Gardens Real Estate Medley
337 Kensley Drive,Greenville, SC 29617
$269,000
- 3 Beds
- 3 Baths
- - sq. ft.
- Townhouse
- Active
Upcoming open houses
- Sun, Sep 2702:00 pm - 04:00 pm
Listed by: cara fern
Office: bhhs c dan joyner - midtown
MLS#:1604683
Source:SC_GGAR
Price summary
- Price:$269,000
- Monthly HOA dues:$160
About this home
OPEN HOUSE THIS SUN 9/27, 2-4 PM. Welcome to 337 Kensley Drive — a beautifully maintained, like-new townhome tucked into the sought-after Creekstone Villa community, perfectly positioned where Greenville and Travelers Rest meet and just minutes from the Swamp Rabbit Trail. Enjoy a quiet neighborhood and low-maintenance living with beautiful views of Paris Mountain. Hop on your bike and you're just a few minutes to the Swamp Rabbit Trail. By car Furman University is a mere 3 minutes away, downtown Travelers Rest is under 10 minutes, downtown Greenville and Paris Mountain State Park are under 15 — with easy access to even more of the Upstate's beloved state parks. All with a Greenville address. Shopping and dining are close at hand in both TR and Cherrydale, giving you the best of both worlds. This nearly-new construction townhome offers an open, light-filled floor plan with 3 bedrooms and 2.5 baths, including a convenient primary suite on the main level. With a bright and open floor plan from living room to dining room, granite countertops, a large center kitchen island, stainless steel appliances (all appliances convey) this is the perfect home for entertaining or a quiet dinner at home. This home is truly move-in-ready — every detail has been thoughtfully cared for. Out back, the patio has been transformed into a screened porch, a cozy retreat for morning coffee or quiet evenings. Upstairs are two additional bedrooms, a full bathroom and extended attic storage space. This home comes pre-wired with Cat 6 ethernet and cable TV connections in the living room, primary bedroom, and one upstairs bedroom, providing 10 Gbps networking ideal for entertainment or a home office. The affordable HOA takes care of lawn maintenance and irrigation, so you can spend less time on upkeep and more time enjoying everything this unbeatable location has to offer. The property also features sidewalks throughout, mountain views, a community green space, covered pavilion and fireplace, and plenty of guest parking. Don't miss your chance to own a slice of easy, elevated living at the seam of two of the Upstate's most desirable towns! Low or No-down-payment and other special financing programs may be available for qualified buyers through our preferred lender. Ask the listing agent for details. All financing is subject to lender approval and qualification....
Contact an agent
Home facts
- Year built:2023
- Subdivision & Development:Creekstone Villas
- Listing ID #:1604683
- Added:1 day(s) ago
- Updated:September 24, 2026 at 06:54 PM
Rooms and interior
- Bedrooms:3
- Total bathrooms:3
- Full bathrooms:2
- Half bathrooms:1
- Flooring:Carpet, Ceramic Tile
- Kitchen Description:Dishwasher, Disposal, Microwave, Refrigerator
Heating and cooling
- Cooling:Damper Controlled, Electric
- Heating:Damper Controlled, Electric, Forced Air
- Central air:Yes
Structure and exterior
- Roof:Composition
- Year built:2023
- Architectural Style:Craftsman, Traditional
- Construction Materials:Stone, Vinyl Siding
- Exterior Features:Screened
- Foundation Description:Slab
- Levels:2 Story
Schools
- High school:Berea
- Middle school:Berea
- Elementary school:Armstrong
Utilities
- Water:Public
- Sewer:Public Sewer
Finances and disclosures
- Price:$269,000
- Tax amount:$2,188
Features and amenities
- Appliances:Dishwasher, Electric Water Heater, Microwave, Range, Refrigerator
- Laundry features:1st Floor, Electric Dryer Hookup, Laundry Room, Walk-in, Washer Hookup
- Amenities:int_feat_Ceiling Fan(s), int_feat_Ceiling Smooth, int_feat_Granite Counters, int_feat_Pantry, int_feat_Walk-In Closet(s)
Parking
- Total parking spaces:1
- Parking description:Attached, Concrete, Garage Door Opener
- Garage:Yes
- Garage spaces:1
New listings near 337 Kensley Drive
- New
 $534,600Active3 beds 3 baths
20 Hasbrook Lane, Greenville, SC 29607
MLS# 1604755Listed by: BHHS C DAN JOYNER - WOODRUFF RD - New
 $360,000Active4 beds 2 baths
30 Lisa Drive, Greenville, SC 29615
MLS# 1604684Listed by: VISTA REAL ESTATE, LLC - New
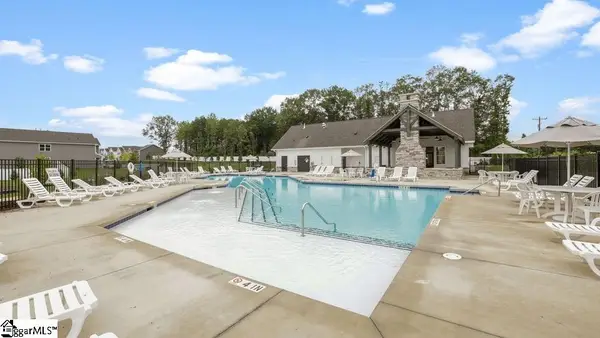 $412,760Active4 beds 3 baths
425 Scarlet Leaf Lane, Greenville, SC 29607
MLS# 1604692Listed by: D.R. HORTON - New
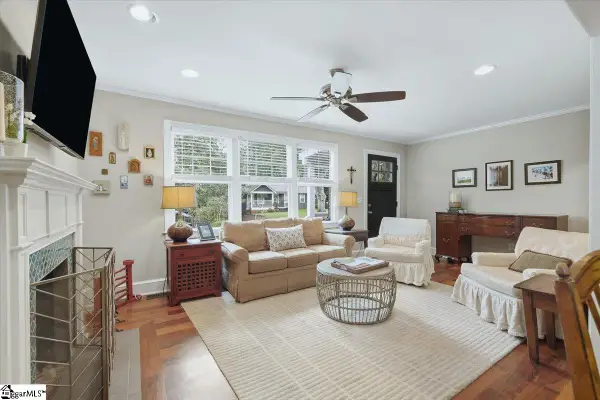 $575,000Active4 beds 3 baths
8 Charlotte Street, Greenville, SC 29607
MLS# 1604708Listed by: GS REALTY GROUP - New
 $470,000Active3 beds 2 baths
117 Monteith Circle, Greenville, SC 29605
MLS# 1604729Listed by: WILSON ASSOCIATES - New
 $595,000Active3 beds 2 baths
25 Arcadia Drive, Greenville, SC 29609
MLS# 1604732Listed by: WILSON ASSOCIATES - New
 $249,900Active3 beds 3 baths1,878 sq. ft.
22 Taylor Street, Greenville, SC 29605
MLS# 342136Listed by: EXP REALTY, LLC - New
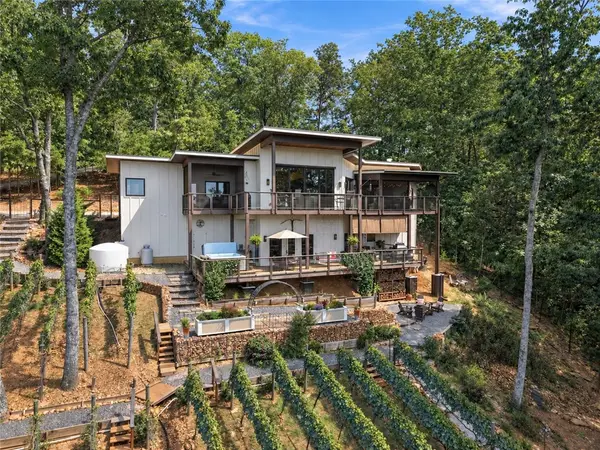 $2,450,000Active4 beds 4 baths3,525 sq. ft.
1133 Altamont Road, Greenville, SC 29609
MLS# 20306560Listed by: COLDWELL BANKER CAINE/WILLIAMS - New
 $675,000Active4 beds 3 baths
20 Bleckley Avenue, Greenville, SC 29607
MLS# 1604660Listed by: CASEY GROUP REAL ESTATE, LLC


Protect your home and budget from life's surprises with an Assurant Home Warranty, backed by a partner that supports you through every step of homeownership. Explore Plans.
© 2026 Better Homes and Gardens Real Estate LLC. An Anywhere Real Estate company. All rights reserved. Better Homes and Gardens® Real Estate is a registered trademark owned by Meredith Operations Corporation, licensed to Better Homes and Gardens Real Estate LLC and used with permission. Better Homes and Gardens Real Estate LLC fully supports the principles of the Fair Housing Act and the Equal Opportunity Act. Listing information is deemed reliable but is not guaranteed accurate.
Each office is independently owned and operated.
Any services or products provided by third parties are not provided by, affiliated with or related to Better Homes and Gardens Real Estate LLC, or its affiliated companies.