
300 Redspire Drive, Greenville, SC 29617
Local realty services provided by:Better Homes and Gardens Real Estate Palmetto
300 Redspire Drive,Greenville, SC 29617
$399,900
- 3 Beds
- 2 Baths
- - sq. ft.
- Single family
- Active
Upcoming open houses
- Sat, Oct 1012:00 pm - 02:00 pm
Listed by: jacob stowers
Office: keller williams realty
MLS#:1606182
Source:SC_GGAR
Price summary
- Price:$399,900
- Monthly HOA dues:$83.33
About this home
Welcome to 300 Redspire Drive, where classic brick charm, beautiful curb appeal, and light-filled living spaces come together perfectly. Located close to Furman University, this home pairs distinctive interior details with lawn maintenance included in the HOA for added convenience. Warm wood floors lead into a spacious living room featuring a fireplace and an architectural tray ceiling. The open living and dining layout makes entertaining easy, while built-in shelving and lower cabinets provide generous storage and a beautiful backdrop for books, artwork, or your favorite pieces. The kitchen offers abundant cabinetry, ample counter space, a gas cooktop with vent hood, and a built-in oven and microwave. A convenient pass-through keeps the kitchen connected to the living area, and the adjoining dining space provides a welcoming spot for everyday meals or gathering with guests. The bright sunroom features windows on three sides, a paneled ceiling, and a ceiling fan, a great inviting spot for morning coffee, a good book, or unwinding at the end of the day. The spacious primary bedroom includes an en suite bathroom with a double sink vanity and separate shower. A laundry area with a utility sink and an attached two-car garage add everyday convenience. Nearby Furman University adds to the location’s appeal, including its Osher Lifelong Learning Institute (OLLI), which offers a wide variety of enrichment courses and activities. With lawn maintenance included in the HOA, you’ll have more time to enjoy your home and explore your interests. Discover the character, convenience, and inviting spaces of 300 Redspire Drive. Schedule your showing today!...
Contact an agent
Home facts
- Subdivision & Development:Bradford North
- Listing ID #:1606182
- Added:1 day(s) ago
- Updated:October 09, 2026 at 04:41 AM
Rooms and interior
- Bedrooms:3
- Total bathrooms:2
- Full bathrooms:2
- Flooring:Carpet, Ceramic Tile, Wood
- Kitchen Description:Dishwasher, Disposal
Heating and cooling
- Heating:Forced Air
- Central air:Yes
Structure and exterior
- Roof:Architectural
- Lot Features:1/2 Acre or Less, Few Trees
- Architectural Style:Ranch
- Construction Materials:Brick Veneer
- Exterior Features:Front Porch, Patio
- Foundation Description:Slab
- Levels:1 Story
Schools
- High school:Berea
- Middle school:Lakeview
- Elementary school:Duncan Chapel
Utilities
- Water:Public
- Sewer:Public Sewer
Finances and disclosures
- Price:$399,900
- Tax amount:$2,314
Features and amenities
- Appliances:Dishwasher, Electric Oven, Gas Water Heater
- Laundry features:1st Floor, Electric Dryer Hookup, Sink, Stackable Accommodating, Washer Hookup
- Amenities:int_feat_Ceiling Fan(s), int_feat_Countertops-Solid Surface, int_feat_High Ceilings, int_feat_Open Floorplan, int_feat_Tray Ceiling(s), int_feat_Walk-In Closet(s)
Parking
- Total parking spaces:2
- Parking description:Attached, Concrete, Paved
- Garage:Yes
- Garage spaces:2
New listings near 300 Redspire Drive
- New
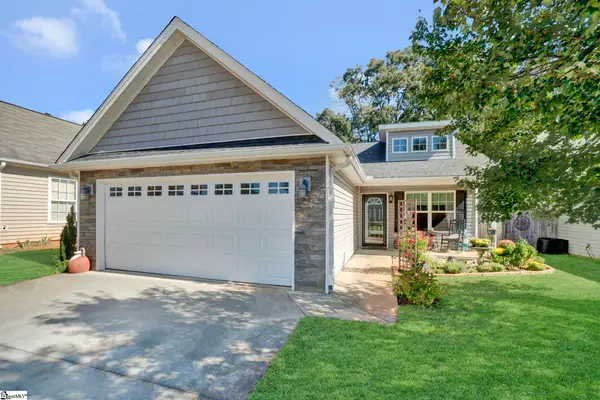 $289,900Active3 beds 2 baths
111 Perthwood Place, Greenville, SC 29617
MLS# 1606177Listed by: BHHS C DAN JOYNER - MIDTOWN - New
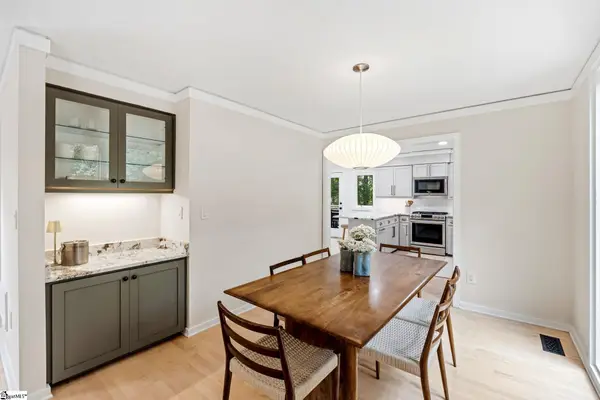 $1,599,000Active5 beds 4 baths
310 Henderson Road, Greenville, SC 29607
MLS# 1606145Listed by: WILSON ASSOCIATES - Open Sun, 2 to 4pmNew
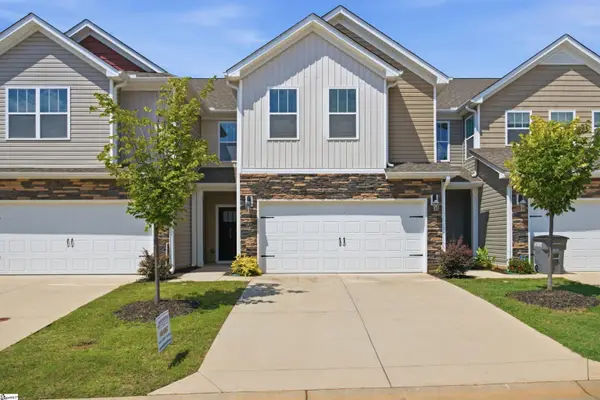 $324,900Active4 beds 3 baths
313 Cub Court, Greenville, SC 29609
MLS# 1606147Listed by: BHHS C DAN JOYNER - MIDTOWN - Open Sun, 2 to 4pmNew
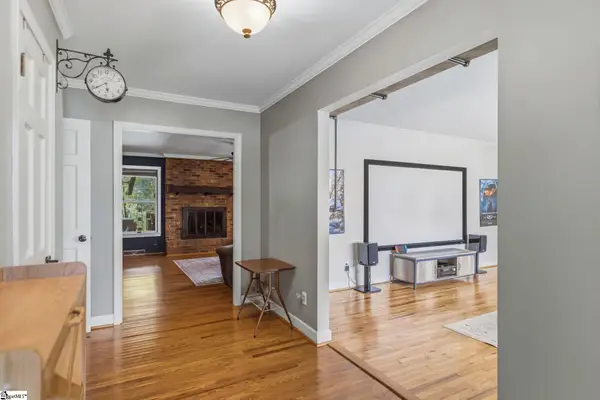 $597,500Active4 beds 3 baths
204 Seabury Drive, Greenville, SC 29615
MLS# 1606153Listed by: BHHS C DAN JOYNER - MIDTOWN - New
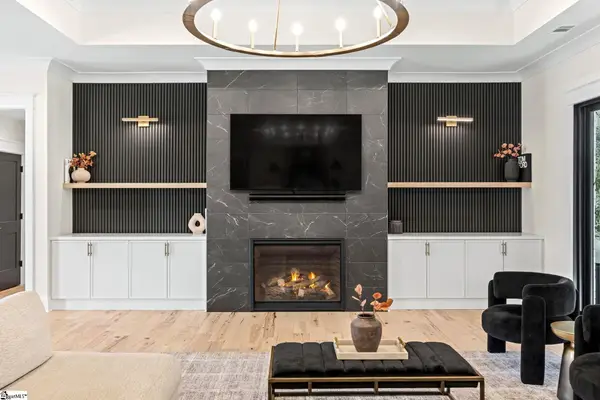 $2,099,000Active5 beds 6 baths
9 Vicinity Lane, Greenville, SC 29615
MLS# 1606157Listed by: WILSON ASSOCIATES - New
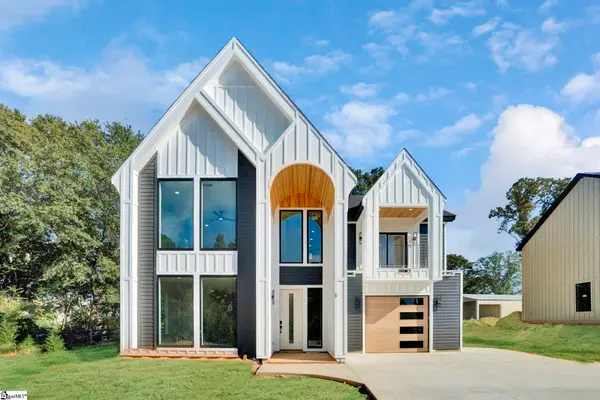 $549,000Active3 beds 4 baths
18 James Shaver Trail, Greenville, SC 29605
MLS# 1606162Listed by: KELLER WILLIAMS GREENVILLE CENTRAL - New
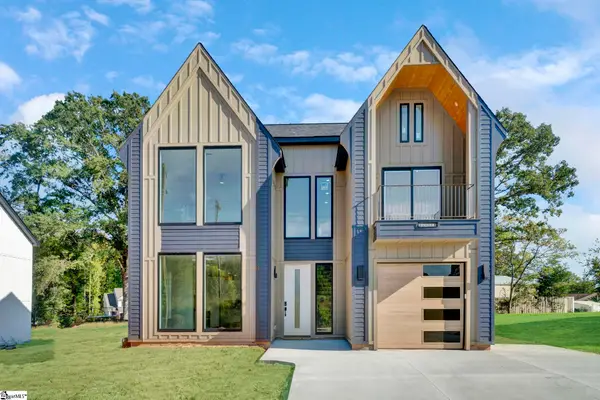 $525,900Active3 beds 3 baths
14 James Shaver Trail, Greenville, SC 29605
MLS# 1606163Listed by: KELLER WILLIAMS GREENVILLE CENTRAL - New
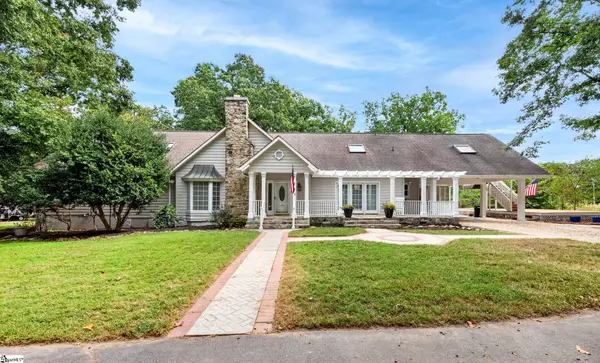 $1,195,000Active4 beds 5 baths
3695 S Highway 14, Greenville, SC 29615
MLS# 1606164Listed by: BHHS C DAN JOYNER - MIDTOWN - New
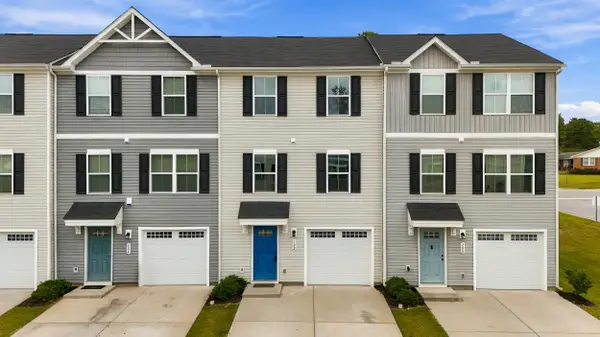 $259,900Active3 beds 3 baths1,569 sq. ft.
102 Verdant Leaf Way, Greenville, SC 29617
MLS# 342633Listed by: EXP REALTY LLC - New
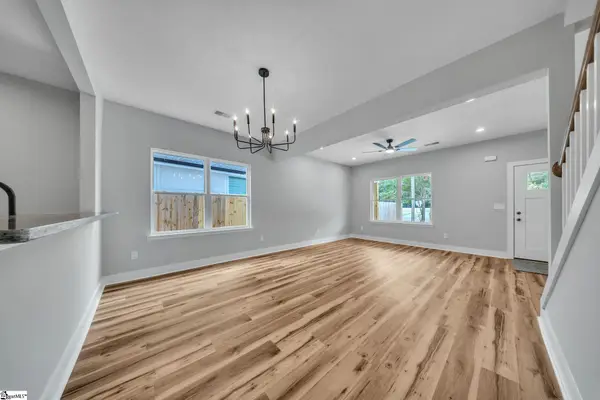 $499,999Active6 beds 15 baths
17 Jamison Street, Greenville, SC 29611
MLS# 1606080Listed by: VANROCK REALTY


Protect your home and budget from life's surprises with an Assurant Home Warranty, backed by a partner that supports you through every step of homeownership. Explore Plans.
© 2026 Better Homes and Gardens Real Estate LLC. An Anywhere Real Estate company. All rights reserved. Better Homes and Gardens® Real Estate is a registered trademark owned by Meredith Operations Corporation, licensed to Better Homes and Gardens Real Estate LLC and used with permission. Better Homes and Gardens Real Estate LLC fully supports the principles of the Fair Housing Act and the Equal Opportunity Act. Listing information is deemed reliable but is not guaranteed accurate.
Each office is independently owned and operated.
Any services or products provided by third parties are not provided by, affiliated with or related to Better Homes and Gardens Real Estate LLC, or its affiliated companies.