
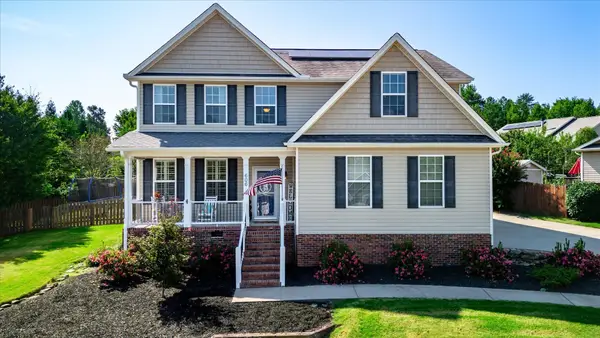
302 Satterfield Drive, Greenville, SC 29611
Local realty services provided by:Better Homes and Gardens Real Estate Medley
302 Satterfield Drive,Greenville, SC 29611
$299,900
- 3 Beds
- 3 Baths
- - sq. ft.
- Single family
- Active
Listed by: cindy hosea
Office: vanrock realty
MLS#:1592927
Source:SC_GGAR
Price summary
- Price:$299,900
About this home
NEW CONSTRUCTION + FENCED BACKYARD + NO HOA + CLOSING COST HELP or RATE BUY DOWN! Welcome to 302 Satterfield Drive, a move-in ready 3-bedroom, 2.5-bath home priced at just $299,900. Inside, you’ll find a bright, open floor plan with plenty of space for both living and dining areas. The beautiful kitchen features a large center island, tile backsplash, plenty of cabinet and counter space, and a huge walk-in pantry that gives you all the extra storage you’ve been looking for. Step outside from the kitchen to the back deck overlooking the large fenced backyard—perfect for pets, play, gardening, grilling, or simply enjoying your own outdoor space. Upstairs, the spacious primary suite features a private bath with double sinks and walk-in closet. Two additional bedrooms, a second full bath, and a conveniently located upstairs laundry room complete the second floor. If you’ve been searching for new construction under $300K with no HOA, a fenced backyard, an open floor plan, and a great kitchen, this one checks the boxes. 302 Satterfield Drive is move-in ready and waiting for its first owner! Schedule your showing today....
Contact an agent
Home facts
- Year built:2026
- Subdivision & Development:Elizabeth Heights
- Listing ID #:1592927
- Added:119 day(s) ago
- Updated:September 24, 2026 at 02:51 AM
Rooms and interior
- Bedrooms:3
- Total bathrooms:3
- Full bathrooms:2
- Half bathrooms:1
- Flooring:Carpet, Ceramic Tile
- Kitchen Description:Dishwasher, Disposal, Microwave
Heating and cooling
- Cooling:Electric
- Heating:Electric, Forced Air
- Central air:Yes
Structure and exterior
- Roof:Architectural
- Year built:2026
- Lot Features:1/2 Acre or Less
- Architectural Style:Traditional
- Construction Materials:Vinyl Siding
- Exterior Features:Deck, Front Porch
- Foundation Description:Crawl Space
- Levels:2 Story
Schools
- High school:Carolina
- Middle school:Tanglewood
- Elementary school:Thomas E. Kerns
Utilities
- Water:Public
- Sewer:Public Sewer
Finances and disclosures
- Price:$299,900
- Tax amount:$124
Features and amenities
- Appliances:Dishwasher, Electric Water Heater, Free-Standing Electric Range, Microwave
- Laundry features:2nd Floor, Laundry Room, Walk-in
- Amenities:int_feat_Ceiling Fan(s), int_feat_Ceiling Smooth, int_feat_Countertops Quartz, int_feat_High Ceilings, int_feat_Open Floorplan, int_feat_Pantry, int_feat_Walk-In Closet(s)
Parking
- Parking description:Concrete, Driveway, Paved
New listings near 302 Satterfield Drive
- New
 $275,000Active3 beds 3 baths
9 Hollow Tree Way, Greenville, SC 29605
MLS# 1604645Listed by: HOWARD HANNA ALLEN TATE - GREENVILLE DOWNTOWN - Open Sun, 2 to 4pmNew
 $463,500Active3 beds 3 baths
18 Middlecreek Way, Greenville, SC 29607
MLS# 1604646Listed by: BHHS C DAN JOYNER - MIDTOWN - New
 $450,000Active4 beds 3 baths
2 Windmill Way, Greenville, SC 29615
MLS# 20306570Listed by: BHHS C DAN JOYNER - OFFICE A - New
 $614,999Active5 beds 3 baths
200 Connecticut Drive, Greenville, SC 29615
MLS# 1604634Listed by: THE PROPERTY LOUNGE - New
 $1,750,000Active3 beds 3 baths
305 Baron Drive, Greenville, SC 29615
MLS# 1604622Listed by: HARTNESS REAL ESTATE - New
 $325,000Active2 beds 1 baths
601 Cleveland Street #Apt 3D, Greenville, SC 29601-3842
MLS# 1604594Listed by: REDFIN CORPORATION  $424,560Pending3 beds 2 baths
531 Blackbark Court, Greenville, SC 29607
MLS# 1604573Listed by: D.R. HORTON- New
 $1,530,000Active2 beds 3 baths
168 Ridgeland Drive #Unit 201, Greenville, SC 29601
MLS# 1604591Listed by: WILSON ASSOCIATES - Open Sat, 10am to 12pmNew
 $1,850,000Active5 beds 5 baths
14 Russell Avenue, Greenville, SC 29609
MLS# 1604563Listed by: WILSON ASSOCIATES - Open Sat, 1 to 3pmNew
 $450,000Active5 beds 3 baths2,596 sq. ft.
606 Summitbluff Drive, Greenville, SC 29617
MLS# 342067Listed by: KELLER WILLIAMS DRIVE


Protect your home and budget from life's surprises with an Assurant Home Warranty, backed by a partner that supports you through every step of homeownership. Explore Plans.
© 2026 Better Homes and Gardens Real Estate LLC. An Anywhere Real Estate company. All rights reserved. Better Homes and Gardens® Real Estate is a registered trademark owned by Meredith Operations Corporation, licensed to Better Homes and Gardens Real Estate LLC and used with permission. Better Homes and Gardens Real Estate LLC fully supports the principles of the Fair Housing Act and the Equal Opportunity Act. Listing information is deemed reliable but is not guaranteed accurate.
Each office is independently owned and operated.
Any services or products provided by third parties are not provided by, affiliated with or related to Better Homes and Gardens Real Estate LLC, or its affiliated companies.