
320 Kensley Drive, Greenville, SC 29617
Local realty services provided by:Better Homes and Gardens Real Estate Palmetto
320 Kensley Drive,Greenville, SC 29617
$264,900
- 3 Beds
- 3 Baths
- - sq. ft.
- Townhouse
- Active
Listed by: will sawyer
Office: keller williams grv upst
MLS#:1593147
Source:SC_GGAR
Price summary
- Price:$264,900
- Monthly HOA dues:$150
About this home
Seller offering closing cost assistance plus a complimentary 1-year Old Republic Gold Package home warranty with an acceptable offer. Welcome home to 320 Kensley Dr! Located in the desirable Creekstone Villas community WALKABLE to the Swamp Rabbit Trail, this striking 3-bedroom, 2.5-bathroom design-forward townhouse offers beautifully curated, low-maintenance living space highlighted by an exceptional open floor plan, wide-plank flooring, and crisp recessed lighting. The main level features a sprawling living room centered around a stunning custom wood-slat architectural accent wall, alongside a chef’s dream kitchen boasting beautiful natural wood-toned cabinetry, elegant white countertops, a matching subway tile backsplash, and stainless steel appliances. Just past the dining area, a rare, sun-drenched screened patio leads out to your private rear yard overlooking a peaceful, mature tree line. The main-floor primary suite provides a true luxury escape with elegant tray ceilings, a modern double-vanity bathroom, and an enormous walk-in closet. Upstairs, the thoughtful layout continues with two spacious, light-filled bedrooms with deep closets, a pristine full bathroom, and an expansive walk-in attic that easily solves all your seasonal storage needs. Complete with an attached garage, main-floor laundry, and excellent curb appeal featuring stone accents and a cheerful bright yellow front door, this move-in ready home offers a premium, care-free lifestyle in a quiet sidewalk-lined Greenville community. Enjoy being completely walkable to the Swamp Rabbit Trail and just moments from local shopping, dining, and outdoor recreation! Schedule your showing now and make this stunning, unique property your own before it’s gone!...
Contact an agent
Home facts
- Subdivision & Development:Creekstone Villas
- Listing ID #:1593147
- Added:146 day(s) ago
- Updated:October 22, 2026 at 12:32 PM
Rooms and interior
- Bedrooms:3
- Total bathrooms:3
- Full bathrooms:2
- Half bathrooms:1
- Flooring:Carpet
- Kitchen Description:Dishwasher, Disposal, Microwave
Heating and cooling
- Cooling:Electric
- Heating:Electric, Forced Air
- Central air:Yes
Structure and exterior
- Roof:Composition
- Lot Features:1/2 Acre or Less, Few Trees, Sidewalk
- Architectural Style:Craftsman, Traditional
- Construction Materials:Stone, Vinyl Siding
- Exterior Features:Patio, Screened
- Foundation Description:Slab
- Levels:2 Story
Schools
- High school:Berea
- Middle school:Berea
- Elementary school:Armstrong
Utilities
- Water:Public
- Sewer:Public Sewer
Finances and disclosures
- Price:$264,900
- Tax amount:$2,306
Features and amenities
- Appliances:Dishwasher, Electric Water Heater, Free-Standing Electric Range, Microwave
- Laundry features:1st Floor, Electric Dryer Hookup, Laundry Room, Walk-in
- Amenities:int_feat_Ceiling Smooth, int_feat_Granite Counters, int_feat_High Ceilings, int_feat_Open Floorplan, int_feat_Pantry, int_feat_Walk-In Closet(s)
Parking
- Total parking spaces:1
- Parking description:Attached, Concrete, Driveway, Parking Pad
- Garage:Yes
- Garage spaces:1
New listings near 320 Kensley Drive
- New
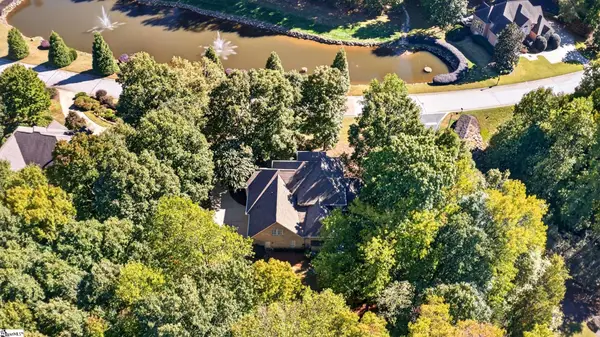 $1,195,000Active4 beds 4 baths
213 Siena Drive, Greenville, SC 29609
MLS# 1607379Listed by: MARCHANT REAL ESTATE INC. - New
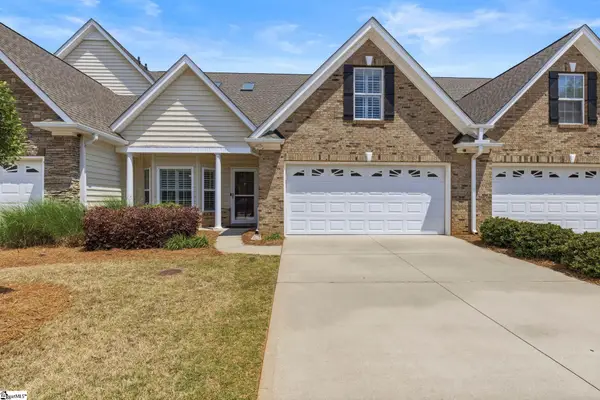 $389,999Active4 beds 3 baths
46 Barnwood Circle, Greenville, SC 29607
MLS# 1607376Listed by: REAL BROKER GVL, LLC - New
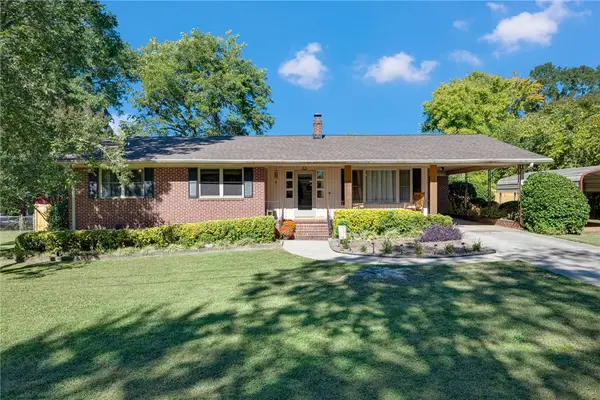 $279,000Active3 beds 2 baths1,580 sq. ft.
4 Hodgens Drive, Greenville, SC 29617
MLS# 20307307Listed by: REALTY ONE GROUP FREEDOM EASLEY - New
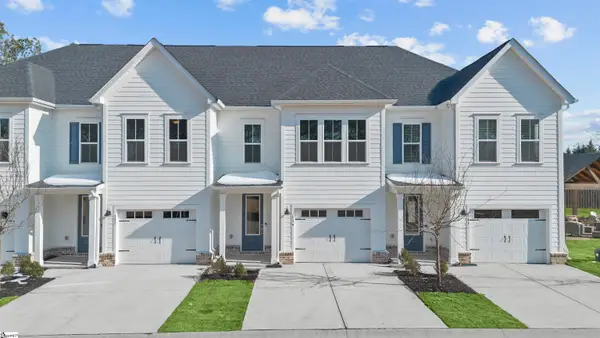 $306,000Active3 beds 3 baths
139 Gadwall Way #Lot 48, Greenville, SC 29607
MLS# 1607354Listed by: PULTE HOME COMPANY - New
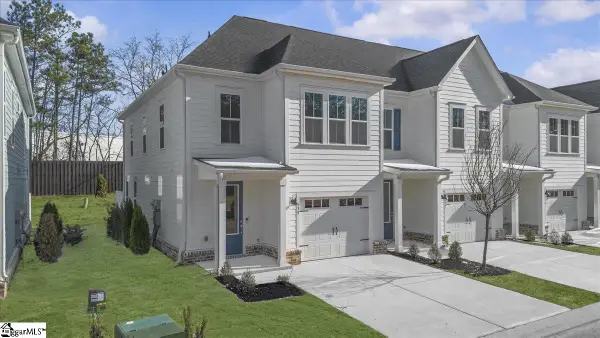 $306,180Active3 beds 3 baths
135 Gadwall Way #Lot 46, Greenville, SC 29607
MLS# 1607355Listed by: PULTE HOME COMPANY - New
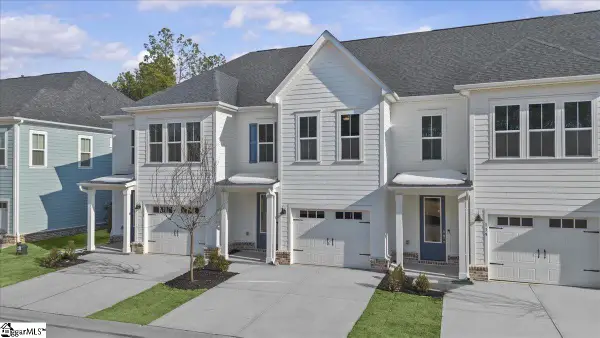 $299,030Active3 beds 3 baths
137 Gadwall Way #Lot 47, Greenville, SC 29607
MLS# 1607357Listed by: PULTE HOME COMPANY - New
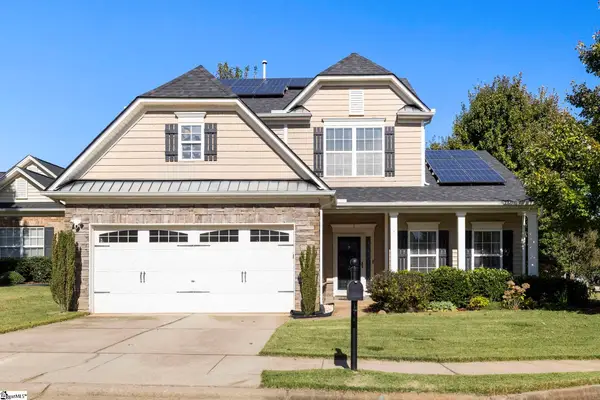 $439,900Active4 beds 3 baths
2 Hartline Court, Greenville, SC 29605
MLS# 1607362Listed by: KELLER WILLIAMS GRV UPST - New
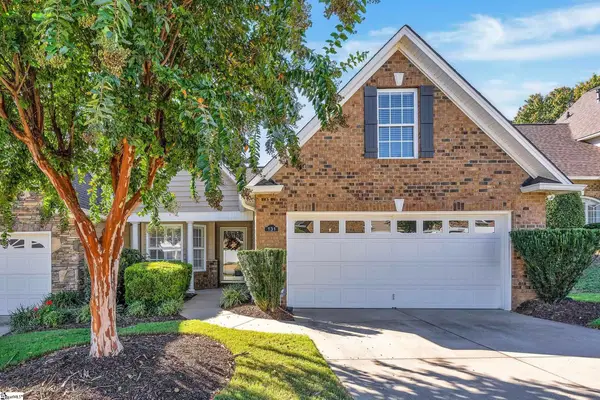 $389,500Active2 beds 2 baths
131 Pelham Springs Place, Greenville, SC 29615
MLS# 1607323Listed by: COLDWELL BANKER CAINE/WILLIAMS - New
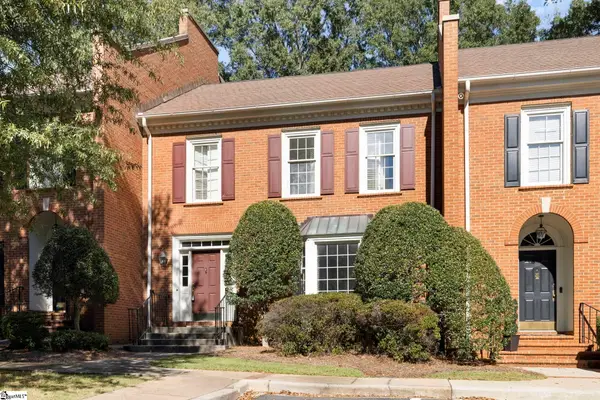 $360,000Active2 beds 3 baths
102 Kilkenney Court, Greenville, SC 29615
MLS# 1607331Listed by: KELLER WILLIAMS GRV UPST - Open Fri, 11am to 6pmNew
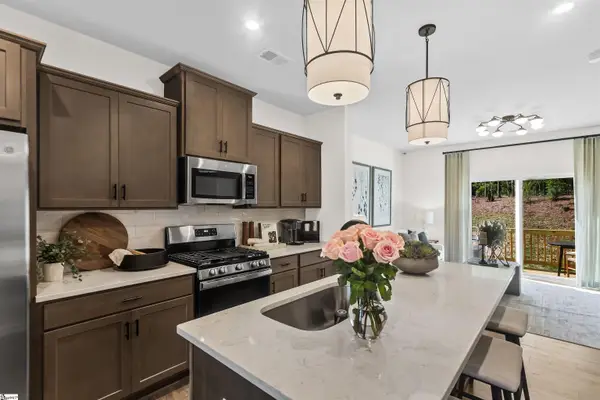 $266,375Active3 beds 4 baths
17 Broad River Way, Greenville, SC 29607
MLS# 1607335Listed by: SM SOUTH CAROLINA BROKERAGE, L


Protect your home and budget from life's surprises with an Assurant Home Warranty, backed by a partner that supports you through every step of homeownership. Explore Plans.
© 2026 Better Homes and Gardens Real Estate LLC. An Anywhere Real Estate company. All rights reserved. Better Homes and Gardens® Real Estate is a registered trademark owned by Meredith Operations Corporation, licensed to Better Homes and Gardens Real Estate LLC and used with permission. Better Homes and Gardens Real Estate LLC fully supports the principles of the Fair Housing Act and the Equal Opportunity Act. Listing information is deemed reliable but is not guaranteed accurate.
Each office is independently owned and operated.
Any services or products provided by third parties are not provided by, affiliated with or related to Better Homes and Gardens Real Estate LLC, or its affiliated companies.