
348 Easterlin Way, Greenville, SC 29607
Local realty services provided by:Better Homes and Gardens Real Estate Young & Company
348 Easterlin Way,Greenville, SC 29607
$210,000
- 3 Beds
- 2 Baths
- - sq. ft.
- Condominium
- Pending
Listed by: nick carlson
Office: wilson associates
MLS#:1597535
Source:SC_GGAR
Price summary
- Price:$210,000
- Monthly HOA dues:$300
About this home
Welcome home to this beautifully renovated first-floor condo nestled within a private, gated community. Featuring 3 spacious bedrooms and 2 updated bathrooms, this move-in-ready residence offers the perfect blend of comfort, style, and convenience. The open-concept floor plan creates a bright, inviting living space that's ideal for both everyday living and entertaining. The recently renovated interior showcases modern finishes and thoughtful updates throughout, making it easy to settle in and enjoy from day one. Step outside to your private balcony and unwind while overlooking the tranquil pond and water feature—an ideal setting for morning coffee or relaxing at the end of the day. Residents enjoy the peace of mind of a gated entrance along with access to a community swimming pool, providing a resort-like atmosphere in a quiet, private setting. Conveniently located just minutes from shopping, dining, and everyday essentials, with quick access to the interstate, this home makes commuting and exploring the surrounding area effortless. Whether you're looking for a primary residence, a seasonal retreat, or an investment opportunity, this beautifully updated condo offers low-maintenance living in an exceptional location. Don't miss your chance to make this inviting home your own!...
Contact an agent
Home facts
- Subdivision & Development:Woodruff Crossing, The Townes at
- Listing ID #:1597535
- Added:76 day(s) ago
- Updated:September 28, 2026 at 07:49 AM
Rooms and interior
- Bedrooms:3
- Total bathrooms:2
- Full bathrooms:2
- Flooring:Carpet
- Kitchen Description:Dishwasher, Microwave, Refrigerator
Heating and cooling
- Cooling:Electric
- Heating:Electric, Forced Air
- Central air:Yes
Structure and exterior
- Roof:Architectural
- Lot Features:1/2 Acre or Less
- Architectural Style:Traditional
- Construction Materials:Stone, Vinyl Siding
- Exterior Features:Deck
- Foundation Description:Crawl Space
- Levels:1 Story
Schools
- High school:Mauldin
- Middle school:Mauldin
- Elementary school:Mauldin
Utilities
- Water:Public
- Sewer:Public Sewer
Finances and disclosures
- Price:$210,000
- Tax amount:$2,479
Features and amenities
- Appliances:Dishwasher, Electric Cooktop, Electric Oven, Electric Water Heater, Microwave, Refrigerator
- Laundry features:1st Floor, Laundry Room, Walk-in
- Amenities:int_feat_Ceiling Fan(s), int_feat_Ceiling Smooth, int_feat_Countertops-Other, int_feat_High Ceilings, int_feat_Open Floorplan, int_feat_Walk-In Closet(s)
- Pool features:Pool
Parking
- Parking description:Asphalt, Assigned
New listings near 348 Easterlin Way
- New
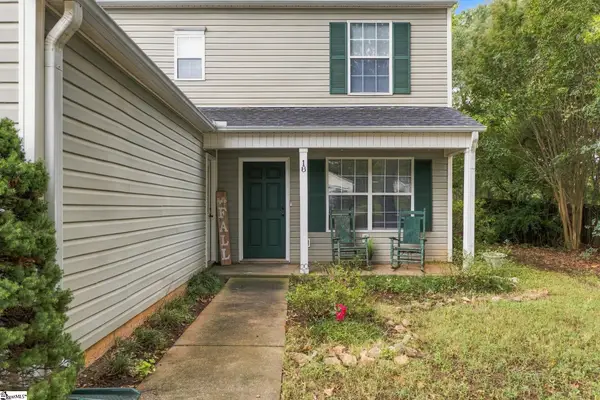 $300,000Active4 beds 3 baths
18 Reedy River Way, Greenville, SC 29605-6406
MLS# 1605056Listed by: RE/MAX REACH - New
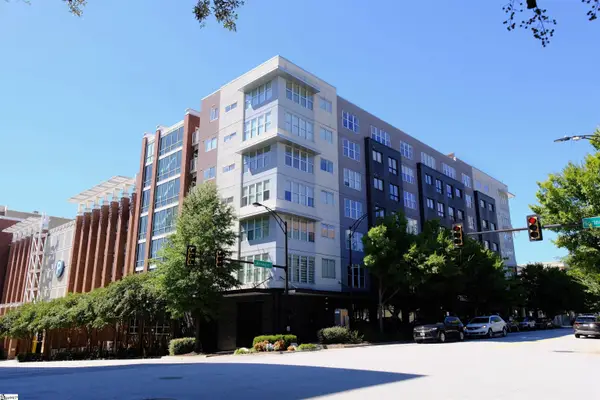 $325,000Active1 beds 1 baths
100 E Washington Street #Unit 47, Greenville, SC 29601
MLS# 1605014Listed by: RE/MAX MOVES FOUNTAIN INN - New
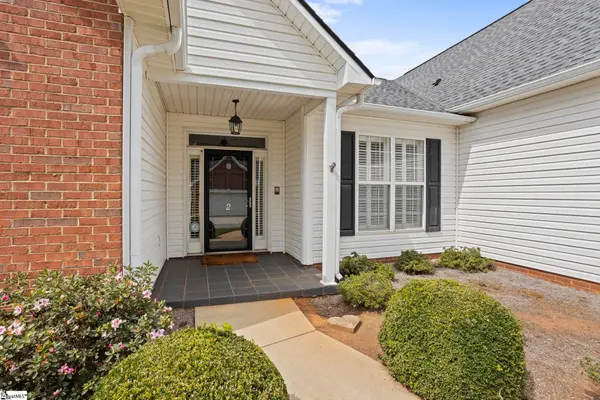 $425,615Active3 beds 2 baths
2 Lexington Place Way, Greenville, SC 29615
MLS# 1605037Listed by: HERLONG SOTHEBY'S INTERNATIONAL REALTY - LAKE KEOWEE - New
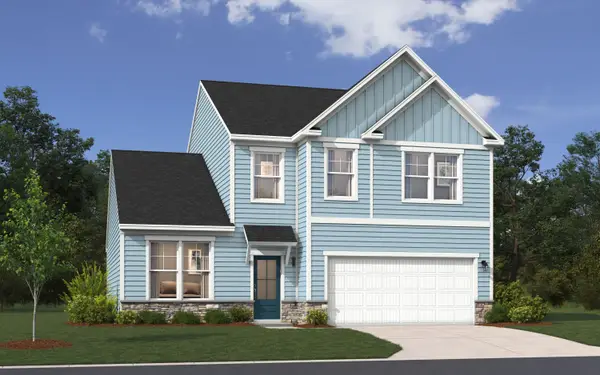 $372,325Active3 beds 3 baths2,455 sq. ft.
13 Ecton Place, Greenville, SC 29605
MLS# 342237Listed by: SM SOUTH CAROLINA BROKERAGE, L - New
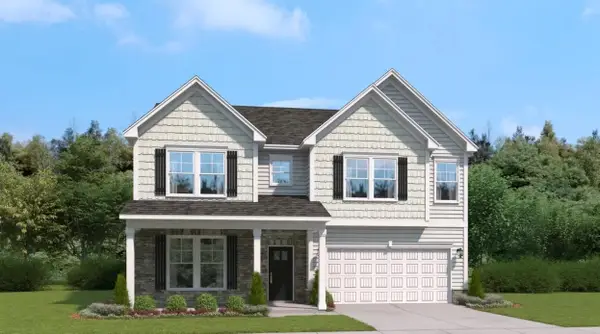 $395,255Active4 beds 4 baths3,175 sq. ft.
21 Ecton Place, Greenville, SC 29605
MLS# 342238Listed by: SM SOUTH CAROLINA BROKERAGE, L - New
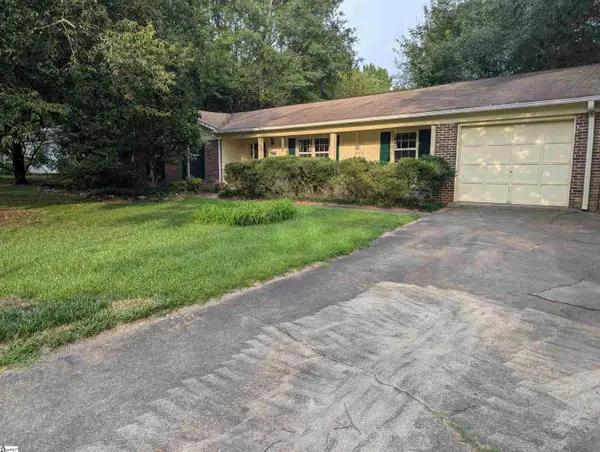 $314,000Active3 beds 2 baths
117 Hunters Trail, Greenville, SC 29615
MLS# 1605034Listed by: BEYCOME BROKERAGE REALTY LLC - New
 $544,900Active3 beds 3 baths
33 Hasbrook Lane, Greenville, SC 29607
MLS# 1605029Listed by: KELLER WILLIAMS GRV UPST - New
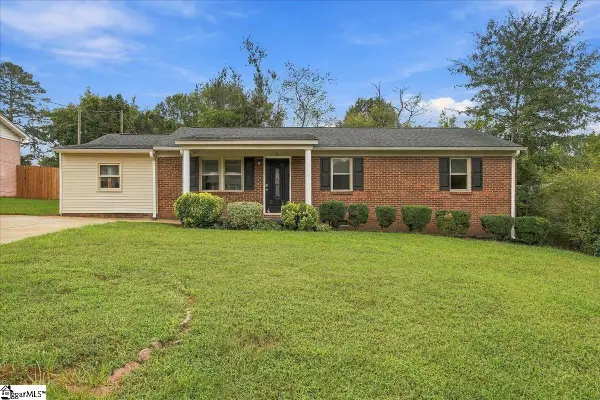 $220,000Active3 beds 2 baths
9 Alpha Drive, Greenville, SC 29605
MLS# 1605028Listed by: COLDWELL BANKER REALTY - New
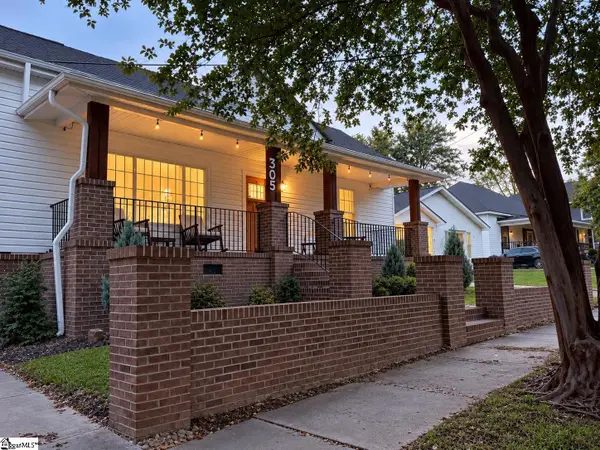 $648,900Active2 beds 2 baths
305 Pinckney Street, Greenville, SC 29601
MLS# 1605025Listed by: SERHANT - New
 $425,000Active4 beds 2 baths
3 Annette Drive, Greenville, SC 29615
MLS# 1605013Listed by: GS REALTY GROUP


Protect your home and budget from life's surprises with an Assurant Home Warranty, backed by a partner that supports you through every step of homeownership. Explore Plans.
© 2026 Better Homes and Gardens Real Estate LLC. An Anywhere Real Estate company. All rights reserved. Better Homes and Gardens® Real Estate is a registered trademark owned by Meredith Operations Corporation, licensed to Better Homes and Gardens Real Estate LLC and used with permission. Better Homes and Gardens Real Estate LLC fully supports the principles of the Fair Housing Act and the Equal Opportunity Act. Listing information is deemed reliable but is not guaranteed accurate.
Each office is independently owned and operated.
Any services or products provided by third parties are not provided by, affiliated with or related to Better Homes and Gardens Real Estate LLC, or its affiliated companies.