
4A Maco Street, Greenville, SC 29607
Local realty services provided by:Better Homes and Gardens Real Estate Palmetto
Listed by: blair miller
Office: wilson associates
MLS#:1602479
Source:SC_GGAR
Price summary
- Price:$839,000
About this home
Brand new and just minutes from downtown Greenville, 4A Maco Street stands out with custom details, a flexible five-bedroom floor plan and spaces made for both everyday living and entertaining. A covered brick front porch leads inside, where a herringbone hardwood flooring detail at the entry sets the tone for the craftsmanship throughout. Wood floors continue throughout the home, complemented by detailed trim work, dual primary suites and two laundry rooms. The main level features an open living, dining and kitchen layout with a gas log fireplace and access to the screened porch with a wood-burning fireplace and gas starter. The chef’s kitchen includes gorgeous countertops, a gas range, pot filler, custom cabinetry, a statement backsplash and large center island. Tucked just out of sight, the hidden scullery adds extensive cabinetry, a wall oven and second dishwasher. Also on the main level is a primary suite with a large walk-in closet and custom closet system. The en suite bath includes dual sinks, a separate tub and a tiled walk-in shower finished to the ceiling. A laundry room with sink and storage plus a powder room with custom wallpaper complete the first floor. Upstairs, a large landing works well as a second living room or flex space. The second primary suite features dual vanities, a separate soaking tub, private water closet, tiled walk-in shower and massive walk-in closet. Three additional bedrooms (or two bedrooms plus an office) include custom closet systems and share a bathroom with dual sinks and a tiled tub/shower combination. A second walk-in laundry adds even more convenience upstairs. With five bedrooms (or four bedrooms plus an office), dual primary suites, a hidden scullery, amazing outdoor living, and multiple gathering spaces, 4A Maco Street combines custom finishes with a location convenient to downtown Greenville. Walk to Cleveland Park, Swamp Rabbit Trail access, downtown Greenville and so much more!...
Contact an agent
Home facts
- Year built:2026
- Subdivision & Development:None
- Listing ID #:1602479
- Added:51 day(s) ago
- Updated:October 22, 2026 at 12:32 PM
Rooms and interior
- Bedrooms:5
- Total bathrooms:4
- Full bathrooms:3
- Half bathrooms:1
- Flooring:Ceramic Tile, Wood
- Kitchen Description:Dishwasher, Disposal, Double Oven, Microwave
Heating and cooling
- Heating:Electric, Forced Air, Multi-Units
- Central air:Yes
Structure and exterior
- Roof:Architectural
- Year built:2026
- Lot Features:1/2 Acre or Less, Few Trees, Sidewalk, Sloped
- Architectural Style:Traditional
- Construction Materials:Hardboard Siding
- Exterior Features:Deck, Front Porch, Rear Porch, Screened
- Foundation Description:Crawl Space
- Levels:2 Story
Schools
- High school:Wade Hampton
- Middle school:Hughes
- Elementary school:Mitchell Road
Utilities
- Water:Public
- Sewer:Public Sewer
Finances and disclosures
- Price:$839,000
- Tax amount:$1,538
Features and amenities
- Appliances:Dishwasher, Double Oven, Gas Water Heater, Microwave, Range Hood, Tankless Water Heater
- Laundry features:1st Floor, 2nd Floor, Electric Dryer Hookup, Laundry Room, Multiple Hookups, Sink, Walk-in
- Amenities:int_feat_Ceiling Fan(s), int_feat_Ceiling Smooth, int_feat_Coffered Ceiling(s), int_feat_Countertops Quartz, int_feat_Countertops-Other, int_feat_Countertops-Solid Surface, int_feat_High Ceilings, int_feat_Open Floorplan, int_feat_Pantry, int_feat_Pot Filler Faucet, int_feat_Walk-In Closet(s)
Parking
- Parking description:Concrete, Driveway
New listings near 4A Maco Street
- New
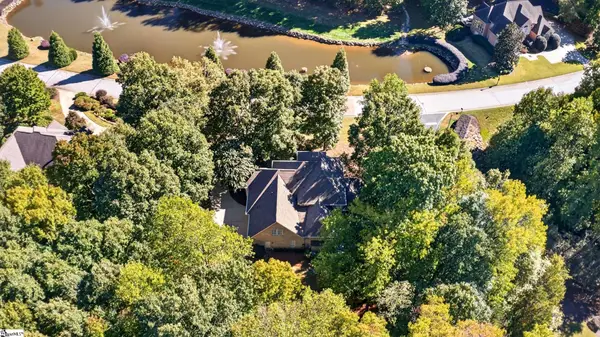 $1,195,000Active4 beds 4 baths
213 Siena Drive, Greenville, SC 29609
MLS# 1607379Listed by: MARCHANT REAL ESTATE INC. - New
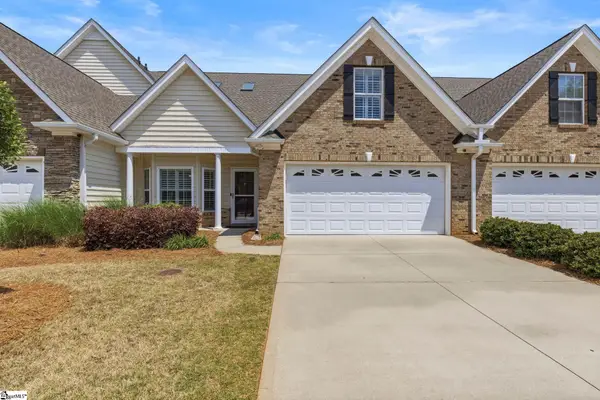 $389,999Active4 beds 3 baths
46 Barnwood Circle, Greenville, SC 29607
MLS# 1607376Listed by: REAL BROKER GVL, LLC - New
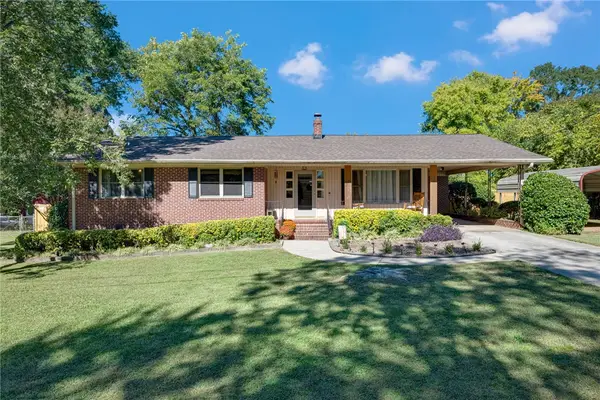 $279,000Active3 beds 2 baths1,580 sq. ft.
4 Hodgens Drive, Greenville, SC 29617
MLS# 20307307Listed by: REALTY ONE GROUP FREEDOM EASLEY - New
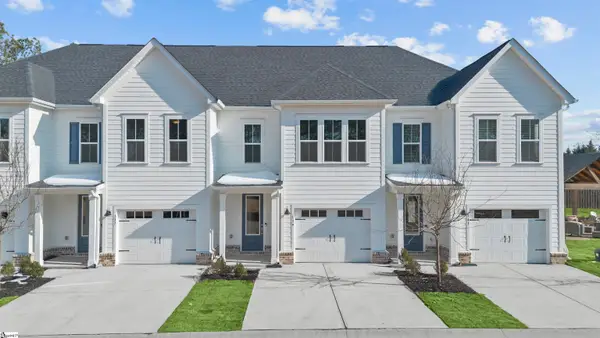 $306,000Active3 beds 3 baths
139 Gadwall Way #Lot 48, Greenville, SC 29607
MLS# 1607354Listed by: PULTE HOME COMPANY - New
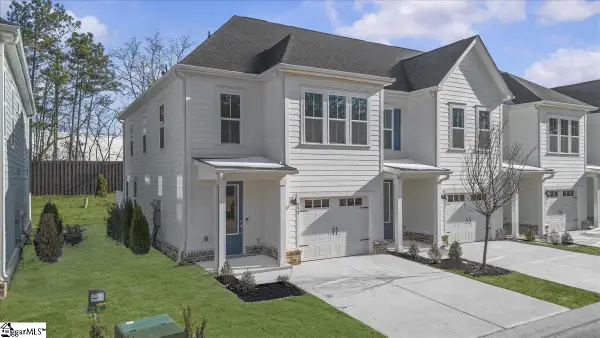 $306,180Active3 beds 3 baths
135 Gadwall Way #Lot 46, Greenville, SC 29607
MLS# 1607355Listed by: PULTE HOME COMPANY - New
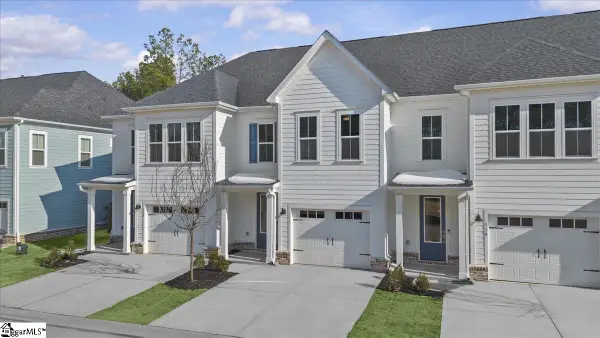 $299,030Active3 beds 3 baths
137 Gadwall Way #Lot 47, Greenville, SC 29607
MLS# 1607357Listed by: PULTE HOME COMPANY - New
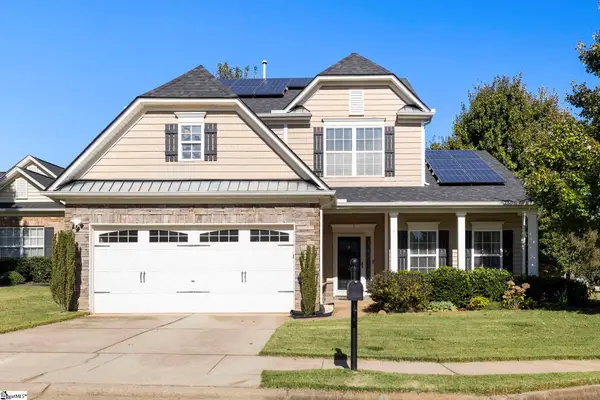 $439,900Active4 beds 3 baths
2 Hartline Court, Greenville, SC 29605
MLS# 1607362Listed by: KELLER WILLIAMS GRV UPST - New
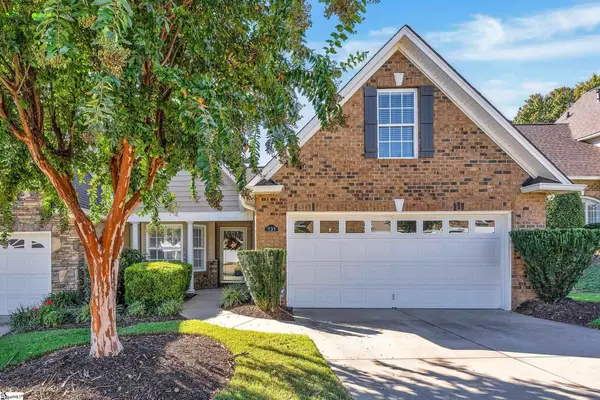 $389,500Active2 beds 2 baths
131 Pelham Springs Place, Greenville, SC 29615
MLS# 1607323Listed by: COLDWELL BANKER CAINE/WILLIAMS - New
 $360,000Active2 beds 3 baths
102 Kilkenney Court, Greenville, SC 29615
MLS# 1607331Listed by: KELLER WILLIAMS GRV UPST - Open Fri, 11am to 6pmNew
 $266,375Active3 beds 4 baths
17 Broad River Way, Greenville, SC 29607
MLS# 1607335Listed by: SM SOUTH CAROLINA BROKERAGE, L


Protect your home and budget from life's surprises with an Assurant Home Warranty, backed by a partner that supports you through every step of homeownership. Explore Plans.
© 2026 Better Homes and Gardens Real Estate LLC. An Anywhere Real Estate company. All rights reserved. Better Homes and Gardens® Real Estate is a registered trademark owned by Meredith Operations Corporation, licensed to Better Homes and Gardens Real Estate LLC and used with permission. Better Homes and Gardens Real Estate LLC fully supports the principles of the Fair Housing Act and the Equal Opportunity Act. Listing information is deemed reliable but is not guaranteed accurate.
Each office is independently owned and operated.
Any services or products provided by third parties are not provided by, affiliated with or related to Better Homes and Gardens Real Estate LLC, or its affiliated companies.