
506 Kenilworth Drive, Greenville, SC 29615
Local realty services provided by:Better Homes and Gardens Real Estate Palmetto
506 Kenilworth Drive,Greenville, SC 29615
$525,000
- 3 Beds
- 2 Baths
- - sq. ft.
- Single family
- Active
Upcoming open houses
- Sun, Jul 1202:00 pm - 04:00 pm
Listed by: heather young
Office: coldwell banker caine/williams
MLS#:1597064
Source:SC_GGAR
Price summary
- Price:$525,000
About this home
Welcome to 506 Kenilworth Drive, a beautiful brick and hardboard siding ranch situated on nearly half an acre in Wellington Green, one of Greenville's most established and desirable Eastside communities. This beautifully updated home offers an exceptional blend of timeless charm and modern upgrades, featuring a renovated kitchen, beautifully updated baths, fresh interior paint, and a designer-inspired aesthetic that feels like a model home. Thoughtful improvements throughout include all new windows and exterior doors, new gutters, new ductwork, and a new crawlspace vapor barrier, providing both comfort and peace of mind. The spacious, fully fenced backyard offers plenty of room to relax, entertain, or play. A unique feature is the attached two car garage, with an extra storage room off the back! Wellington Green is known for its welcoming atmosphere, beautiful homes, and oversized lots. Residents enjoy the tranquility of a mature neighborhood with unmatched convenience to Greenville's premier shopping, dining, healthcare, top-rated schools, and vibrant downtown Greenville. Schedule your appointment today!...
Contact an agent
Home facts
- Year built:1972
- Listing ID #:1597064
- Added:1 day(s) ago
- Updated:July 09, 2026 at 12:30 PM
Rooms and interior
- Bedrooms:3
- Total bathrooms:2
- Full bathrooms:2
- Flooring:Ceramic Tile, Stone, Wood
- Kitchen Description:Dishwasher, Refrigerator
Heating and cooling
- Cooling:Electric
- Heating:Natural Gas
Structure and exterior
- Roof:Architectural
- Year built:1972
- Lot Features:1/2 Acre or Less, Few Trees, Sloped
- Architectural Style:Ranch
- Construction Materials:Brick Veneer, Hardboard Siding
- Exterior Features:Front Porch, Patio
- Foundation Description:Crawl Space/Slab
- Levels:1 Story
Schools
- High school:Eastside
- Middle school:Greenville
- Elementary school:Mitchell Road
Utilities
- Water:Public
- Sewer:Public Sewer
Finances and disclosures
- Price:$525,000
- Tax amount:$3,548
Features and amenities
- Appliances:Dishwasher, Electric Cooktop, Electric Oven, Gas Water Heater, Refrigerator, Washer
- Laundry features:Dryer, Garage/Storage, Laundry Room, Walk-in, Washer
- Amenities:int_feat_Ceiling Fan(s), int_feat_Granite Counters, int_feat_High Ceilings, int_feat_Open Floorplan, int_feat_Radon System
Parking
- Total parking spaces:2
- Parking description:Attached, Concrete
- Garage:Yes
- Garage spaces:2
New listings near 506 Kenilworth Drive
- New
 $449,900Active3 beds 2 baths
212 Briarcliff Drive, Greenville, SC 29607
MLS# 1597156Listed by: REAL BROKER, LLC - New
 $310,000Active3 beds 2 baths
315 Barnhill Court, Greenville, SC 29617
MLS# 1597161Listed by: HOWARD HANNA ALLEN TATE - GREENVILLE DOWNTOWN - New
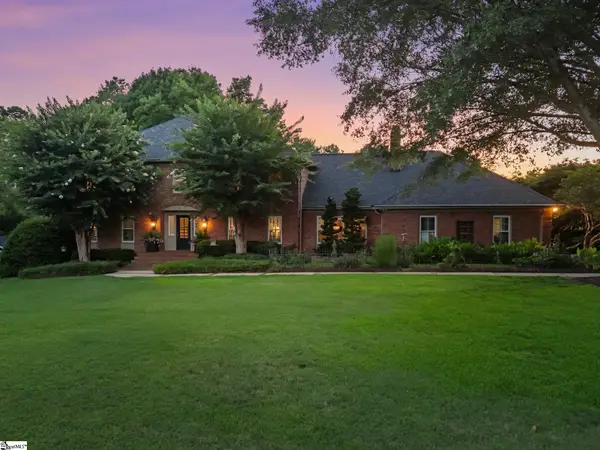 $2,150,607Active4 beds 5 baths
29 Quail Hill Drive, Greenville, SC 29607
MLS# 1597145Listed by: HERLONG SOTHEBY'S INTERNATIONAL REALTY - New
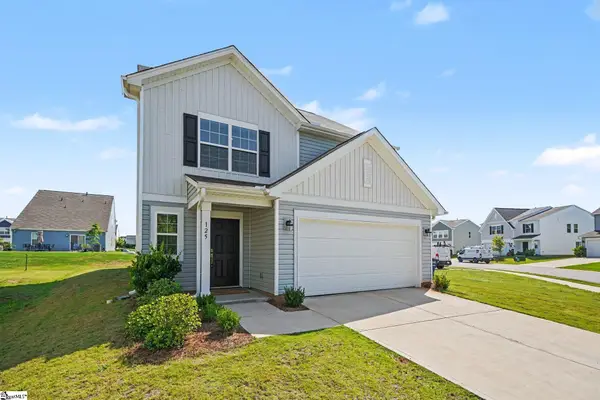 $329,000Active5 beds 3 baths
125 Broadtree Circle, Greenville, SC 29605
MLS# 1597123Listed by: BHHS C DAN JOYNER - WOODRUFF RD - New
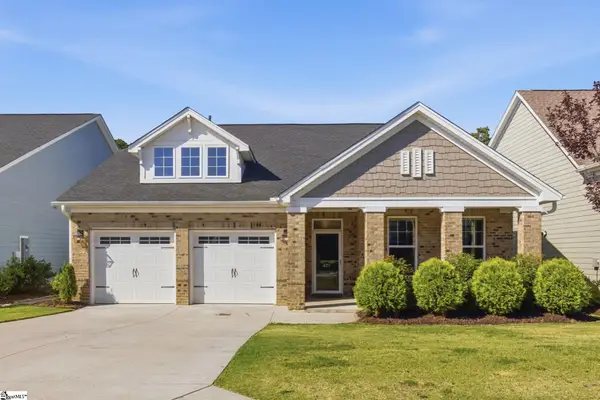 $475,000Active3 beds 2 baths
401 Rubia Drive, Greenville, SC 29607
MLS# 1597133Listed by: SIRIUS REALTY, LLC - New
 $1,275,000Active5 beds 4 baths
507 Spaulding Lake Drive, Greenville, SC 29615
MLS# 1597103Listed by: BHHS C DAN JOYNER - MIDTOWN - New
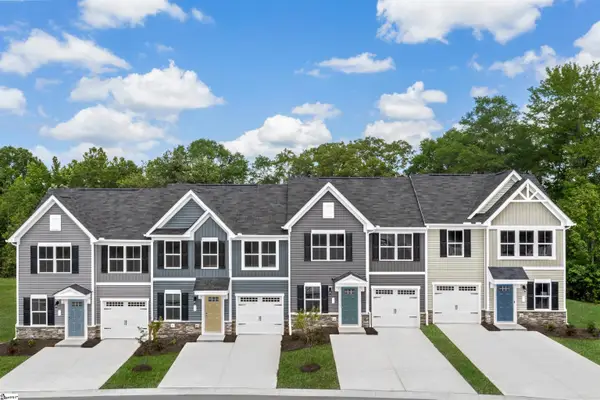 $269,990Active3 beds 3 baths
239 Rhodell Lane, Greenville, SC 29605
MLS# 1597079Listed by: RYAN HOMES - New
 $299,990Active3 beds 3 baths
267 Rhodell Lane, Greenville, SC 29605
MLS# 1597082Listed by: RYAN HOMES - New
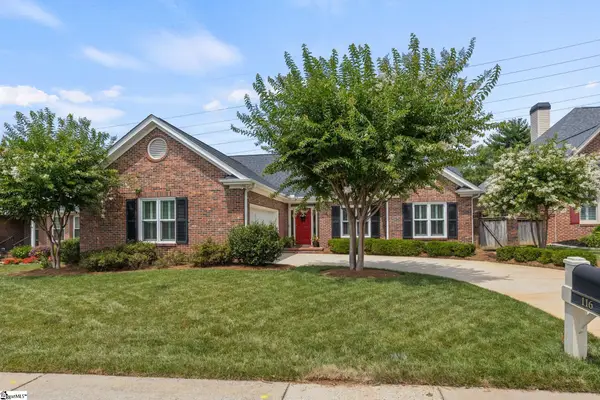 $477,000Active3 beds 2 baths
116 Windstone Drive, Greenville, SC 29615
MLS# 1597086Listed by: KELLER WILLIAMS DRIVE - New
 $599,999Active3 beds 3 baths
23 Castlemaine Drive, Greenville, SC 29617
MLS# 1597089Listed by: INK PROPERTIES


Protect your home and budget from life's surprises with an Assurant Home Warranty, backed by a partner that supports you through every step of homeownership. Explore Plans.
© 2026 Better Homes and Gardens Real Estate LLC. An Anywhere Real Estate company. All rights reserved. Better Homes and Gardens® Real Estate is a registered trademark owned by Meredith Operations Corporation, licensed to Better Homes and Gardens Real Estate LLC and used with permission. Better Homes and Gardens Real Estate LLC fully supports the principles of the Fair Housing Act and the Equal Opportunity Act. Listing information is deemed reliable but is not guaranteed accurate.
Each office is independently owned and operated.
Any services or products provided by third parties are not provided by, affiliated with or related to Better Homes and Gardens Real Estate LLC, or its affiliated companies.