
509 Harwood Court, Greenville, SC 29617
Local realty services provided by:Better Homes and Gardens Real Estate Young & Company
509 Harwood Court,Greenville, SC 29617
$346,000
- 3 Beds
- 2 Baths
- 1,559 sq. ft.
- Single family
- Pending
Listed by: keaira huffman
Office: howard hanna allen tate - greer
MLS#:341424
Source:SC_SMLS
Price summary
- Price:$346,000
- Price per sq. ft.:$221.94
About this home
Welcome to effortless main-level living in the sought-after Annandale Estates community! Beautifully maintained and completely move-in ready, this light-filled home features an open-concept design elevated by custom window shutters and Luxury Vinyl Plank flooring throughout. At the heart of the home, the kitchen features granite countertops, a large center island, gas appliances, and generous cabinetry, all overlooking the spacious dining and family areas to make entertaining a breeze. A split-bedroom layout places two versatile guest rooms, ideal for a home office or flex space, at the front of the house, while the private owner’s suite sits tucked away in the back, complete with a walk-in shower and a massive walk-in closet. Step outside to your private outdoor retreat featuring an extended patio with a retractable awning and a fully fenced backyard- perfect for kiddos and pets. Best of all, low-maintenance HOA living includes lawn care, giving you more time to enjoy the neighborhood fire pit, direct access to the Swamp Rabbit Trail, and a prime location just 10 minutes from Downtown Travelers Rest and 15 minutes from Downtown Greenville. Come see your new home today!...
Contact an agent
Home facts
- Year built:2018
- Subdivision & Development:Other
- Listing ID #:341424
- Added:47 day(s) ago
- Updated:October 23, 2026 at 08:31 AM
Rooms and interior
- Bedrooms:3
- Total bathrooms:2
- Full bathrooms:2
- Flooring:Carpet, Ceramic Tile
- Kitchen Description:Dishwasher, Microwave, Refrigerator
- Living area:1,559 sq. ft.
Heating and cooling
- Central air:Yes
Structure and exterior
- Roof:Architectural
- Year built:2018
- Building area:1,559 sq. ft.
- Lot area:0.3 Acres
- Lot Features:Cul-De-Sac, Fenced Yard, Level, Some Trees
- Architectural Style:Ranch, Traditional
- Construction Materials:Stone, Vinyl Siding
- Foundation Description:Slab
Schools
- High school:Other
- Middle school:Other
- Elementary school:Other
Utilities
- Sewer:Public Sewer
Finances and disclosures
- Price:$346,000
- Price per sq. ft.:$221.94
- Tax amount:$6,975 (2025)
Features and amenities
- Laundry features:Dryer, Washer
- Amenities:Cable Available, Ceilings-Some 9 Ft +
Parking
- Parking description:Attached, Garage
- Garage:Yes
- Garage spaces:2
New listings near 509 Harwood Court
- New
 $595,000Active2 beds 2 baths
208 W Hillcrest Drive, Greenville, SC 29609
MLS# 1607499Listed by: JOY REAL ESTATE - New
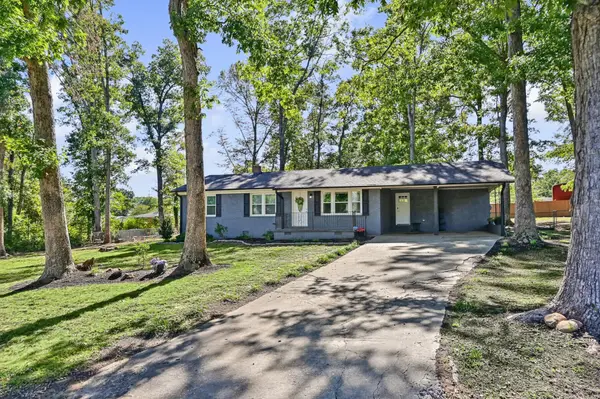 $315,000Active3 beds 2 baths1,366 sq. ft.
21 Blue Mountain Drive, Greenville, SC 29617
MLS# 26028993Listed by: MAVEN REALTY - New
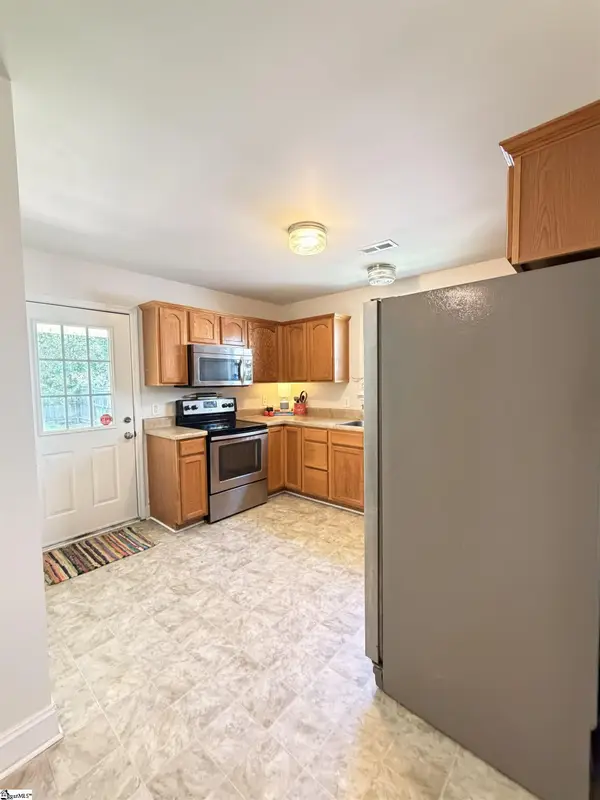 $269,900Active3 beds 2 baths
5 Cedar Brook Court, Greenville, SC 29611
MLS# 1607495Listed by: BLUEFIELD REALTY GROUP - New
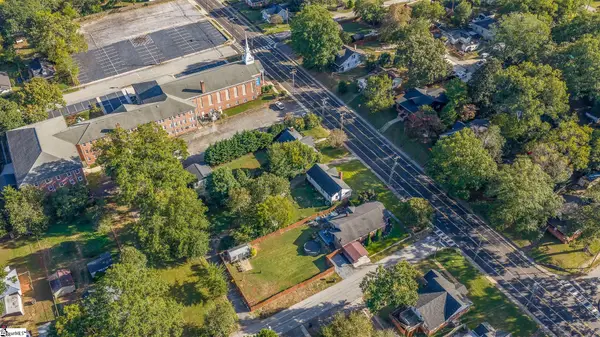 $200,000Active3 beds 1 baths
3108 Old Buncombe Road, Greenville, SC 29609
MLS# 1607497Listed by: LPT REALTY, LLC. - New
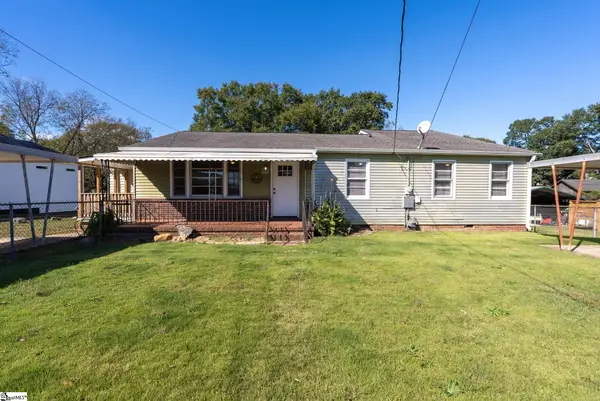 $299,000Active5 beds 2 baths
308 Gordon Street Extension, Greenville, SC 29611
MLS# 1607417Listed by: KELLER WILLIAMS DRIVE - New
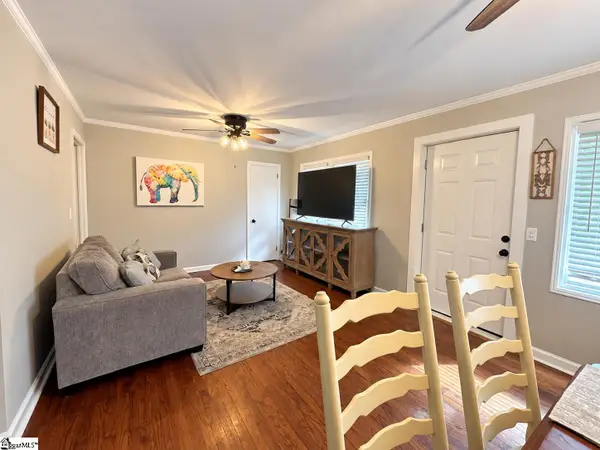 $287,900Active3 beds 2 baths
33 Butternut Drive, Greenville, SC 29605
MLS# 1607494Listed by: DISTINGUISHED REALTY OF SC - Open Sun, 1 to 3pmNew
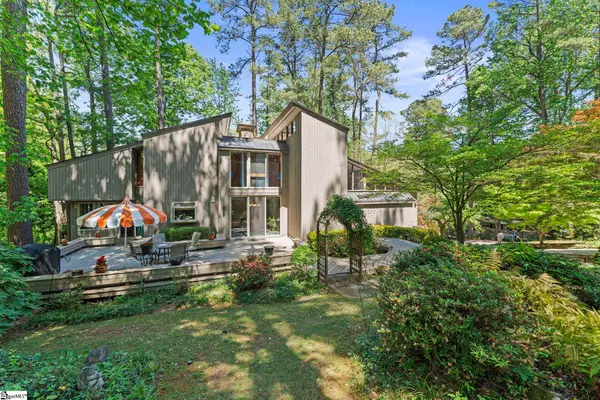 $699,000Active3 beds 3 baths
35 Selwyn Drive, Greenville, SC 29615
MLS# 1607468Listed by: BLUEFIELD REALTY GROUP - New
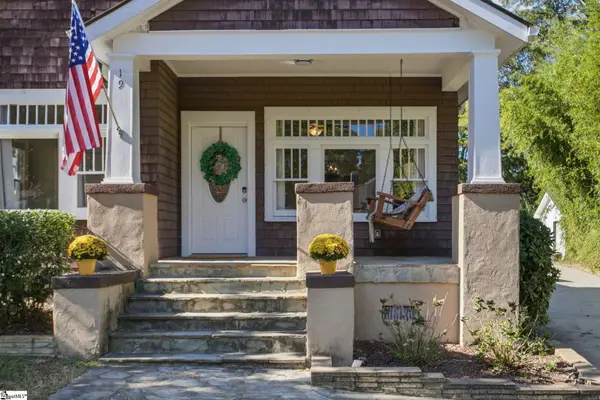 $729,609Active3 beds 3 baths
19 David Street, Greenville, SC 29609
MLS# 1607418Listed by: HERLONG SOTHEBY'S INTERNATIONAL REALTY - New
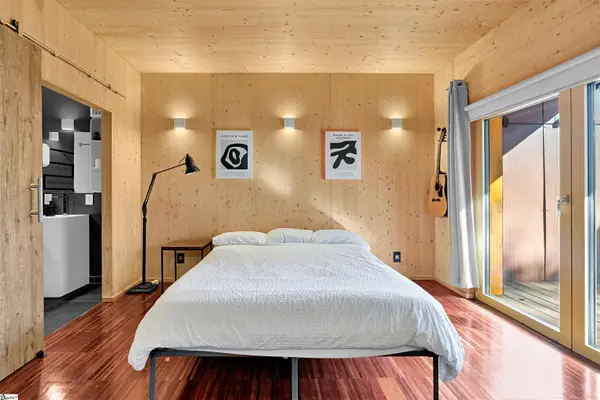 $450,000Active2 beds 2 baths
308 S Calhoun Street, Greenville, SC 29601
MLS# 1607441Listed by: REAL BROKER GVL, LLC - New
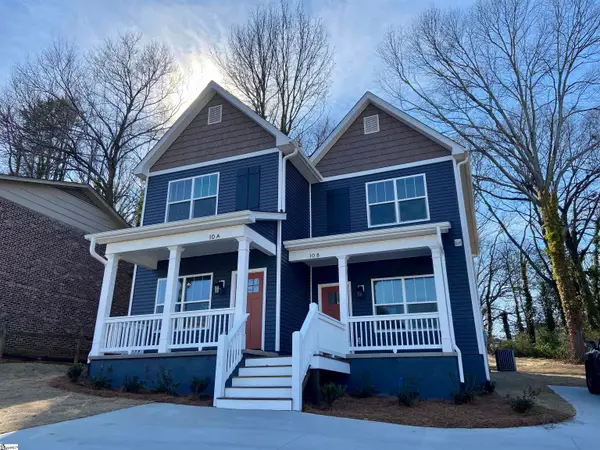 $475,000Active4 beds 6 baths
10 Stevens Street, Greenville, SC 29611
MLS# 1607443Listed by: REEDY PROPERTY GROUP, LLC


Protect your home and budget from life's surprises with an Assurant Home Warranty, backed by a partner that supports you through every step of homeownership. Explore Plans.
© 2026 Better Homes and Gardens Real Estate LLC. An Anywhere Real Estate company. All rights reserved. Better Homes and Gardens® Real Estate is a registered trademark owned by Meredith Operations Corporation, licensed to Better Homes and Gardens Real Estate LLC and used with permission. Better Homes and Gardens Real Estate LLC fully supports the principles of the Fair Housing Act and the Equal Opportunity Act. Listing information is deemed reliable but is not guaranteed accurate.
Each office is independently owned and operated.
Any services or products provided by third parties are not provided by, affiliated with or related to Better Homes and Gardens Real Estate LLC, or its affiliated companies.