
6 Kingsbury Way, Greenville, SC 29617
Local realty services provided by:Better Homes and Gardens Real Estate Medley
6 Kingsbury Way,Greenville, SC 29617
$479,000
- 4 Beds
- 2 Baths
- - sq. ft.
- Single family
- Active
Listed by: scott zannini
Office: foothills property group, llc.
MLS#:1598546
Source:SC_GGAR
Price summary
- Price:$479,000
- Monthly HOA dues:$30.83
About this home
Located in the highly sought-after Partridge Ridge subdivision, this beautifully maintained 4-bedroom, 2-bath home offers more than 1,800 square feet of comfortable living space and exceptional outdoor amenities. Fresh paint throughout and numerous updates make this home truly move-in ready. The kitchen features custom cabinetry and opens naturally to the main living areas, providing a functional layout for everyday living and entertaining. Recent improvements include upgraded windows, select new flooring, a new front door, and a new water heater. Outside, your private backyard retreat awaits. Enjoy the gorgeous in-ground saltwater pool, spacious composite deck, and elegant paver patio—an ideal setting for relaxing or entertaining. Cedar front columns add timeless curb appeal, while the irrigation system makes lawn care easier. The location offers a lifestyle that is hard to match. On crisp fall Saturdays, open the windows and listen as the Furman Paladin Marching Band warms up, then walk to the stadium to enjoy a college football game. Hop on your bike and ride the nearby Swamp Rabbit Trail into downtown Greenville or Travelers Rest for a treat, dinner, or a relaxing afternoon out. Conveniently located approximately 15 minutes from downtown Greenville and less than 10 minutes from downtown Travelers Rest, this home provides easy access to restaurants, parks, shopping, and entertainment while offering the welcoming neighborhood atmosphere of Partridge Ridge. Don’t miss the opportunity to make this exceptional property your next home!...
Contact an agent
Home facts
- Year built:1996
- Subdivision & Development:Partridge Ridge
- Listing ID #:1598546
- Added:91 day(s) ago
- Updated:October 22, 2026 at 12:32 PM
Rooms and interior
- Bedrooms:4
- Total bathrooms:2
- Full bathrooms:2
- Flooring:Carpet, Ceramic Tile, Laminate, Wood
- Kitchen Description:Dishwasher, Disposal, Microwave, Refrigerator
Heating and cooling
- Cooling:Electric
- Heating:Natural Gas
- Central air:Yes
Structure and exterior
- Roof:Composition
- Year built:1996
- Lot Features:1/2 Acre or Less, Few Trees, Sidewalk
- Architectural Style:Traditional
- Construction Materials:Hardboard Siding, Stone, Vinyl Siding
- Exterior Features:Deck
- Foundation Description:Crawl Space
- Levels:1 Story
Schools
- High school:Travelers Rest
- Middle school:Berea
- Elementary school:Duncan Chapel
Utilities
- Water:Public
- Sewer:Public Sewer
Finances and disclosures
- Price:$479,000
- Tax amount:$1,688
Features and amenities
- Appliances:Dishwasher, Electric Cooktop, Electric Oven, Gas Water Heater, Microwave, Refrigerator
- Laundry features:1st Floor, Electric Dryer Hookup, Laundry Closet, Laundry Room, Washer Hookup
- Amenities:int_feat_Ceiling Fan(s), int_feat_Laminate Counters, int_feat_Open Floorplan, int_feat_Pantry, int_feat_Walk-In Closet(s)
- Pool features:In Ground, Pool
Parking
- Total parking spaces:2
- Parking description:Attached, Concrete
- Garage:Yes
- Garage spaces:2
New listings near 6 Kingsbury Way
- New
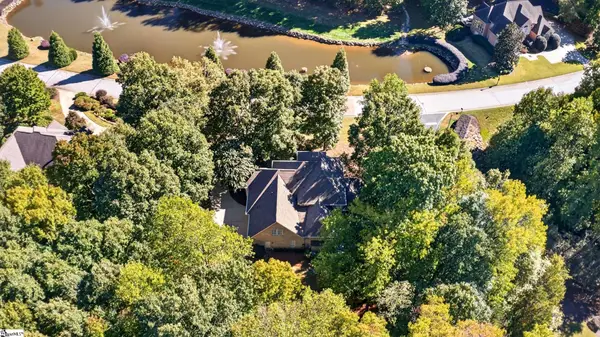 $1,195,000Active4 beds 4 baths
213 Siena Drive, Greenville, SC 29609
MLS# 1607379Listed by: MARCHANT REAL ESTATE INC. - New
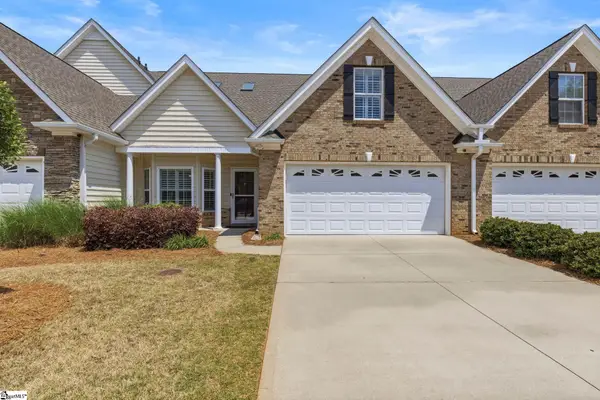 $389,999Active4 beds 3 baths
46 Barnwood Circle, Greenville, SC 29607
MLS# 1607376Listed by: REAL BROKER GVL, LLC - New
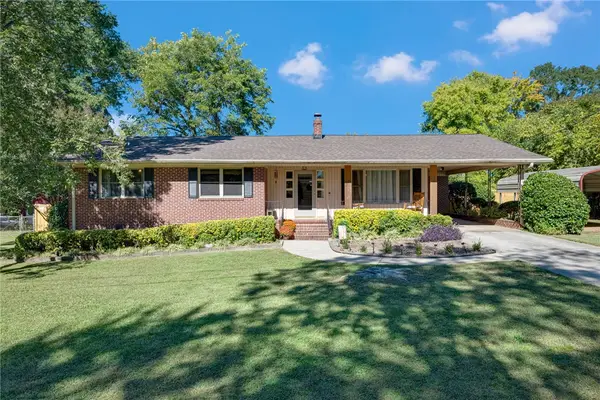 $279,000Active3 beds 2 baths1,580 sq. ft.
4 Hodgens Drive, Greenville, SC 29617
MLS# 20307307Listed by: REALTY ONE GROUP FREEDOM EASLEY - New
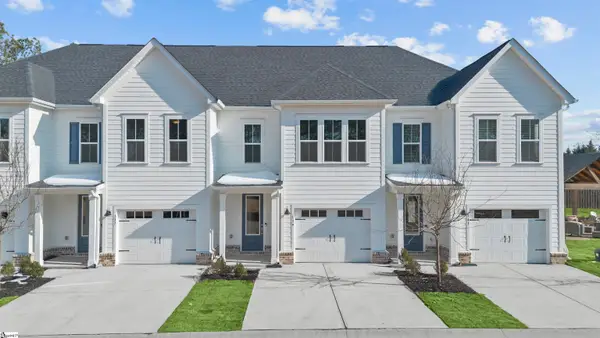 $306,000Active3 beds 3 baths
139 Gadwall Way #Lot 48, Greenville, SC 29607
MLS# 1607354Listed by: PULTE HOME COMPANY - New
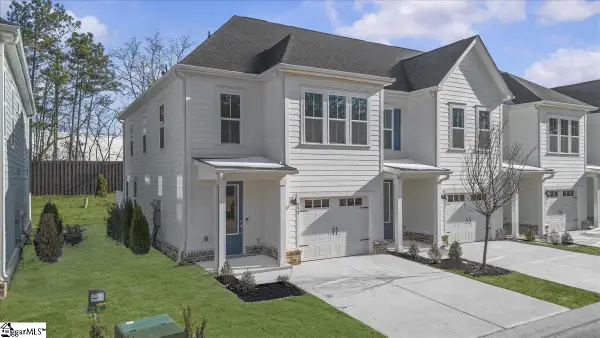 $306,180Active3 beds 3 baths
135 Gadwall Way #Lot 46, Greenville, SC 29607
MLS# 1607355Listed by: PULTE HOME COMPANY - New
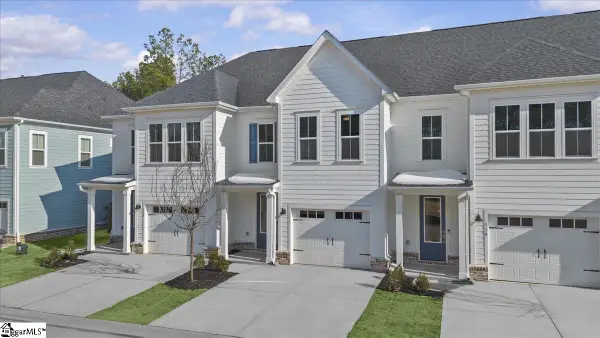 $299,030Active3 beds 3 baths
137 Gadwall Way #Lot 47, Greenville, SC 29607
MLS# 1607357Listed by: PULTE HOME COMPANY - New
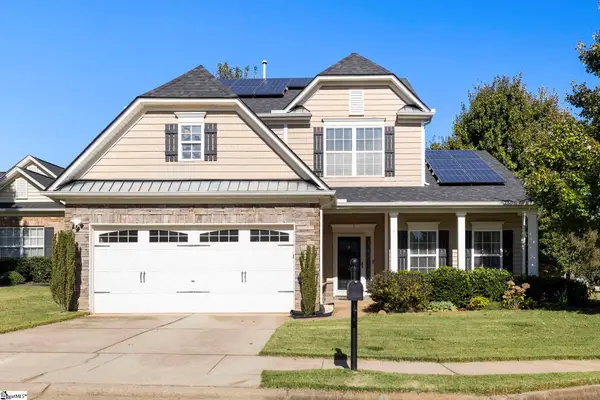 $439,900Active4 beds 3 baths
2 Hartline Court, Greenville, SC 29605
MLS# 1607362Listed by: KELLER WILLIAMS GRV UPST - New
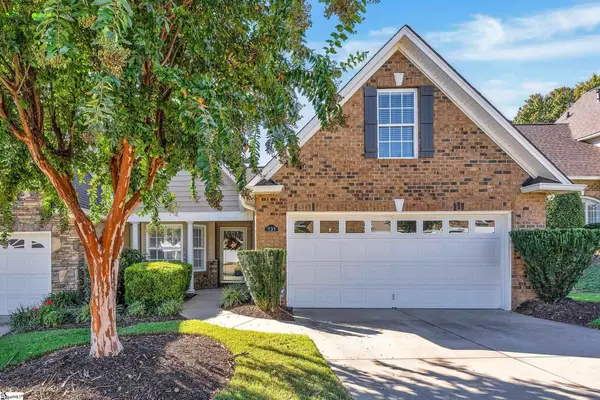 $389,500Active2 beds 2 baths
131 Pelham Springs Place, Greenville, SC 29615
MLS# 1607323Listed by: COLDWELL BANKER CAINE/WILLIAMS - New
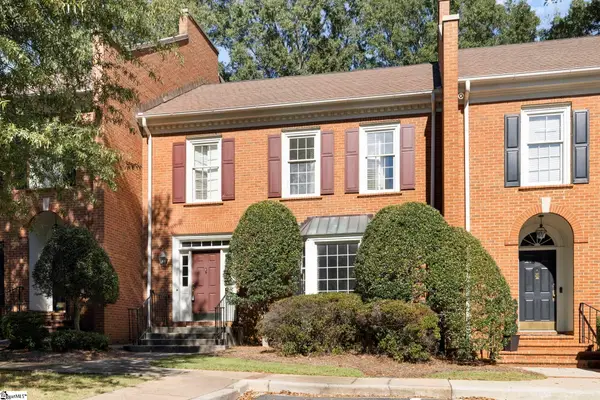 $360,000Active2 beds 3 baths
102 Kilkenney Court, Greenville, SC 29615
MLS# 1607331Listed by: KELLER WILLIAMS GRV UPST - Open Fri, 11am to 6pmNew
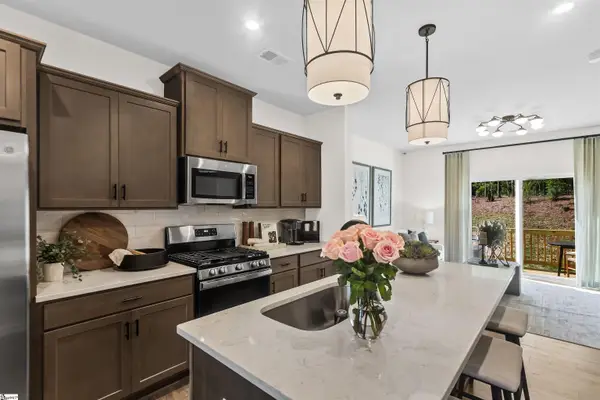 $266,375Active3 beds 4 baths
17 Broad River Way, Greenville, SC 29607
MLS# 1607335Listed by: SM SOUTH CAROLINA BROKERAGE, L


Protect your home and budget from life's surprises with an Assurant Home Warranty, backed by a partner that supports you through every step of homeownership. Explore Plans.
© 2026 Better Homes and Gardens Real Estate LLC. An Anywhere Real Estate company. All rights reserved. Better Homes and Gardens® Real Estate is a registered trademark owned by Meredith Operations Corporation, licensed to Better Homes and Gardens Real Estate LLC and used with permission. Better Homes and Gardens Real Estate LLC fully supports the principles of the Fair Housing Act and the Equal Opportunity Act. Listing information is deemed reliable but is not guaranteed accurate.
Each office is independently owned and operated.
Any services or products provided by third parties are not provided by, affiliated with or related to Better Homes and Gardens Real Estate LLC, or its affiliated companies.