
7 Wiscasset Way, Greenville, SC 29615
Local realty services provided by:Better Homes and Gardens Real Estate Medley
7 Wiscasset Way,Greenville, SC 29615
$504,900
- 3 Beds
- 2 Baths
- - sq. ft.
- Single family
- Active
Listed by: alex crigler
Office: bhhs c dan joyner - midtown
MLS#:1602446
Source:SC_GGAR
Price summary
- Price:$504,900
- Monthly HOA dues:$43.75
About this home
You're going to love this charming Craftsman-style home in The Cove at Butler Springs, ideally located just minutes from Downtown Greenville! A welcoming front porch invites you inside, where beautiful hardwood floors flow throughout the spacious, open floor plan. The light-filled kitchen offers plenty of cabinetry, granite countertops, a gas range, a center island, and a breakfast area with a view. An adjoining dining area is perfectly positioned between the kitchen and Great Room, creating an ideal layout for everyday living and entertaining. The vaulted Great Room feels open and inviting with a gas fireplace serving as the focal point. Just beyond, the sunroom provides a comfortable space to relax, read, or unwind while enjoying views of the backyard. The primary suite features a double-door entry, a large walk-in closet, and a spacious private bath with two separate vanities, a garden tub, and a walk-in shower. A desirable split-bedroom floor plan provides added privacy, with two additional bedrooms sharing a full hall bath. A walk-in laundry room completes the main level. Upstairs, an oversized flex room offers endless possibilities for a media room, home office, playroom, workout space, or additional living area. Outside, enjoy the beautiful Carolina weather in a thoughtfully landscaped backyard filled with established plantings and charming details. Follow the stone pathway to the iron gate and enjoy your own inviting outdoor retreat. With its spacious layout, desirable features, and convenient location near Downtown Greenville, this home is one you won't want to miss!...
Contact an agent
Home facts
- Year built:2013
- Subdivision & Development:The Cove at Butler Springs
- Listing ID #:1602446
- Added:1 day(s) ago
- Updated:August 31, 2026 at 07:40 PM
Rooms and interior
- Bedrooms:3
- Total bathrooms:2
- Full bathrooms:2
- Flooring:Carpet, Ceramic Tile, Vinyl, Wood
- Kitchen Description:Dishwasher, Disposal, Microwave
Heating and cooling
- Heating:Natural Gas
- Central air:Yes
Structure and exterior
- Roof:Architectural
- Year built:2013
- Lot Features:1/2 Acre or Less
- Architectural Style:Craftsman
- Construction Materials:Hardboard Siding, Stone
- Exterior Features:Front Porch, Patio
- Foundation Description:Slab
- Levels:1 Story, 1.5 Story
Schools
- High school:Wade Hampton
- Middle school:Greenville
- Elementary school:East North St
Utilities
- Water:Public
- Sewer:Public Sewer
Finances and disclosures
- Price:$504,900
- Tax amount:$2,364
Features and amenities
- Appliances:Dishwasher, Gas Water Heater, Microwave
- Laundry features:1st Floor, Laundry Room, Walk-in
- Amenities:int_feat_Ceiling Fan(s), int_feat_Ceiling Smooth, int_feat_Granite Counters, int_feat_High Ceilings, int_feat_Open Floorplan, int_feat_Pantry
Parking
- Total parking spaces:2
- Parking description:Attached, Concrete
- Garage:Yes
- Garage spaces:2
New listings near 7 Wiscasset Way
- New
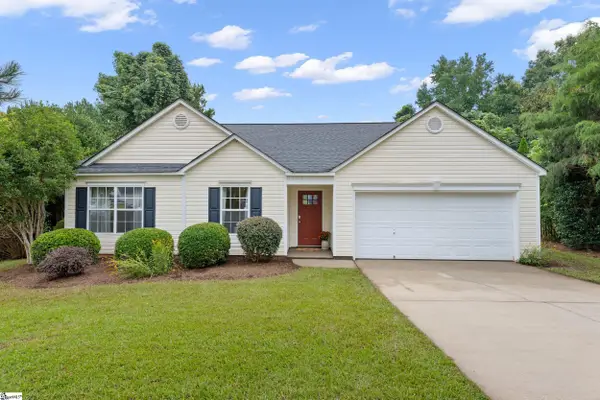 $269,900Active3 beds 2 baths
32 Reedy River Way, Greenville, SC 29605
MLS# 1602499Listed by: KELLER WILLIAMS GRV UPST - New
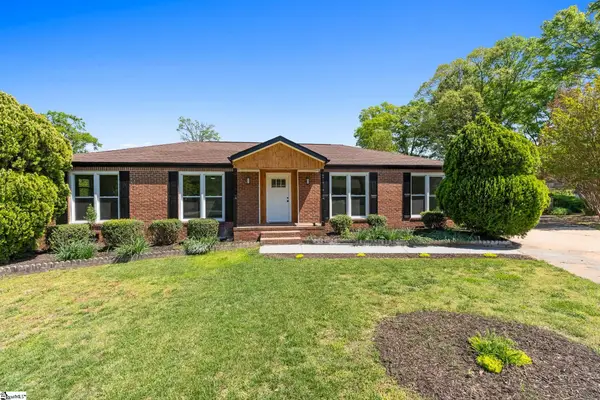 $399,900Active4 beds 3 baths
3 Hibourne Court, Greenville, SC 29615
MLS# 1602475Listed by: CAROLINA MOVES, LLC - New
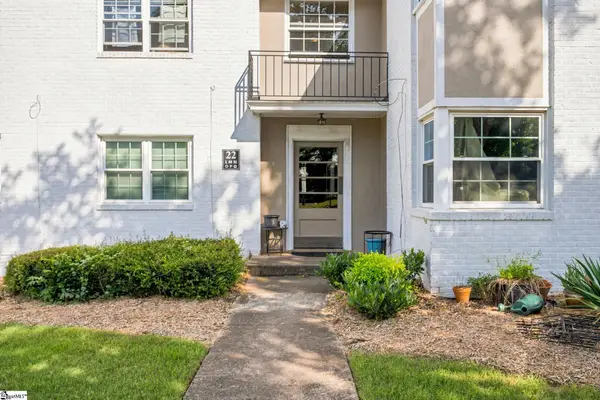 $194,500Active1 beds 1 baths
100 Lewis Drive #Unit 22P, Greenville, SC 29605
MLS# 1602478Listed by: BHHS C DAN JOYNER - MIDTOWN - New
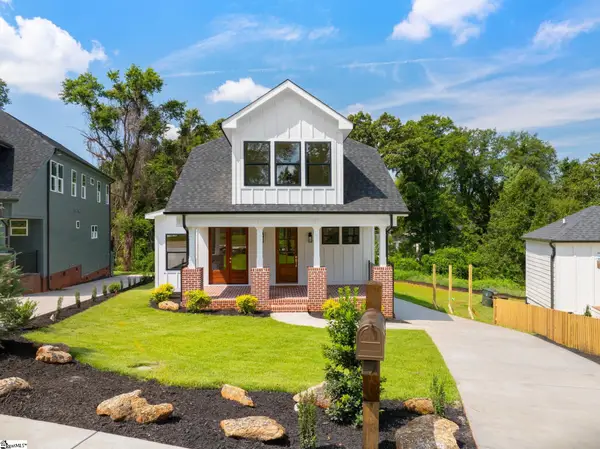 $839,000Active5 beds 4 baths
4A Maco Street, Greenville, SC 29607
MLS# 1602479Listed by: WILSON ASSOCIATES - New
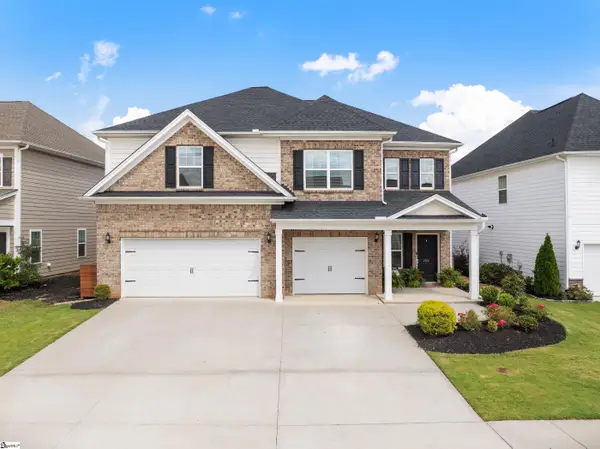 $685,000Active4 beds 3 baths
204 Reseda Drive, Greenville, SC 29607
MLS# 1602445Listed by: COLDWELL BANKER CAINE/WILLIAMS - New
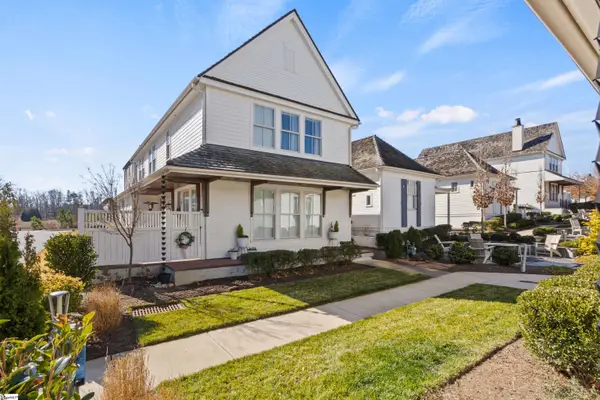 $1,214,615Active4 beds 4 baths
107 Denton Drive, Greenville, SC 29615
MLS# 1602417Listed by: HERLONG SOTHEBY'S INTERNATIONAL REALTY - New
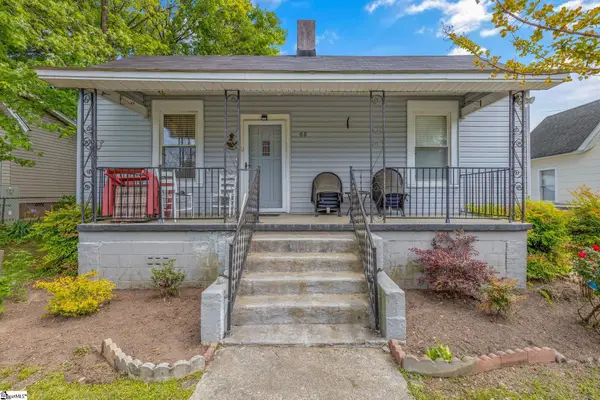 $185,000Active1 beds 1 baths
68 Hutchens Street, Greenville, SC 29605
MLS# 1602418Listed by: TOWN & COUNTRY PROPERTIES, INC. - New
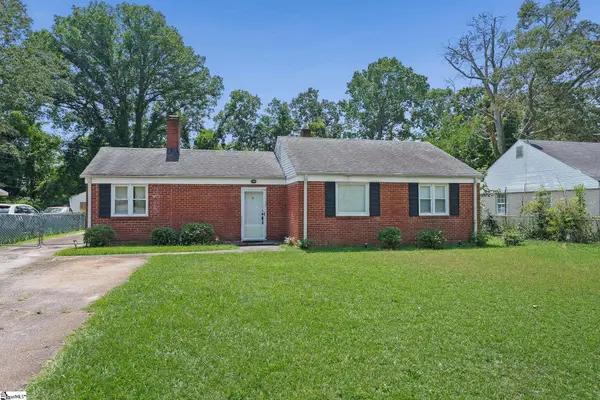 $180,000Active3 beds 1 baths
9 Glenwood Lane, Greenville, SC 29605
MLS# 1602419Listed by: BLUEFIELD REALTY GROUP - New
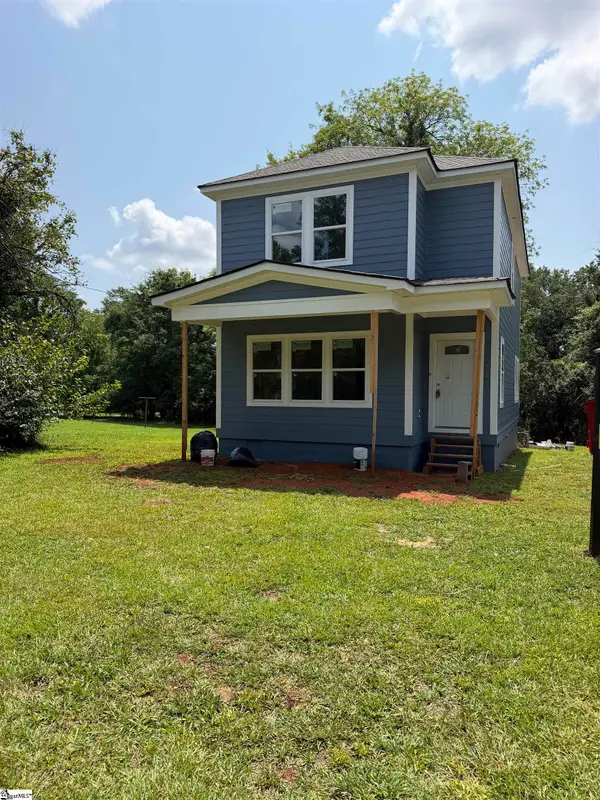 $449,000Active3 beds 3 baths
209 Glenn Road, Greenville, SC 29607
MLS# 1602412Listed by: REAL HOME INTERNATIONAL


Protect your home and budget from life's surprises with an Assurant Home Warranty, backed by a partner that supports you through every step of homeownership. Explore Plans.
© 2026 Better Homes and Gardens Real Estate LLC. An Anywhere Real Estate company. All rights reserved. Better Homes and Gardens® Real Estate is a registered trademark owned by Meredith Operations Corporation, licensed to Better Homes and Gardens Real Estate LLC and used with permission. Better Homes and Gardens Real Estate LLC fully supports the principles of the Fair Housing Act and the Equal Opportunity Act. Listing information is deemed reliable but is not guaranteed accurate.
Each office is independently owned and operated.
Any services or products provided by third parties are not provided by, affiliated with or related to Better Homes and Gardens Real Estate LLC, or its affiliated companies.