
115 Kerwin Court, Greer, SC 29651
Local realty services provided by:Better Homes and Gardens Real Estate Medley
115 Kerwin Court,Greer, SC 29651
$234,900
- 3 Beds
- 3 Baths
- - sq. ft.
- Townhouse
- Active
Listed by: kelly jo hard
Office: mth sc realty, llc.
MLS#:20302508
Source:SC_AAR
Price summary
- Price:$234,900
About this home
Brand new, energy-efficient home available NOW! Prep dinner at the kitchen island while mingling with guests in the open-concept great
room. A convenient second-story laundry simplifies the chore. Pebble cabinets with white quartz countertops, EVP flooring, and carpet in our
Fresh Package. Now selling in Greer, Crossing at Abner Creek offers energy-efficient single-family homes and townhomes near HWY 101.
Enjoy close access to major employers like BMW Manufacturing and Michelin North America, plus a pool, playground, walking trails, and the
convenience of being within walking distance to local schools. Modern designs, smart home features, and a peaceful setting make this an ideal
Upstate location. Each of our homes is built with innovative, energy-efficient features designed to help you enjoy more savings, better health,
real comfort and peace of mind.
Contact an agent
Home facts
- Subdivision & Development:Abner Creek
- Listing ID #:20302508
- Added:44 day(s) ago
- Updated:August 04, 2026 at 02:31 PM
Rooms and interior
- Bedrooms:3
- Total bathrooms:3
- Full bathrooms:2
- Half bathrooms:1
- Rooms Total:4
- Flooring:Carpet, Ceramic Tile, Luxury Vinyl, Luxury Vinyl Tile
- Bathrooms Description:Bath in Primary Bedroom, Shower Only
- Kitchen Description:Dishwasher, Disposal, Gas Oven, Gas Range, Microwave, Refrigerator
- Bedroom Description:Bath in Primary Bedroom, Upper Level Primary
- Basement:Yes
Heating and cooling
- Cooling:Central Air, Electric
- Heating:Central, Electric, Heat Pump
- Central air:Yes
Structure and exterior
- Roof:Architectural, Shingle
- Lot Features:Level, Outside City Limits, Subdivision
- Architectural Style:Craftsman
- Construction Materials:Cement Siding
- Exterior Features:Patio
- Foundation Description:Slab
- Levels:2 Story
Schools
- High school:James F Byrnes High
- Middle school:Other
- Elementary school:Abner Creek Elementary
Utilities
- Water:Public
- Sewer:Public Sewer
Finances and disclosures
- Price:$234,900
Features and amenities
- Appliances:Dishwasher, Disposal, Dryer, Gas Oven, Gas Range, Microwave, Refrigerator, Washer
- Laundry features:Dryer, Washer
- Amenities:Blinds, Smoke Detectors, Smooth Ceilings, Solid Surface Counters, Walk-in Closets
- Smart home:Yes
Parking
- Parking description:Attached, Driveway, Garage
- Garage:Yes
- Garage spaces:1
New listings near 115 Kerwin Court
- New
 $650,000Active4 beds 3 baths
300 Gladstone Way, Greer, SC 29650
MLS# 1599941Listed by: NORTH GROUP REAL ESTATE - Open Sat, 1 to 3pmNew
 $435,000Active4 beds 3 baths
408 Meritage Street, Greer, SC 29651
MLS# 1599898Listed by: REALTY ONE GROUP FREEDOM - New
 $244,000Active3 beds 2 baths
1207 Gap Creek Road, Lyman, SC 29365-9315
MLS# 1599905Listed by: EXP REALTY LLC - New
 $224,000Active3 beds 3 baths
130 Marthawood Lane, Greer, SC 29650
MLS# 1599869Listed by: UPSTATE EXPERTS REALTY - New
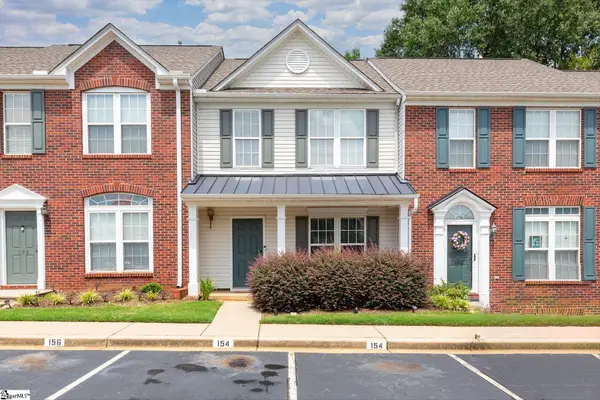 $234,900Active2 beds 3 baths
154 Spring Crossing Circle, Greer, SC 29650
MLS# 1599875Listed by: NORTH GROUP REAL ESTATE - New
 $299,900Active3 beds 3 baths
608 Glassyrock Court, Greer, SC 29650
MLS# 1599878Listed by: SIGNATURE HOMES REALTY - New
 $400,000Active3 beds 2 baths
114 Bunker Hill Road, Greer, SC 29650
MLS# 1599712Listed by: DEL-CO REALTY GROUP, INC. 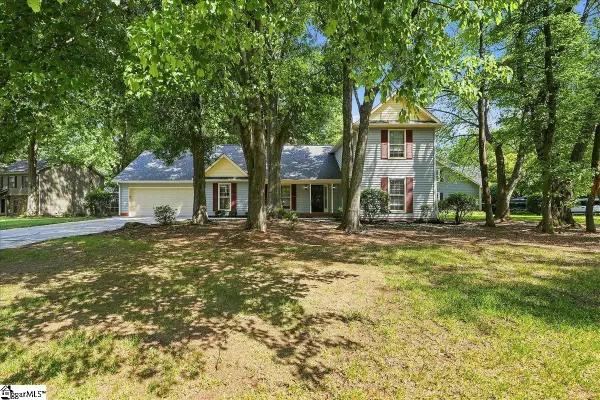 $435,000Pending4 beds 3 baths
200 E Shefford Street, Greer, SC 29650
MLS# 1599697Listed by: COLDWELL BANKER REALTY- New
 $590,000Active4 beds 3 baths
110 Saratoga Road, Greer, SC 29650
MLS# 1599696Listed by: KELLER WILLIAMS GREENVILLE CENTRAL - Open Fri, 4:30 to 6:30pmNew
 $414,900Active5 beds 3 baths2,190 sq. ft.
186 Chandler Crest Court, Greer, SC 29651-0000
MLS# 340203Listed by: KELLER WILLIAMS REALTY


Protect your home and budget from life's surprises with an Assurant Home Warranty, backed by a partner that supports you through every step of homeownership. Explore Plans.
© 2026 Better Homes and Gardens Real Estate LLC. An Anywhere Real Estate company. All rights reserved. Better Homes and Gardens® Real Estate is a registered trademark owned by Meredith Operations Corporation, licensed to Better Homes and Gardens Real Estate LLC and used with permission. Better Homes and Gardens Real Estate LLC fully supports the principles of the Fair Housing Act and the Equal Opportunity Act. Listing information is deemed reliable but is not guaranteed accurate.
Each office is independently owned and operated.
Any services or products provided by third parties are not provided by, affiliated with or related to Better Homes and Gardens Real Estate LLC, or its affiliated companies.