
202 Elise Drive, Greer, SC 29650
Local realty services provided by:Better Homes and Gardens Real Estate Palmetto
202 Elise Drive,Greer, SC 29650
$238,900
- 3 Beds
- 3 Baths
- - sq. ft.
- Townhouse
- Active
Listed by: anne chin
Office: dynasty group llc.
MLS#:1606454
Source:SC_GGAR
Price summary
- Price:$238,900
- Monthly HOA dues:$167
About this home
Well maintained 3BR 2.5Ba townhouse offers a large living area with ceiling fans and laminate flooring. Gourmet kitchen has plenty of closet spaces, granite counter-top, a refrigerator, an island, and a breakfast area. Laundry closet is locate on the main floor. Master suite features ceiling fan, a garden tub/shower combo, and 2 large walk-in closet. 2 other bedrooms, and a full bath are also located upstairs. Extra storage by the patio in the back. Two assigned parking spaces are in front of the house.
Contact an agent
Home facts
- Subdivision & Development:Lismore Village
- Listing ID #:1606454
- Added:1 day(s) ago
- Updated:October 14, 2026 at 02:05 PM
Rooms and interior
- Bedrooms:3
- Total bathrooms:3
- Full bathrooms:2
- Half bathrooms:1
- Flooring:Carpet, Ceramic Tile, Laminate
- Kitchen Description:Dishwasher, Disposal, Microwave, Refrigerator
Heating and cooling
- Cooling:Electric
- Heating:Forced Air, Natural Gas
- Central air:Yes
Structure and exterior
- Roof:Composition
- Lot Features:Sidewalk
- Architectural Style:Traditional
- Construction Materials:Brick Veneer, Vinyl Siding
- Exterior Features:Patio
- Foundation Description:Slab
- Levels:2 Story
Schools
- High school:Riverside
- Middle school:Riverside
- Elementary school:Brushy Creek
Utilities
- Water:Public
- Sewer:Public Sewer
Finances and disclosures
- Price:$238,900
- Tax amount:$4,847
Features and amenities
- Appliances:Dishwasher, Gas Water Heater, Microwave, Range, Refrigerator, Washer
- Laundry features:Dryer, Laundry Closet, Washer
- Amenities:int_feat_Ceiling Fan(s), int_feat_Ceiling Smooth, int_feat_Granite Counters, int_feat_Pantry, int_feat_Walk-In Closet(s)
Parking
- Parking description:Assigned
New listings near 202 Elise Drive
- New
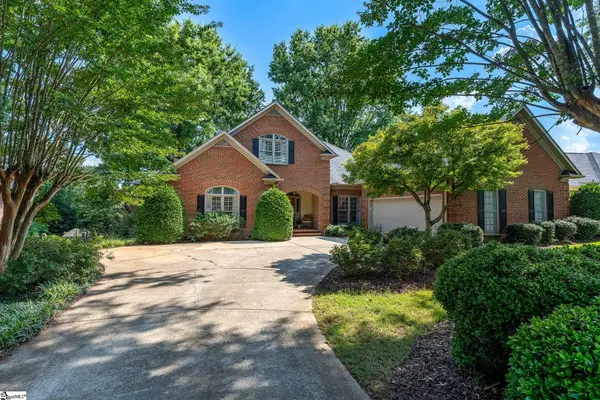 $714,900Active4 beds 4 baths
9 March Winds Court, Greer, SC 29650
MLS# 1606493Listed by: CAROLINA MOVES, LLC - Open Sat, 12 to 2pmNew
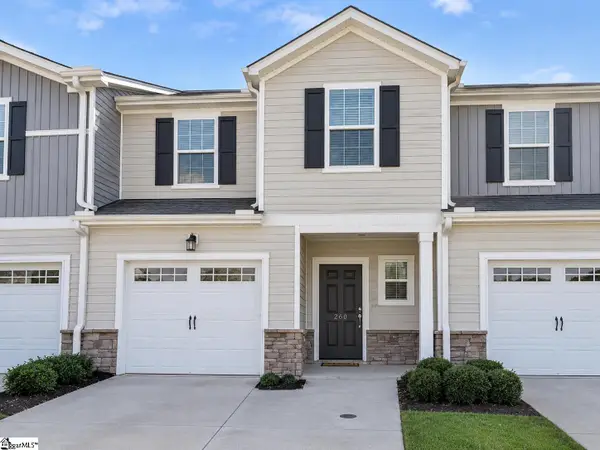 $239,900Active3 beds 3 baths
203 Quickstep Drive, Greer, SC 29650
MLS# 1606461Listed by: RAWLS REALTY. INC. - Open Sat, 12 to 2pmNew
 $550,000Active5 beds 4 baths
401 Sugar Creek Lane, Greer, SC 29650
MLS# 1606442Listed by: CHUCKTOWN HOMES TEAM BY LPT - New
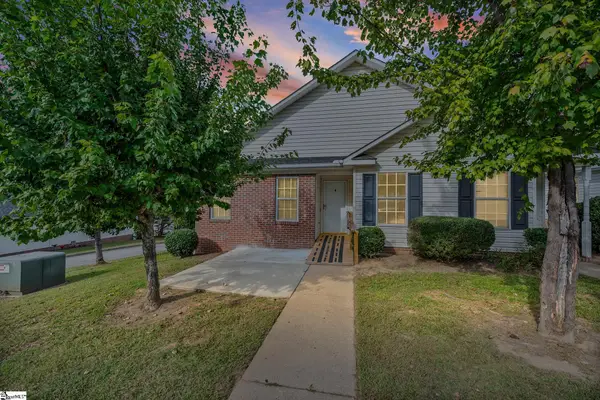 $198,000Active2 beds 2 baths
553 Memorail Drive Extension #Unit M, Greer, SC 29651
MLS# 1606428Listed by: CAROLINA MOVES, LLC - New
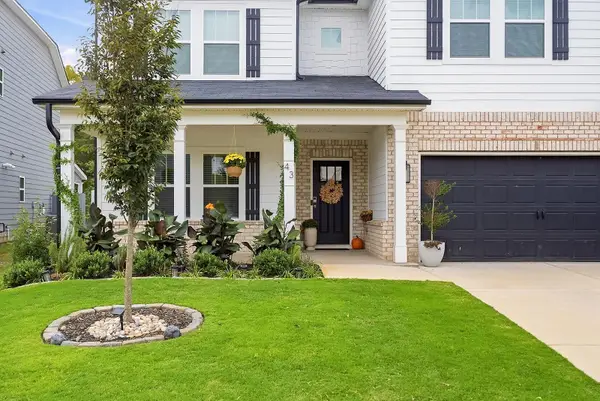 $549,900Active4 beds 3 baths3,031 sq. ft.
43 Riley Eden Lane, Greer, SC 29650
MLS# 342709Listed by: EXP REALTY LLC - New
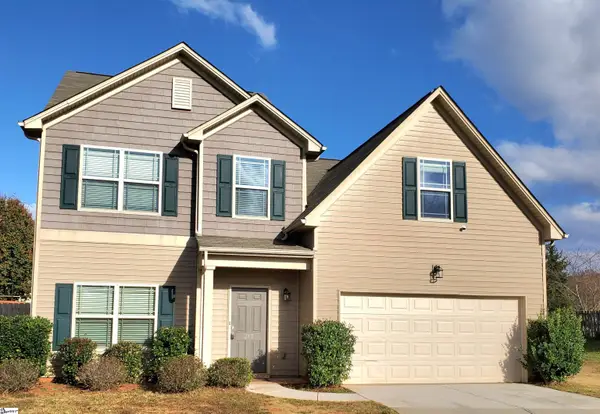 $349,900Active3 beds 3 baths
213 Werninger Court, Greer, SC 29650-0991
MLS# 1606359Listed by: EMERSON PROPERTIES,INC. - New
 $324,900Active4 beds 3 baths
304 Crepe Myrtle Way, Greer, SC 29650
MLS# 1606330Listed by: BHHS C DAN JOYNER - MIDTOWN - New
 $325,000Active3 beds 2 baths
23 Tack Lane, Greer, SC 29650
MLS# 1606327Listed by: OUR FATHERS HOUSES - New
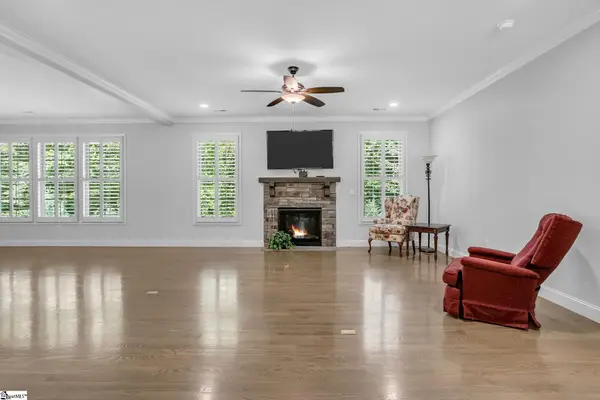 $810,000Active3 beds 4 baths
4 Colonel Storrs Court, Greer, SC 29650
MLS# 1606312Listed by: BHHS C DAN JOYNER - AUGUSTA RD


Protect your home and budget from life's surprises with an Assurant Home Warranty, backed by a partner that supports you through every step of homeownership. Explore Plans.
© 2026 Better Homes and Gardens Real Estate LLC. An Anywhere Real Estate company. All rights reserved. Better Homes and Gardens® Real Estate is a registered trademark owned by Meredith Operations Corporation, licensed to Better Homes and Gardens Real Estate LLC and used with permission. Better Homes and Gardens Real Estate LLC fully supports the principles of the Fair Housing Act and the Equal Opportunity Act. Listing information is deemed reliable but is not guaranteed accurate.
Each office is independently owned and operated.
Any services or products provided by third parties are not provided by, affiliated with or related to Better Homes and Gardens Real Estate LLC, or its affiliated companies.