
43 Riley Eden Lane, Greer, SC 29650
Local realty services provided by:Better Homes and Gardens Real Estate Young & Company
43 Riley Eden Lane,Greer, SC 29650
$549,900
- 4 Beds
- 3 Baths
- 3,031 sq. ft.
- Single family
- Active
Upcoming open houses
- Thu, Oct 2203:30 pm - 05:30 pm
Listed by: mahmut mumcu
Office: exp realty llc.
MLS#:342709
Source:SC_SMLS
Price summary
- Price:$549,900
- Price per sq. ft.:$181.43
About this home
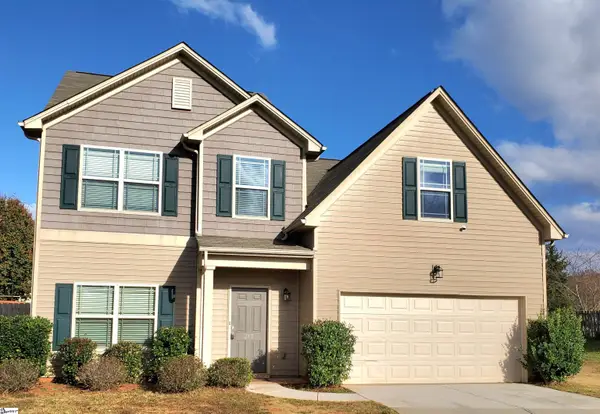
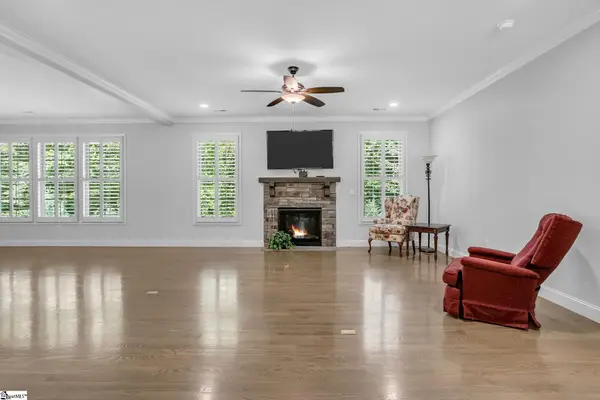
BETTER THAN NEW! EXCEPTIONAL UPGRADES IN A PRIME RIVERSIDE LOCATION! Welcome to 43 Riley Eden Lane, a beautifully maintained and extensively upgraded home in the desirable Adley Trace community! Built in 2025, this impressive 3,031 sq. ft. home features the popular Wrigley D floor plan with 4 bedrooms, 3 full bathrooms, and a perfect blend of modern elegance, thoughtful design, and everyday comfort. From the moment you enter, you'll appreciate the beautiful craftsmanship, upgraded trim package, elegant wainscoting, crown molding, and spacious, light-filled living areas. The main floor features a large formal dining room, an inviting family room with oversized windows overlooking the backyard, and beautiful LVP flooring throughout most of the main level. THE KITCHEN IS A TRUE SHOWSTOPPER! Featuring upgraded quartz countertops, a large extended island, farmhouse sink, modern dual ovens, gas cooktop, vented hood, built-in trash cabinet, 42-inch cabinetry with crown molding, under-cabinet LED lighting, and soft-close cabinets and drawers. A dedicated coffee area, walk-through butler's pantry with upper and lower cabinets, and an oversized walk-in pantry make this space as functional as it is beautiful. A main-level bedroom and upgraded full bathroom with a beautifully finished tiled walk-in shower provide excellent flexibility for guests or a home office. Upstairs, a spacious loft offers endless possibilities for a media room, playroom, or additional living space. The impressive primary suite features a tray ceiling, a luxurious upgraded bathroom with an oversized tiled shower, dual vanities, and a generous walk-in closet. Two additional bedrooms, a full bathroom, and a convenient upstairs laundry room complete the second floor. Upgraded quartz countertops in the bathrooms add to the home's sophisticated finishes. OUTDOOR LIVING AT ITS BEST! Enjoy a beautiful covered patio with a dedicated natural gas connection for grilling, perfect for relaxing or entertaining. The stunning landscaping and lush, meticulously maintained, carpet-like lawn create outstanding curb appeal and an inviting backyard retreat. Even the two-car garage has been thoughtfully upgraded with professionally finished epoxy flooring, enhanced LED lighting, and an upgraded insulated garage door. Additional features include energy-efficient tankless water heating, low-E windows, LED recessed lighting, smart home features, and an irrigation system. LOCATION, LOCATION, LOCATION! Ideally situated just minutes from Riverside Middle School and Riverside High School, with convenient access to shopping, dining, parks, downtown Greer, Greenville, and major highways. Why wait for new construction and pay extra for upgrades? This nearly new, move-in-ready home already offers the premium finishes, beautiful landscaping, upgraded garage, and inviting outdoor living space you've been looking for. A wonderful opportunity to enjoy modern living in one of Greer's most desirable locations. Schedule your private showing today!...
Contact an agent
Home facts
- Year built:2025
- Subdivision & Development:Other
- Listing ID #:342709
- Added:1 day(s) ago
- Updated:October 14, 2026 at 02:44 AM
Rooms and interior
- Bedrooms:4
- Total bathrooms:3
- Full bathrooms:3
- Flooring:Carpet, Ceramic Tile
- Kitchen Description:Dishwasher, Disposal, Microwave, Refrigerator
- Living area:3,031 sq. ft.
Heating and cooling
- Cooling:Multi-Units
- Heating:Multi-Units
- Central air:Yes
Structure and exterior
- Year built:2025
- Building area:3,031 sq. ft.
- Lot area:0.18 Acres
- Lot Features:Sidewalk, Sloped, Some Trees, Underground Utilities
- Architectural Style:Traditional
- Construction Materials:Brick Veneer
- Foundation Description:Slab
Schools
- High school:10- Riverside
- Middle school:10- Riverside
- Elementary school:10-BRUSHY CREEK
Utilities
- Sewer:Public Sewer
Finances and disclosures
- Price:$549,900
- Price per sq. ft.:$181.43
- Tax amount:$3,871 (2025)
Features and amenities
- Amenities:Cable Available, Ceilings-Some 9 Ft +
- Smart home:Yes
Parking
- Garage:Yes
- Garage spaces:2
New listings near 43 Riley Eden Lane
- New
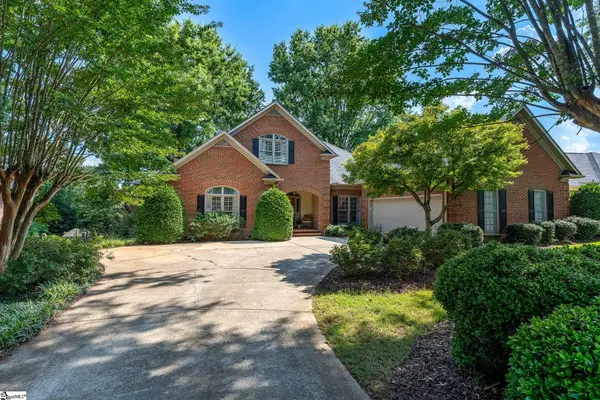 $714,900Active4 beds 4 baths
9 March Winds Court, Greer, SC 29650
MLS# 1606493Listed by: CAROLINA MOVES, LLC - Open Sat, 12 to 2pmNew
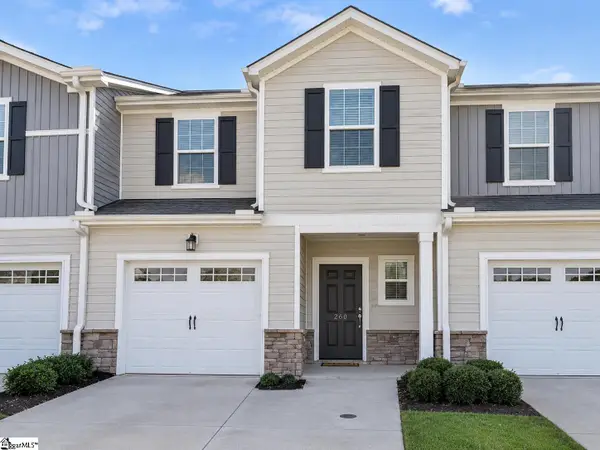 $239,900Active3 beds 3 baths
203 Quickstep Drive, Greer, SC 29650
MLS# 1606461Listed by: RAWLS REALTY. INC. - New
 $238,900Active3 beds 3 baths
202 Elise Drive, Greer, SC 29650
MLS# 1606454Listed by: DYNASTY GROUP LLC - Open Sat, 12 to 2pmNew
 $550,000Active5 beds 4 baths
401 Sugar Creek Lane, Greer, SC 29650
MLS# 1606442Listed by: CHUCKTOWN HOMES TEAM BY LPT - New
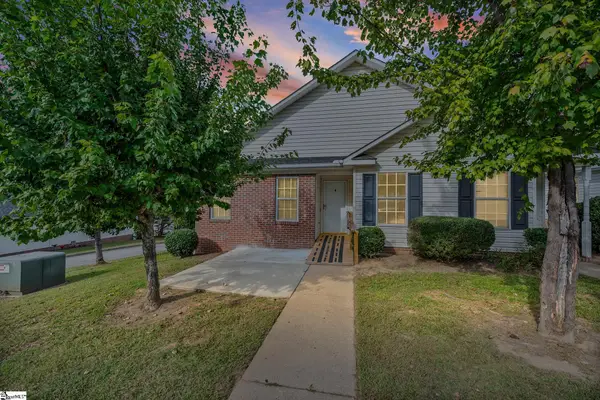 $198,000Active2 beds 2 baths
553 Memorail Drive Extension #Unit M, Greer, SC 29651
MLS# 1606428Listed by: CAROLINA MOVES, LLC - New
 $349,900Active3 beds 3 baths
213 Werninger Court, Greer, SC 29650-0991
MLS# 1606359Listed by: EMERSON PROPERTIES,INC. - New
 $324,900Active4 beds 3 baths
304 Crepe Myrtle Way, Greer, SC 29650
MLS# 1606330Listed by: BHHS C DAN JOYNER - MIDTOWN - Open Wed, 12 to 1pmNew
 $325,000Active3 beds 2 baths
23 Tack Lane, Greer, SC 29650
MLS# 1606327Listed by: OUR FATHERS HOUSES - New
 $810,000Active3 beds 4 baths
4 Colonel Storrs Court, Greer, SC 29650
MLS# 1606312Listed by: BHHS C DAN JOYNER - AUGUSTA RD


Protect your home and budget from life's surprises with an Assurant Home Warranty, backed by a partner that supports you through every step of homeownership. Explore Plans.
© 2026 Better Homes and Gardens Real Estate LLC. An Anywhere Real Estate company. All rights reserved. Better Homes and Gardens® Real Estate is a registered trademark owned by Meredith Operations Corporation, licensed to Better Homes and Gardens Real Estate LLC and used with permission. Better Homes and Gardens Real Estate LLC fully supports the principles of the Fair Housing Act and the Equal Opportunity Act. Listing information is deemed reliable but is not guaranteed accurate.
Each office is independently owned and operated.
Any services or products provided by third parties are not provided by, affiliated with or related to Better Homes and Gardens Real Estate LLC, or its affiliated companies.