
304 Crepe Myrtle Way, Greer, SC 29650
Local realty services provided by:Better Homes and Gardens Real Estate Palmetto
Listed by: paige haney
Office: bhhs c dan joyner - midtown
MLS#:1606330
Source:SC_GGAR
Price summary
- Price:$324,900
- Monthly HOA dues:$143
About this home
Beautifully appointed and freshly painted, this gorgeous four-bedroom Greer townhome offers a main-level primary suite, a two-car garage, and a landscaped, fenced backyard—all within a conveniently located gated community. A welcoming two-story foyer with detailed trim sets the tone as you enter. The light-filled, vaulted great room features upper and lower windows and a cozy fireplace, creating an inviting space to relax or gather. Open to the dining area, this spacious room offers an easy flow for everyday living and entertaining. The kitchen features new stainless steel appliances, generous cabinet and counter space, and a center island ideal for meal preparation or casual seating. A separate breakfast area with double windows provides a cheerful spot for morning coffee. Nearby, a convenient half bath and walk-in laundry room—with access between the garage and kitchen—add everyday functionality. The spacious main-level primary suite offers a comfortable retreat with a double vanity, garden tub, separate shower, and walk-in closet. Upstairs, an open catwalk overlooks the foyer and great room and leads to three additional bedrooms and a full bath with a dual vanity and tub/shower combination. Step outside to enjoy an extended patio, detailed landscaping, and a fenced backyard—an inviting setting for outdoor dining or a quiet evening at home. Enjoy the convenience of nearby shopping and groceries at Lowes Foods beside Riverside High School, along with easy access to Downtown Greer’s shops and restaurants, GSP Airport, and the interstate. With generous living space, thoughtful updates, and an appealing price, this beautiful townhome is ready to welcome you home. Schedule your showing today!...
Contact an agent
Home facts
- Subdivision & Development:Riverbirch Villas
- Listing ID #:1606330
- Added:3 day(s) ago
- Updated:October 14, 2026 at 02:10 PM
Rooms and interior
- Bedrooms:4
- Total bathrooms:3
- Full bathrooms:2
- Half bathrooms:1
- Flooring:Carpet, Vinyl
- Kitchen Description:Dishwasher, Disposal, Microwave
Heating and cooling
- Heating:Forced Air
- Central air:Yes
Structure and exterior
- Roof:Architectural
- Lot Features:Sloped
- Architectural Style:Traditional
- Construction Materials:Brick Veneer, Vinyl Siding
- Exterior Features:Front Porch, Patio
- Foundation Description:Slab
- Levels:2 Story
Schools
- High school:Riverside
- Middle school:Riverside
- Elementary school:Woodland
Utilities
- Water:Public
- Sewer:Public Sewer
Finances and disclosures
- Price:$324,900
- Tax amount:$1,773
Features and amenities
- Appliances:Dishwasher, Gas Water Heater, Microwave, Range
- Laundry features:1st Floor, Laundry Room, Walk-in
- Amenities:int_feat_2 Story Foyer, int_feat_Ceiling Fan(s), int_feat_Countertops-Other, int_feat_Open Floorplan, int_feat_Pantry
Parking
- Total parking spaces:2
- Parking description:Attached, Concrete
- Garage:Yes
- Garage spaces:2
New listings near 304 Crepe Myrtle Way
- New
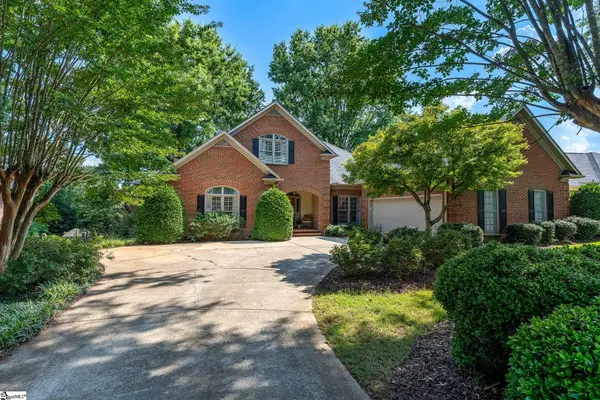 $714,900Active4 beds 4 baths
9 March Winds Court, Greer, SC 29650
MLS# 1606493Listed by: CAROLINA MOVES, LLC - Open Sat, 12 to 2pmNew
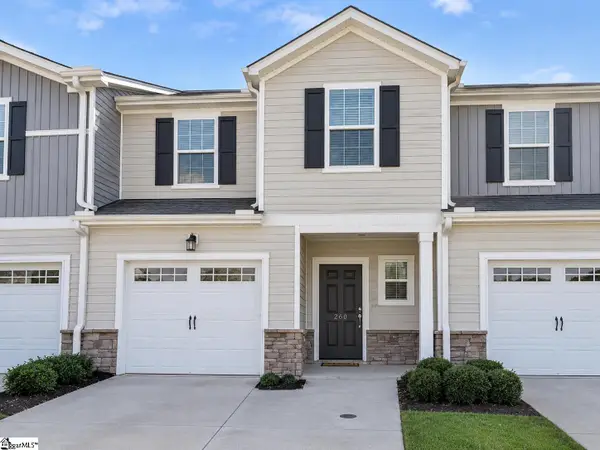 $239,900Active3 beds 3 baths
203 Quickstep Drive, Greer, SC 29650
MLS# 1606461Listed by: RAWLS REALTY. INC. - New
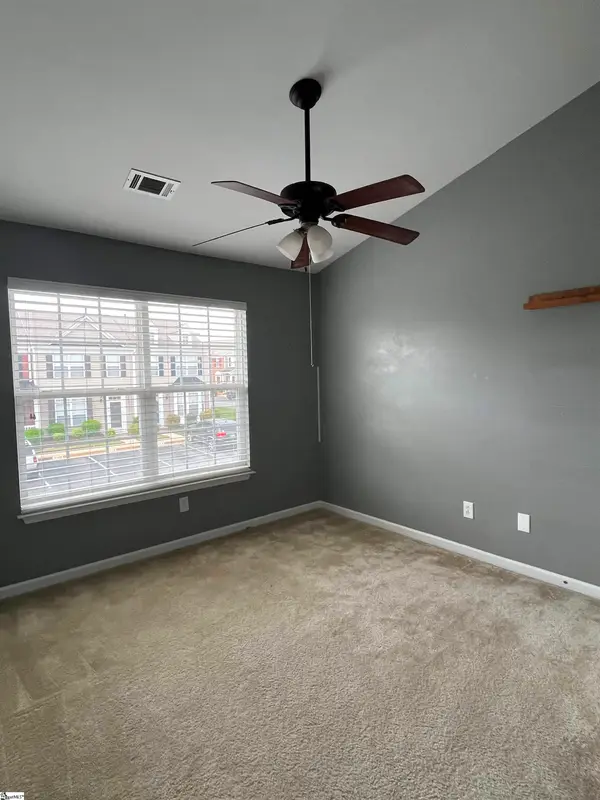 $238,900Active3 beds 3 baths
202 Elise Drive, Greer, SC 29650
MLS# 1606454Listed by: DYNASTY GROUP LLC - Open Sat, 12 to 2pmNew
 $550,000Active5 beds 4 baths
401 Sugar Creek Lane, Greer, SC 29650
MLS# 1606442Listed by: CHUCKTOWN HOMES TEAM BY LPT - New
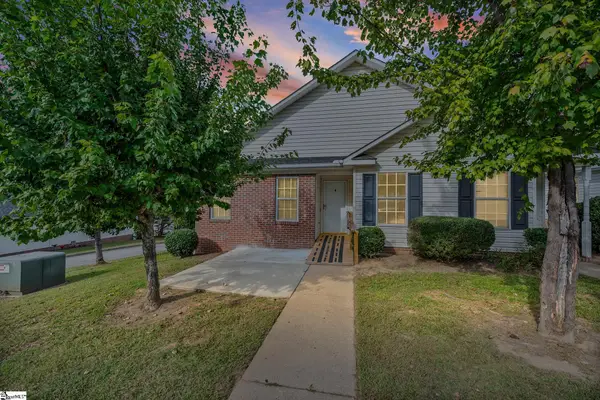 $198,000Active2 beds 2 baths
553 Memorail Drive Extension #Unit M, Greer, SC 29651
MLS# 1606428Listed by: CAROLINA MOVES, LLC - New
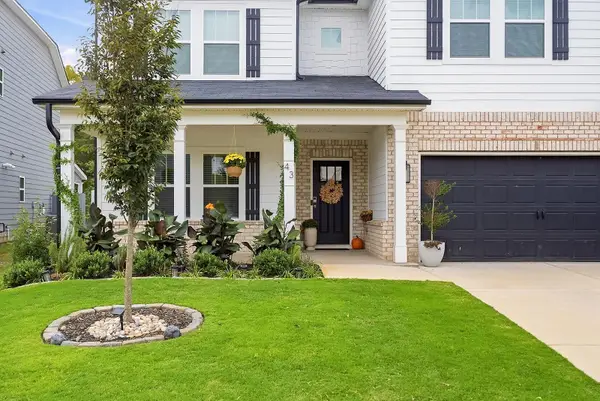 $549,900Active4 beds 3 baths3,031 sq. ft.
43 Riley Eden Lane, Greer, SC 29650
MLS# 342709Listed by: EXP REALTY LLC - New
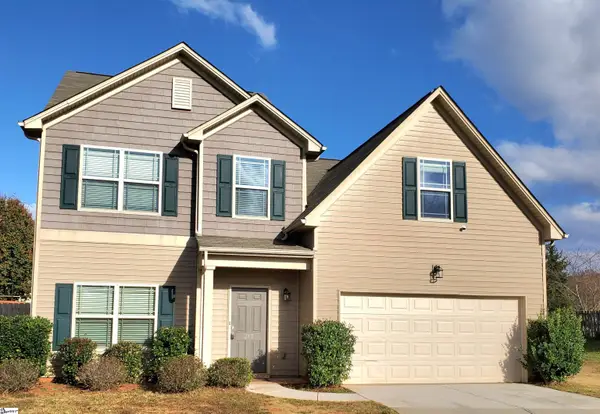 $349,900Active3 beds 3 baths
213 Werninger Court, Greer, SC 29650-0991
MLS# 1606359Listed by: EMERSON PROPERTIES,INC. - New
 $325,000Active3 beds 2 baths
23 Tack Lane, Greer, SC 29650
MLS# 1606327Listed by: OUR FATHERS HOUSES - New
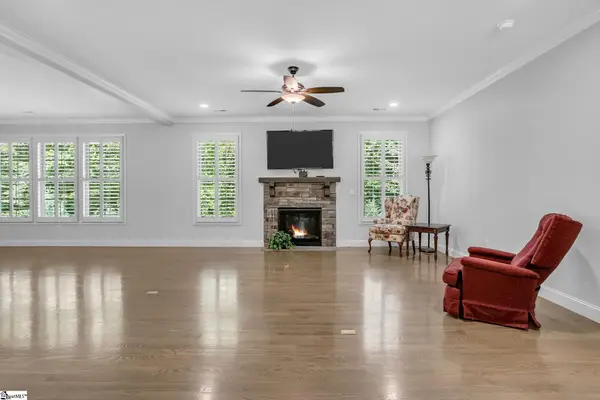 $810,000Active3 beds 4 baths
4 Colonel Storrs Court, Greer, SC 29650
MLS# 1606312Listed by: BHHS C DAN JOYNER - AUGUSTA RD


Protect your home and budget from life's surprises with an Assurant Home Warranty, backed by a partner that supports you through every step of homeownership. Explore Plans.
© 2026 Better Homes and Gardens Real Estate LLC. An Anywhere Real Estate company. All rights reserved. Better Homes and Gardens® Real Estate is a registered trademark owned by Meredith Operations Corporation, licensed to Better Homes and Gardens Real Estate LLC and used with permission. Better Homes and Gardens Real Estate LLC fully supports the principles of the Fair Housing Act and the Equal Opportunity Act. Listing information is deemed reliable but is not guaranteed accurate.
Each office is independently owned and operated.
Any services or products provided by third parties are not provided by, affiliated with or related to Better Homes and Gardens Real Estate LLC, or its affiliated companies.