
274 Braselton Street, Greer, SC 28651
Local realty services provided by:Better Homes and Gardens Real Estate Young & Company
274 Braselton Street,Greer, SC 28651
$374,900
- 4 Beds
- 3 Baths
- - sq. ft.
- Single family
- Active
Listed by: lori smith
Office: bluefield realty group
MLS#:1601635
Source:SC_GGAR
Price summary
- Price:$374,900
- Monthly HOA dues:$39.67
About this home
SELLER CONCESSIONS AVAILABLE with an acceptable offer! Use toward allowable closing costs and/or an interest rate buy-down, subject to lender approval. Former model home with upgrades throughout! Welcome to 274 Braselton Street, offering 4 bedrooms, 3 baths and approximately 2,371 square feet in Mayfield Crossing. One of the standout features of this home is storage — every bedroom has a walk-in closet, including an impressive primary suite with a separate sitting area and TWO large walk-in closets. The main level offers a formal dining room that flows through a butler’s pantry into the open-concept kitchen featuring dark cabinetry, hardwood floors, a gas range and breakfast nook. The spacious family room with gas fireplace creates an inviting layout for everyday living and entertaining. Upstairs, the oversized primary suite includes its own sitting area, two walk-in closets and a private bath with separate soaking tub and shower. Three additional bedrooms each offer their own walk-in closet, and the second-floor walk-in laundry room means no carrying laundry up and down the stairs. The home was originally built as the community’s model home and includes thoughtful upgrades such as decorative molding and chair rail details. A stair lift is also currently installed, providing convenient access between levels. Location is another major advantage: approximately 8 minutes to GSP International Airport and Pelham Medical Center, about 9 minutes to BMW Manufacturing, with convenient access to I-85, shopping, dining and major employers. Zoned for Abner Creek schools. If you’ve been looking for space, storage, upgrades and a convenient Upstate location, 274 Braselton deserves a closer look. Schedule your private tour today!...
Contact an agent
Home facts
- Subdivision & Development:Mayfield Crossing
- Listing ID #:1601635
- Added:1 day(s) ago
- Updated:September 24, 2026 at 09:45 PM
Rooms and interior
- Bedrooms:4
- Total bathrooms:3
- Full bathrooms:2
- Half bathrooms:1
- Flooring:Carpet, Wood
- Kitchen Description:Dishwasher, Disposal, Microwave
Heating and cooling
- Cooling:Electric
- Heating:Electric
Structure and exterior
- Roof:Architectural
- Lot Features:1/2 Acre or Less, Sloped
- Architectural Style:Traditional
- Construction Materials:Brick Veneer, Hardboard Siding
- Exterior Features:Front Porch, Patio
- Foundation Description:Slab
- Levels:2 Story
Schools
- High school:James F. Byrnes
- Middle school:Abner Creek
- Elementary school:Abner Creek
Utilities
- Water:Public
- Sewer:Public Sewer
Finances and disclosures
- Price:$374,900
- Tax amount:$2,930
Features and amenities
- Appliances:Dishwasher, Gas Oven, Microwave, Tankless Water Heater
- Laundry features:2nd Floor, Electric Dryer Hookup, Laundry Room, Walk-in, Washer Hookup
- Amenities:int_feat_Ceiling Fan(s), int_feat_Ceiling Smooth, int_feat_Granite Counters, int_feat_High Ceilings, int_feat_Pantry, int_feat_Walk-In Closet(s)
Parking
- Total parking spaces:2
- Parking description:Attached, Concrete
- Garage:Yes
- Garage spaces:2
New listings near 274 Braselton Street
- Coming Soon
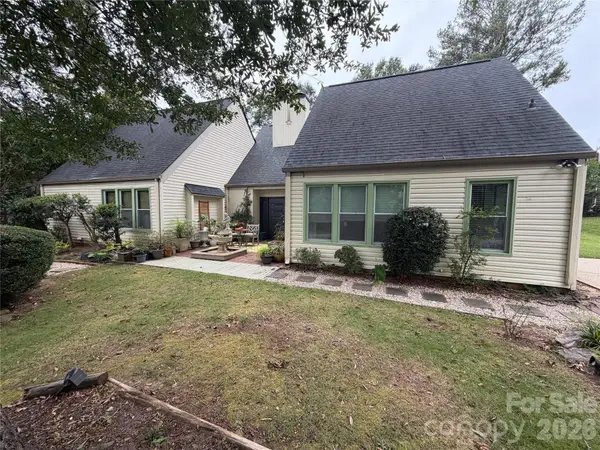 $379,900Coming Soon3 beds 2 baths1,982 sq. ft.
221 Saratoga Drive, Greer, SC 29650
MLS# 4428317Listed by: KELLER WILLIAMS BALLANTYNE AREA - New
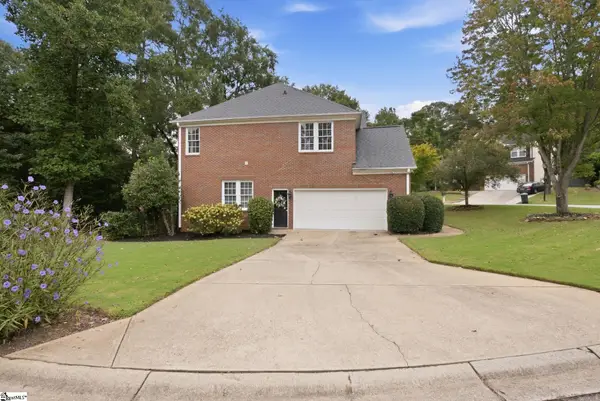 $559,650Active4 beds 3 baths
2 Mirramont Place, Greer, SC 29650
MLS# 1604774Listed by: HERLONG SOTHEBY'S INTERNATIONAL REALTY - New
 $550,000Active3 beds 2 baths2,531 sq. ft.
107 Peachtree Drive, Greer, SC 29651
MLS# 20306592Listed by: COLDWELL BANKER CAINE/WILLIAMS - New
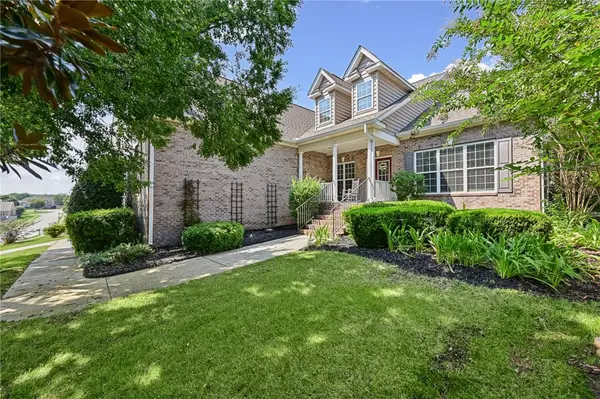 $650,000Active4 beds 3 baths2,915 sq. ft.
300 Gladstone Way, Greer, SC 29650
MLS# 20306595Listed by: REAL HOME INTERNATIONAL - Open Sun, 2 to 4pmNew
 $320,000Active2 beds 2 baths
3914 Brushy Creek Road, Greer, SC 29650
MLS# 1604676Listed by: GRACE REAL ESTATE LLC - New
 $440,000Active3 beds 2 baths
327 Wakelon Drive, Greer, SC 29651
MLS# 1604702Listed by: KELLER WILLIAMS DRIVE - New
 $209,900Active2 beds 3 baths1,391 sq. ft.
628 Forest Creek Circle, Greer, SC 29651
MLS# 342145Listed by: ACCESS REALTY - Open Sun, 2 to 4pmNew
 $249,900Active2 beds 1 baths1,370 sq. ft.
108 Poplar Drive, Greer, SC 29651
MLS# 20306471Listed by: EXP REALTY - CLEVER PEOPLE - New
 $356,726Active3 beds 2 baths
1 Granite Woods Way, Greer, SC 29650
MLS# 1604607Listed by: JACKSON STANLEY, REALTORS


Protect your home and budget from life's surprises with an Assurant Home Warranty, backed by a partner that supports you through every step of homeownership. Explore Plans.
© 2026 Better Homes and Gardens Real Estate LLC. An Anywhere Real Estate company. All rights reserved. Better Homes and Gardens® Real Estate is a registered trademark owned by Meredith Operations Corporation, licensed to Better Homes and Gardens Real Estate LLC and used with permission. Better Homes and Gardens Real Estate LLC fully supports the principles of the Fair Housing Act and the Equal Opportunity Act. Listing information is deemed reliable but is not guaranteed accurate.
Each office is independently owned and operated.
Any services or products provided by third parties are not provided by, affiliated with or related to Better Homes and Gardens Real Estate LLC, or its affiliated companies.