
313 Highgate Circle, Greer, SC 29650
Local realty services provided by:Better Homes and Gardens Real Estate Palmetto
313 Highgate Circle,Greer, SC 29650
$299,900
- 3 Beds
- 2 Baths
- - sq. ft.
- Single family
- Active
Listed by: bobby house
Office: real estate market place
MLS#:1599330
Source:SC_GGAR
Price summary
- Price:$299,900
- Monthly HOA dues:$39.33
About this home
Beautifully maintained one-owner home in the highly desirable Shelburne Farms community! Pride of ownership is evident throughout this exceptionally well-maintained home. Built in 2003, this move-in ready home offers 3 bedrooms, 2 full bathrooms, and an open floor plan designed for comfortable everyday living and entertaining. The spacious main-level primary suite provides convenience and privacy, while the Flex room over the two-car garage offers flexible space for a home office, media room, hobby room, or playroom. Some listing photos have been virtually staged to illustrate the room's potential. Furnishings shown in virtually staged images are for illustrative purposes only and are not included with the sale of the property. The kitchen features abundant cabinet and counter space, a pantry, and opens seamlessly to the living and dining areas, creating an inviting space for both daily living and entertaining. The two-car garage includes a utility sink for added convenience. Step outside to a private backyard that backs to a peaceful wooded common area, providing a relaxing setting to enjoy nature. Residents of Shelburne Farms enjoy outstanding neighborhood amenities including a community pool, playground, scenic pond, sidewalks, and beautifully maintained common areas. Conveniently located just minutes from I-85, shopping, dining, medical facilities, and award-winning schools, this home offers an exceptional combination of comfort, convenience, and location....
Contact an agent
Home facts
- Subdivision & Development:Shelburne Farms
- Listing ID #:1599330
- Added:1 day(s) ago
- Updated:July 31, 2026 at 01:45 PM
Rooms and interior
- Bedrooms:3
- Total bathrooms:2
- Full bathrooms:2
- Flooring:Carpet, Laminate, Vinyl
- Kitchen Description:Dishwasher, Disposal, Microwave, Refrigerator
Heating and cooling
- Heating:Natural Gas
- Central air:Yes
Structure and exterior
- Roof:Architectural
- Lot Features:1/2 Acre or Less
- Architectural Style:Traditional
- Construction Materials:Brick Veneer, Vinyl Siding
- Exterior Features:Front Porch, Patio
- Foundation Description:Slab
- Levels:1 Story, 1 Story + Bonus
Schools
- High school:Riverside
- Middle school:Riverside
- Elementary school:Woodland
Utilities
- Water:Public
- Sewer:Public Sewer
Finances and disclosures
- Price:$299,900
- Tax amount:$1,248
Features and amenities
- Appliances:Dishwasher, Gas Water Heater, Microwave, Refrigerator
- Laundry features:1st Floor, Electric Dryer Hookup, Laundry Room, Walk-in, Washer Hookup
- Amenities:int_feat_Ceiling Blown, int_feat_Ceiling Fan(s), int_feat_Laminate Counters, int_feat_Open Floorplan, int_feat_Pantry, int_feat_Walk-In Closet(s)
- Pool features:Pool
Parking
- Total parking spaces:2
- Parking description:Attached, Concrete, Driveway
- Garage:Yes
- Garage spaces:2
New listings near 313 Highgate Circle
- Open Sun, 2 to 4pmNew
 $1,100,000Active4 beds 4 baths
108 Meilland Drive, Greer, SC 29650
MLS# 1599287Listed by: BHHS C DAN JOYNER - AUGUSTA RD - New
 $309,000Active3 beds 2 baths
108 Shumard Lane, Taylors, SC 29687
MLS# 1599289Listed by: CARRIAGE HOUSE REALTY BY NICK - Open Sat, 2:30 to 4:30pmNew
 $699,000Active5 beds 3 baths
115 Gladstone Way, Greer, SC 29650
MLS# 1599300Listed by: COLDWELL BANKER CAINE/WILLIAMS - Open Sat, 2 to 4pmNew
 $670,000Active5 beds 5 baths
528 Coolwater Drive, Taylors, SC 29687
MLS# 1599316Listed by: KELLER WILLIAMS GRV UPST - New
 $795,000Active5 beds 4 baths
411 Sweetwater Road, Greer, SC 29650
MLS# 1599266Listed by: COLDWELL BANKER CAINE/WILLIAMS - Open Sat, 11am to 5pmNew
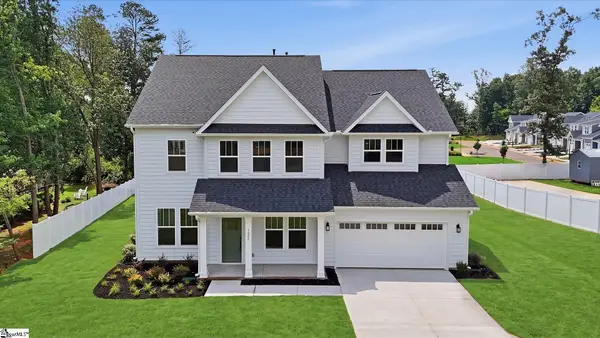 $944,990Active5 beds 4 baths
1022 Devenger Road, Greer, SC 29650
MLS# 1599197Listed by: DRB GROUP SOUTH CAROLINA, LLC - New
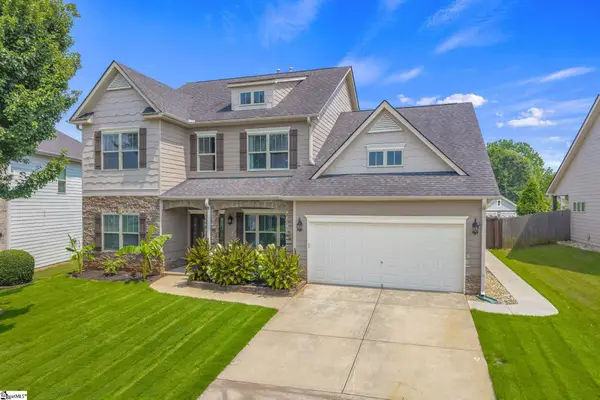 $539,000Active5 beds 4 baths
120 Sandpine Way, Greer, SC 29651
MLS# 1599175Listed by: BAUER & HART - New
 $379,000Active3 beds 2 baths
103 Devenhill Court, Greer, SC 29650
MLS# 1599114Listed by: THAT REALTY GROUP - New
 $650,000Active3 beds 3 baths
303 Summerplace Way, Greer, SC 29650
MLS# 1599094Listed by: EXP REALTY LLC


Protect your home and budget from life's surprises with an Assurant Home Warranty, backed by a partner that supports you through every step of homeownership. Explore Plans.
© 2026 Better Homes and Gardens Real Estate LLC. An Anywhere Real Estate company. All rights reserved. Better Homes and Gardens® Real Estate is a registered trademark owned by Meredith Operations Corporation, licensed to Better Homes and Gardens Real Estate LLC and used with permission. Better Homes and Gardens Real Estate LLC fully supports the principles of the Fair Housing Act and the Equal Opportunity Act. Listing information is deemed reliable but is not guaranteed accurate.
Each office is independently owned and operated.
Any services or products provided by third parties are not provided by, affiliated with or related to Better Homes and Gardens Real Estate LLC, or its affiliated companies.