
612 Elexa Court, Greer, SC 29650
Local realty services provided by:Better Homes and Gardens Real Estate Young & Company
Listed by: lynnette niskanen
Office: exp realty llc.
MLS#:337581
Source:SC_SMLS
Price summary
- Price:$735,000
- Price per sq. ft.:$264.58
About this home
Welcome to effortless luxury living in this beautifully upgraded home located in a premier 55+ community in the heart of Greer. Situated on a premium lot and only two years old, this meticulously maintained residence offers exceptional indoor and outdoor living with every upgrade already in place — all completed at the owners’ expense. Please note: residents under 19 years old are not permitted to live in the community. Designed for both comfort and entertaining, this stunning home features two bedrooms on the main level plus private guest quarters upstairs. The luxurious primary suite boasts elegant tray ceilings, double closets, a spacious spa-like bath, and its own private screened porch complete with a motorized privacy shade for the ultimate private retreat. Enjoy the seamless open floor plan featuring a chef’s kitchen with granite countertops, soft-close custom cabinetry, expansive living areas, and a striking custom fireplace mantel with a beautiful two-sided fireplace that creates warmth and elegance throughout the home. Outdoor living is unmatched with multiple porches including a covered front porch, an additional screened porch, and an incredible backyard oasis featuring an outdoor kitchen, tranquil water feature, fenced yard, and beautifully finished entertaining spaces. Additional upgrades include custom plantation shutters, custom closet systems, epoxy-coated porch surfaces, sprinkler system, whole-house generator, gutter guards, a stunning new front door, security system and immaculate attention to detail throughout. This home truly offers luxury, low-maintenance living at its finest....
Contact an agent
Home facts
- Year built:2024
- Subdivision & Development:Other
- Listing ID #:337581
- Added:65 day(s) ago
- Updated:August 01, 2026 at 09:58 AM
Rooms and interior
- Bedrooms:3
- Total bathrooms:3
- Full bathrooms:3
- Kitchen Description:Dishwasher, Microwave, Refrigerator
- Basement:Yes
- Living area:2,778 sq. ft.
Heating and cooling
- Central air:Yes
Structure and exterior
- Roof:Architectural
- Year built:2024
- Building area:2,778 sq. ft.
- Lot area:0.14 Acres
- Lot Features:Fenced Yard, Level, Sidewalk, Some Trees
- Architectural Style:Craftsman
- Construction Materials:Brick Veneer
- Foundation Description:Slab
Schools
- High school:10- Riverside
- Middle school:10- Riverside
- Elementary school:9 Woodland
Utilities
- Sewer:Public Sewer
Finances and disclosures
- Price:$735,000
- Price per sq. ft.:$264.58
- Tax amount:$6,484 (2025)
Features and amenities
- Laundry features:Dryer, Washer
Parking
- Garage:Yes
- Garage spaces:2
New listings near 612 Elexa Court
- New
 $800,000Active4 beds 4 baths
220 Baucom Park Drive, Greer, SC 29650
MLS# 1599433Listed by: 1 PERCENT LISTS ADVANTAGE - New
 $580,000Active3 beds 3 baths
6 Aldgate Way, Greer, SC 29650
MLS# 1599437Listed by: BHHS C DAN JOYNER - WOODRUFF RD - New
 $680,000Active4 beds 3 baths
221 Briar Creek Drive, Greer, SC 29650
MLS# 1599410Listed by: COLDWELL BANKER CAINE/WILLIAMS  $194,000Active0 Acres
4 Aaron Tippin Drive, Greer, SC 29650
MLS# 1578966Listed by: CAROLINA MOVES, LLC- New
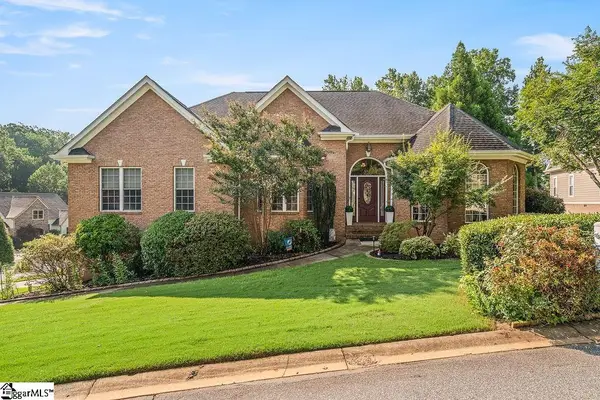 $764,900Active4 beds 4 baths
1018 Bent Creek Run Drive, Greer, SC 29651
MLS# 1599342Listed by: HOWARD HANNA ALLEN TATE/PINE TO PALM REALTY - New
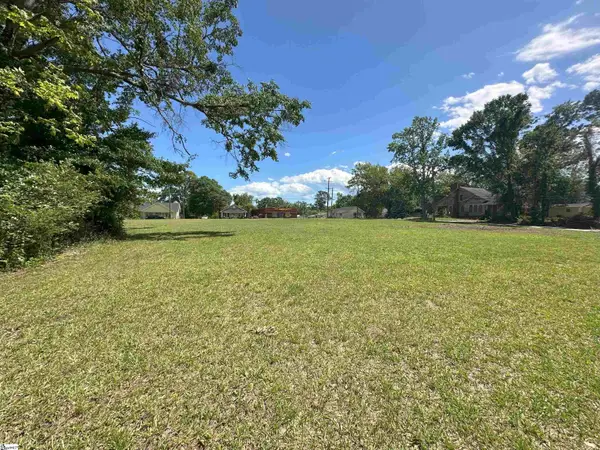 $599,000Active0 Acres
301 Arlington Road, Greer, SC 29651
MLS# 1599359Listed by: ROSENFELD REALTY GROUP - New
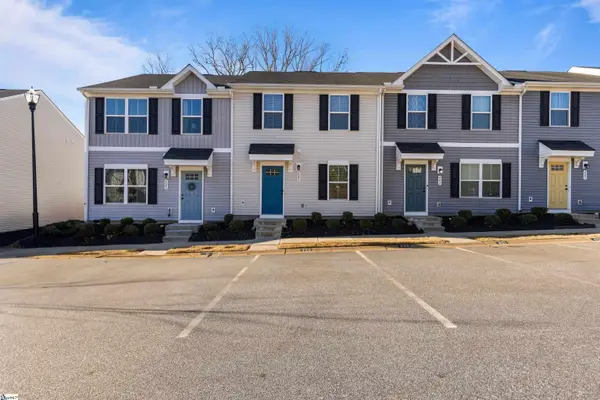 $197,500Active3 beds 3 baths
325 Cinerea Way, Greer, SC 29651
MLS# 1599375Listed by: CHAPTER & VINE REALTY - New
 $729,500Active6 beds 4 baths
107 Annandale Avenue, Greer, SC 29651
MLS# 1599385Listed by: CAROLINA MOVES, LLC - New
 $299,900Active3 beds 2 baths
313 Highgate Circle, Greer, SC 29650
MLS# 1599330Listed by: REAL ESTATE MARKET PLACE - Open Sun, 2 to 4pmNew
 $1,100,000Active4 beds 4 baths
108 Meilland Drive, Greer, SC 29650
MLS# 1599287Listed by: BHHS C DAN JOYNER - AUGUSTA RD


Protect your home and budget from life's surprises with an Assurant Home Warranty, backed by a partner that supports you through every step of homeownership. Explore Plans.
© 2026 Better Homes and Gardens Real Estate LLC. An Anywhere Real Estate company. All rights reserved. Better Homes and Gardens® Real Estate is a registered trademark owned by Meredith Operations Corporation, licensed to Better Homes and Gardens Real Estate LLC and used with permission. Better Homes and Gardens Real Estate LLC fully supports the principles of the Fair Housing Act and the Equal Opportunity Act. Listing information is deemed reliable but is not guaranteed accurate.
Each office is independently owned and operated.
Any services or products provided by third parties are not provided by, affiliated with or related to Better Homes and Gardens Real Estate LLC, or its affiliated companies.