
1120 Abbey Glen Way #1120 Way #1120, Hardeeville, SC 29927
Local realty services provided by:Better Homes and Gardens Real Estate Paracle
1120 Abbey Glen Way #1120 Way #1120,Hardeeville, SC 29927
$525,000
- 4 Beds
- 3 Baths
- 2,568 sq. ft.
- Condominium
- Active
Upcoming open houses
- Sun, Sep 2702:30 pm - 05:00 pm
Listed by: robert sedgwick
Office: exp realty llc.
MLS#:504672
Price summary
- Price:$525,000
- Price per sq. ft.:$204.44
About this home
Discover Your Dream Home! Motivated Seller - Don't Miss This Opportunity! Step into luxury with this Primary on Main home featuring 4 bedrooms, 2.5 baths, and over 2,568 sqft of finely crafted living space. Why This Home Will Impress You: Elegant Main Level: Three spacious bedrooms and two full baths. Chef's Kitchen: Granite countertops, center island, induction range, walk-in pantry with custom cabinetry, and all kitchen cabinets equipped with pull-out shelves. Inviting Living Space: Large great room with fireplace, beautiful trim and detailed crown molding. Custom Laundry Room: Designed with sink and cabinetry. Stunning Bonus Room: Over 700 sqft upstairs, featuring a unique Disney carpet on stairs leading to the space - perfect for an office, media room, or playroom. Room to Grow: Half bath upstairs plumbed for possible conversion to full bath. Added Storage: Extra closet space, conditioned storage, and attic room. Relax Outdoors: Private screened porch for peaceful enjoyment .-----/////----- Community Perks: Enjoy access to the pool, clubhouse, fitness center, pool table, and more, all located in a desirable neighborhood. This home feels as luxurious as a million-dollar property - come see for yourself. -----/////----- Serious buyers welcomed - this gem won't last....
Contact an agent
Home facts
- Year built:2019
- Subdivision & Development:ABBEY GLEN
- Listing ID #:504672
- Added:228 day(s) ago
- Updated:September 27, 2026 at 10:27 PM
Rooms and interior
- Bedrooms:4
- Total bathrooms:3
- Full bathrooms:2
- Half bathrooms:1
- Flooring:Carpet, Tile, Wood
- Bathrooms Description:Separate Shower
- Kitchen Description:Dishwasher, Disposal, Microwave, Pantry, Range, Refrigerator
- Living area:2,568 sq. ft.
Heating and cooling
- Cooling:Central Air, Electric, Heat Pump
- Heating:Central, Electric, Heat Pump
- Central air:Yes
Structure and exterior
- Roof:Asphalt
- Year built:2019
- Building area:2,568 sq. ft.
- Exterior Features:Patio, Screened
- Levels:Two Story
Finances and disclosures
- Price:$525,000
- Price per sq. ft.:$204.44
Features and amenities
- Appliances:Dishwasher, Disposal, Dryer, Microwave, Range, Refrigerator, Washer
- Laundry features:Dryer, Washer
- Amenities:Cathedral Ceilings, Entrance Foyer
- Pool features:Community Pool, Pool
Parking
- Parking description:Garage
- Garage:Yes
- Garage spaces:2
New listings near 1120 Abbey Glen Way #1120 Way #1120
- New
 $529,900Active2 beds 2 baths1,558 sq. ft.
119 Sand Dollar Drive, Hardeeville, SC 29927
MLS# 513060Listed by: CHARTER ONE REALTY - New
 $374,000Active2 beds 2 baths1,210 sq. ft.
30 Seaplane Drive, Hardeeville, SC 29927
MLS# 513140Listed by: RE/MAX ISLAND REALTY  $298,168Pending3 beds 2 baths1,148 sq. ft.
608 Twin Pond Drive, Hardeeville, SC 29927
MLS# 198355Listed by: MUNGO HOMES COASTAL DIVISION
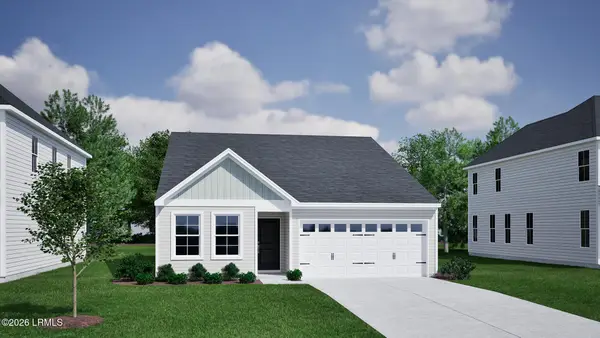 $353,076Pending3 beds 2 baths1,500 sq. ft.
779 Twin Pond Drive, Hardeeville, SC 29927
MLS# 198353Listed by: MUNGO HOMES COASTAL DIVISION- New
 $469,000Active2 beds 2 baths1,558 sq. ft.
1507 Beachcomber Boulevard, Hardeeville, SC 29927
MLS# 513020Listed by: HOWARD HANNA ALLEN TATE LOWCOUNTRY - New
 $475,000Active2 beds 2 baths1,856 sq. ft.
696 Knollwood Court, Bluffton, SC 29909
MLS# 513123Listed by: WILLIAM RAVEIS - CAROLINA LLC - New
 $889,000Active2 beds 3 baths2,172 sq. ft.
1156 Dreamscape Drive, Bluffton, SC 29909
MLS# 513134Listed by: EXP REALTY LLC - New
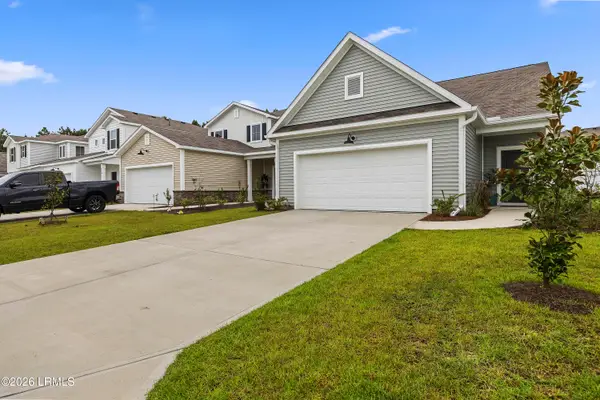 $350,000Active3 beds 2 baths1,495 sq. ft.
395 Dreher Drive, Hardeeville, SC 29927
MLS# 198301Listed by: THE HOMESFINDER REALTY GROUP - New
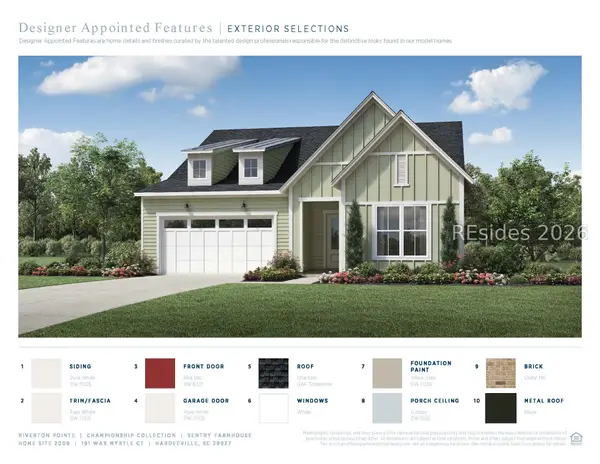 $703,000Active3 beds 3 baths2,342 sq. ft.
191 Wax Myrtle Court, Hardeeville, SC 29927
MLS# 513119Listed by: TOLL BROTHERS REAL ESTATE INC - BLUFFTON - New
 $579,000Active2 beds 2 baths1,785 sq. ft.
838 Parrot Avenue, Hardeeville, SC 29927
MLS# 198321Listed by: CHARTER ONE REALTY


Protect your home and budget from life's surprises with an Assurant Home Warranty, backed by a partner that supports you through every step of homeownership. Explore Plans.
© 2026 Better Homes and Gardens Real Estate LLC. An Anywhere Real Estate company. All rights reserved. Better Homes and Gardens® Real Estate is a registered trademark owned by Meredith Operations Corporation, licensed to Better Homes and Gardens Real Estate LLC and used with permission. Better Homes and Gardens Real Estate LLC fully supports the principles of the Fair Housing Act and the Equal Opportunity Act. Listing information is deemed reliable but is not guaranteed accurate.
Each office is independently owned and operated.
Any services or products provided by third parties are not provided by, affiliated with or related to Better Homes and Gardens Real Estate LLC, or its affiliated companies.