
2023 Oliver Terrace, Indian Land, SC 29707
Local realty services provided by:Better Homes and Gardens Real Estate Foothills
Listed by: martina linford
Office: compass
MLS#:4428426
Source:CH
2023 Oliver Terrace,Indian Land, SC 29707
$750,000
- 5 Beds
- 4 Baths
- 3,368 sq. ft.
- Single family
- Active
Price summary
- Price:$750,000
- Price per sq. ft.:$222.68
- Monthly HOA dues:$116.67
About this home
This two-story home has been beautifully cared for and shows like new, offering something buyers ask for again and again: a primary bedroom on the main level. Set on a private corner lot, it's ready for its next owner to simply move in and enjoy.
Inside, the main level is bright and open, with a formal dining room featuring a tray ceiling, leading into a family room centered around a stacked stone gas fireplace. The kitchen features white cabinetry, quartz counters, a herringbone tile backsplash, and stainless steel appliances, including a gas cooktop, a full wall oven, and a microwave convection oven. Updated light fixtures throughout add a fresh, current feel. Just off the kitchen sits a fully remodeled walk-in pantry, outfitted with custom shelving, pull-out storage, and a dedicated coffee bar counter, the kind of space that actually makes daily life easier.
The main-level primary suite includes a tray ceiling, a sitting area with plenty of natural light, and a spa-style bath with dual vanities, a soaking tub, and a separate glass shower, plus a large walk-in closet.
Upstairs, the home opens into a spacious central landing that serves as the heart of the second floor, a perfect spot for a cozy reading nook or a creative workspace. The layout is thoughtfully designed for effortless living, featuring four generous bedrooms that offer everyone their own private retreat. Two of these rooms share a Jack-and-Jill bath, while a third enjoys easy access to a full hall bathroom.
The fourth bedroom is a true standout, currently reimagined as a premier media hub. Whether you're hosting an immersive movie night or settling in for the big game, this space is ready for action with integrated in-wall speakers and professional-grade acoustic panels. Because this room also features easy access to the adjacent bathroom, it transitions seamlessly into a private guest suite whenever visitors arrive. It’s a versatile, high-end setup that balances sophisticated entertainment with everyday comfort.
Outside is where this home really sets itself apart. The backyard has been designed with intention, mature trees and layered landscaping create a private, park-like feel that's hard to find on a corner lot. The screened porch overlooks it all, making it an easy spot to unwind at the end of the day. Residents also have access to the community pool, just a short walk from home.
With a smart layout, thoughtful updates, and a backyard that feels like its own retreat, this one is truly move-in ready.
Beyond the home itself, the location adds real long-term value. You're minutes from the fast-growing Hwy 160/Fort Mill Highway corridor, where new commercial and family-focused development continues to land, including a Montessori school already confirmed at the Barberville Road intersection, plus additional retail and service space in the pipeline. It's the kind of steady, low-impact growth that tends to add everyday convenience without changing the feel of the neighborhood, good news for both lifestyle and long-term value. Easy access to I485, top-rated Indian Land/Fort Mill schools, and the shops and restaurants of Ballantyne as well as downtown Fort Mill round out the location....
Contact an agent
Home facts
- Year built:2019
- Subdivision & Development:The Overlook At Barber Rock
- Listing ID #:4428426
- Updated:September 25, 2026 at 07:12 PM
Rooms and interior
- Bedrooms:5
- Total bathrooms:4
- Full bathrooms:3
- Half bathrooms:1
- Kitchen Description:Convection Oven, Dishwasher, Disposal, Exhaust Fan, Exhaust Hood, Gas Cooktop, Microwave, Oven, Plumbed For Ice Maker, Self Cleaning Oven, Wall Oven
- Living area:3,368 sq. ft.
Heating and cooling
- Heating:Forced Air, Natural Gas
- Central air:Yes
Structure and exterior
- Year built:2019
- Building area:3,368 sq. ft.
- Lot area:0.25 Acres
- Lot Features:Corner Lot, Level, Private, Wooded
- Construction Materials:Fiber Cement, Stone
- Exterior Features:In-Ground Irrigation
- Foundation Description:Slab
Schools
- High school:Indian Land
- Elementary school:Harrisburg
Utilities
- Water:County Water
- Sewer:County Sewer
Finances and disclosures
- Price:$750,000
- Price per sq. ft.:$222.68
Features and amenities
- Laundry features:Laundry Room, Main Level
- Amenities:Garden Tub, Open Floorplan, Walk-In Closet(s), Walk-In Pantry
Parking
- Parking description:Garage Door Opener
- Garage:Yes
- Garage spaces:2
 Listings courtesy of Canopy MLS as distributed by MLS GRID. Copyright 2021 Canopy MLS. All rights reserved. Canopy MLS, provides content displayed here (“provided content”) on an “as is” basis and makes no representations or warranties regarding the provided content, including, but not limited to those of non-infringement, timeliness, accuracy, or completeness. Individuals and companies using information presented are responsible for verification and validation of information they utilize and present to their customers and clients. Canopy MLS will not be liable for any damage or loss resulting from use of the provided content or the products available through Portals, IDX, VOW, and/or Syndication. Recipients of this information shall not resell, redistribute, reproduce, modify, or otherwise copy any portion thereof without the expressed written consent of Canopy MLS.
New listings near 2023 Oliver Terrace
- Coming Soon
 $340,000Coming Soon3 beds 3 baths1,993 sq. ft.
2629 Winter Thistle Way, Indian Land, SC 29707
MLS# 4428477Listed by: KELLER WILLIAMS BALLANTYNE AREA - Coming Soon
 $235,000Coming Soon2 beds 2 baths1,056 sq. ft.
6025 Leek Court, Indian Land, SC 29707
MLS# 4427332Listed by: NORTHGROUP REAL ESTATE - Coming Soon
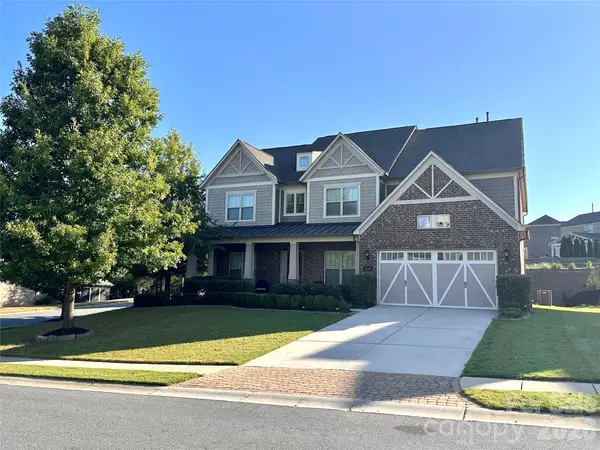 $950,000Coming Soon5 beds 6 baths5,195 sq. ft.
530 Vine Street, Indian Land, SC 29707
MLS# 4417300Listed by: EXP REALTY LLC ROCK HILL - Coming Soon
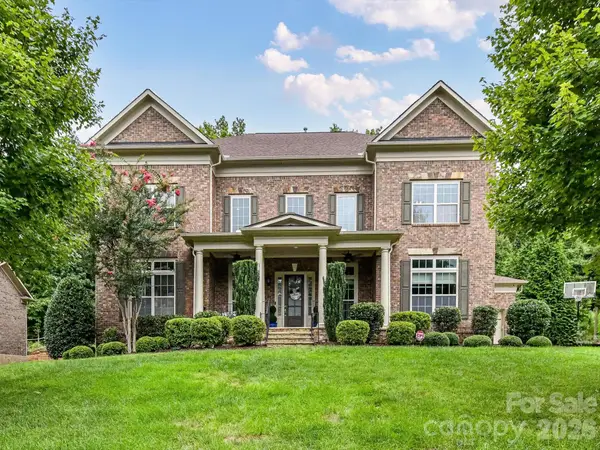 $975,000Coming Soon4 beds 4 baths3,819 sq. ft.
16056 Reynolds Drive, Indian Land, SC 29707
MLS# 4423520Listed by: HELEN ADAMS REALTY - Coming Soon
 $560,000Coming Soon4 beds 3 baths2,930 sq. ft.
4043 Perth Road, Indian Land, SC 29707
MLS# 4417678Listed by: NORTHGROUP REAL ESTATE LLC - New
 $775,000Active3 beds 4 baths2,931 sq. ft.
9287 Whistling Straits Drive, Indian Land, SC 29707
MLS# 4427649Listed by: ASSIST2SELL BUYERS & SELLERS 1ST CHOICE LLC - Open Sat, 2 to 4pmNew
 $485,000Active4 beds 3 baths2,751 sq. ft.
6961 Liverpool Court, Indian Land, SC 29707
MLS# 4428009Listed by: PREMIER SOUTH - New
 $759,900Active3 beds 4 baths2,903 sq. ft.
51252 Daffodil Court, Indian Land, SC 29707
MLS# 4420762Listed by: PIEDMONT CAROLINAS REALTY, INC. - New
 $810,000Active5 beds 4 baths3,261 sq. ft.
1363 Regions Boulevard, Indian Land, SC 29707
MLS# 4427746Listed by: PROSTEAD REALTY


Protect your home and budget from life's surprises with an Assurant Home Warranty, backed by a partner that supports you through every step of homeownership. Explore Plans.
© 2026 Better Homes and Gardens Real Estate LLC. An Anywhere Real Estate company. All rights reserved. Better Homes and Gardens® Real Estate is a registered trademark owned by Meredith Operations Corporation, licensed to Better Homes and Gardens Real Estate LLC and used with permission. Better Homes and Gardens Real Estate LLC fully supports the principles of the Fair Housing Act and the Equal Opportunity Act. Listing information is deemed reliable but is not guaranteed accurate.
Each office is independently owned and operated.
Any services or products provided by third parties are not provided by, affiliated with or related to Better Homes and Gardens Real Estate LLC, or its affiliated companies.