
6727 Kaci Lane #32, Indian Land, SC 29707
Local realty services provided by:Better Homes and Gardens Real Estate Paracle
Listed by: shelby roberts
Office: mark spain real estate
MLS#:4433852
Source:CH
6727 Kaci Lane #32,Indian Land, SC 29707
$569,000
- 5 Beds
- 3 Baths
- 2,919 sq. ft.
- Single family
- Active
Price summary
- Price:$569,000
- Price per sq. ft.:$194.93
- Monthly HOA dues:$189
About this home
Situated on a cul-de-sac, 6727 Kaci Lane offers a versatile layout with space to work, unwind, and entertain. This inviting 4-bedroom home features 2 full bathrooms and 1.5 bathroom, plus a downstairs flex room with French doors—ideal for a home office, hobby room, or additional sitting area.
A cozy fireplace anchors the living area, creating a comfortable gathering space, while the kitchen features a gas range for everyday cooking. A tankless water heater adds the convenience of on-demand hot water. Thoughtfully designed with features that have 36-inch-wide doors throughout, including closet doors, along with a wide staircase.
Step outside to the covered concrete patio—a shaded spot for morning coffee, outdoor dining, or relaxing in the evening while enjoying beautiful nightly sunsets.
Contact an agent
Home facts
- Year built:2008
- Subdivision & Development:Belair At Carolina Lakes
- Listing ID #:4433852
- Updated:October 14, 2026 at 08:12 PM
Rooms and interior
- Bedrooms:5
- Total bathrooms:3
- Full bathrooms:2
- Half bathrooms:1
- Flooring:Wood
- Kitchen Description:Convection Oven, Dishwasher, Electric Oven, Exhaust Hood, Gas Cooktop, Microwave, Refrigerator
- Living area:2,919 sq. ft.
Structure and exterior
- Roof:Composition
- Year built:2008
- Building area:2,919 sq. ft.
- Lot area:0.26 Acres
- Lot Features:Wooded
- Construction Materials:Aluminium, Vinyl
- Exterior Features:Lawn Maintenance
- Foundation Description:Slab
Schools
- High school:Indian Land
- Elementary school:Indian Land
Utilities
- Water:County Water
- Sewer:County Sewer, Public Sewer
Finances and disclosures
- Price:$569,000
- Price per sq. ft.:$194.93
Features and amenities
- Laundry features:Laundry Room, Upper Level
- Amenities:Attic Stairs Pulldown, Walk-In Closet(s)
Parking
- Parking description:Attached Garage, Driveway, Parking Garage
- Garage:Yes
- Garage spaces:2
 Listings courtesy of Canopy MLS as distributed by MLS GRID. Copyright 2021 Canopy MLS. All rights reserved. Canopy MLS, provides content displayed here (“provided content”) on an “as is” basis and makes no representations or warranties regarding the provided content, including, but not limited to those of non-infringement, timeliness, accuracy, or completeness. Individuals and companies using information presented are responsible for verification and validation of information they utilize and present to their customers and clients. Canopy MLS will not be liable for any damage or loss resulting from use of the provided content or the products available through Portals, IDX, VOW, and/or Syndication. Recipients of this information shall not resell, redistribute, reproduce, modify, or otherwise copy any portion thereof without the expressed written consent of Canopy MLS.
New listings near 6727 Kaci Lane #32
- Coming Soon
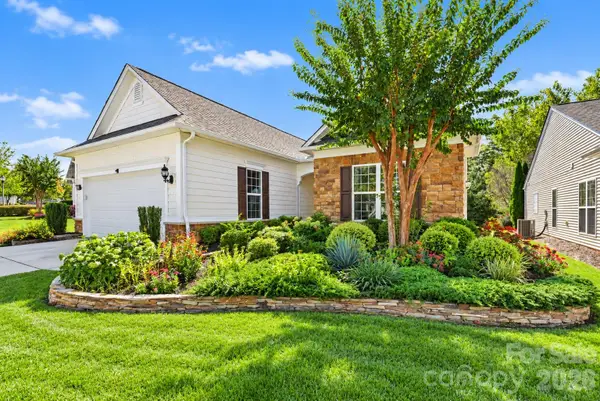 $499,000Coming Soon3 beds 3 baths1,732 sq. ft.
8077 Crater Lake Drive, Indian Land, SC 29707
MLS# 4433887Listed by: MARK SPAIN REAL ESTATE - Coming SoonOpen Sat, 11am to 1pm
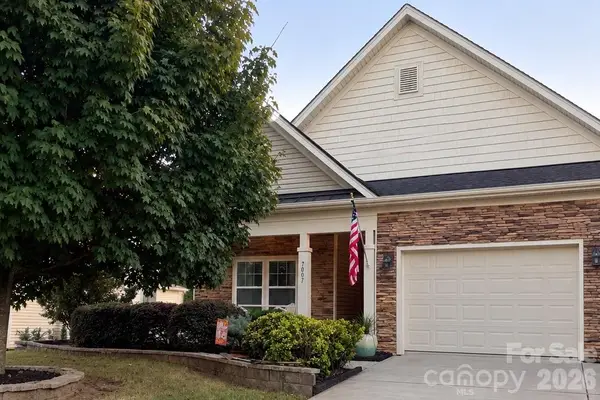 $545,000Coming Soon3 beds 3 baths2,832 sq. ft.
7007 Shaw Court, Indian Land, SC 29707
MLS# 4434076Listed by: EXP REALTY LLC BALLANTYNE - Coming Soon
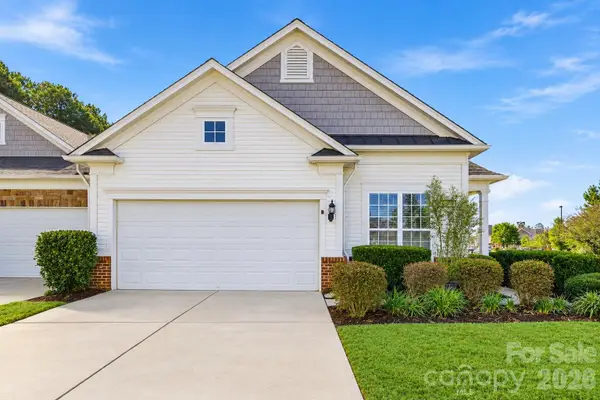 $369,900Coming Soon2 beds 2 baths1,409 sq. ft.
2047 Sweetleaf Drive, Indian Land, SC 29707
MLS# 4433737Listed by: KELLER WILLIAMS CONNECTED - Coming SoonOpen Sun, 1 to 3pm
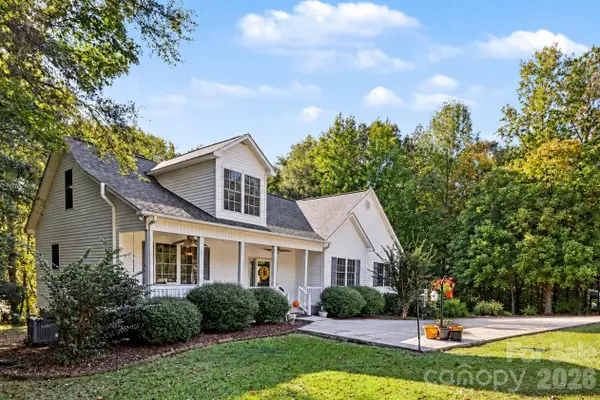 $584,900Coming Soon4 beds 3 baths2,639 sq. ft.
9133 Sunrise Meadow Road, Indian Land, SC 29707
MLS# 4433690Listed by: ERA LIVE MOORE - Coming Soon
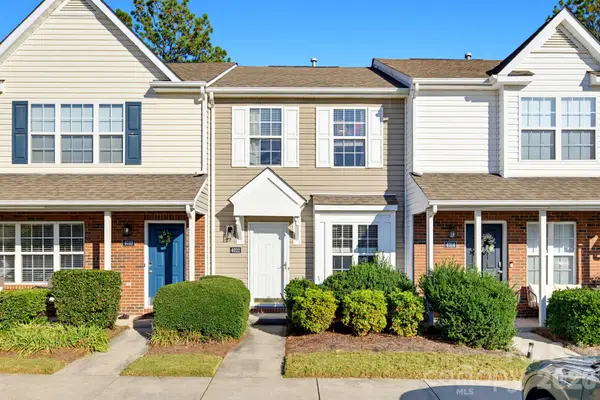 $207,000Coming Soon2 beds 2 baths974 sq. ft.
4012 Ashby Lane, Indian Land, SC 29707
MLS# 4433680Listed by: NORTHGROUP REAL ESTATE LLC - Coming Soon
 $560,000Coming Soon4 beds 3 baths2,930 sq. ft.
4043 Perth Road, Indian Land, SC 29707
MLS# 4417678Listed by: NORTHGROUP REAL ESTATE LLC - New
 $499,000Active4 beds 3 baths3,072 sq. ft.
7041 Carnwarth Lane, Indian Land, SC 29707
MLS# 4433981Listed by: JASON MITCHELL REAL ESTATE - New
 $449,990Active3 beds 2 baths1,582 sq. ft.
6824 Wilson Creek Drive, Indian Land, SC 29707
MLS# 4434274Listed by: WILLIAM KISELICK - New
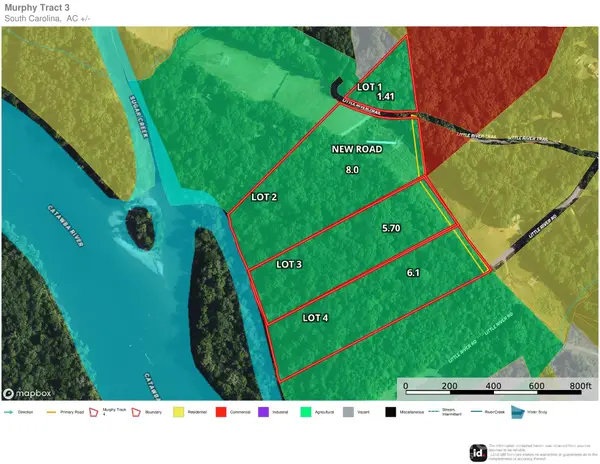 $440,000Active8 Acres
161 Little River Trail #2, Indian Land, SC 29707
MLS# 4434285Listed by: KELLER WILLIAMS CONNECTED


Protect your home and budget from life's surprises with an Assurant Home Warranty, backed by a partner that supports you through every step of homeownership. Explore Plans.
© 2026 Better Homes and Gardens Real Estate LLC. An Anywhere Real Estate company. All rights reserved. Better Homes and Gardens® Real Estate is a registered trademark owned by Meredith Operations Corporation, licensed to Better Homes and Gardens Real Estate LLC and used with permission. Better Homes and Gardens Real Estate LLC fully supports the principles of the Fair Housing Act and the Equal Opportunity Act. Listing information is deemed reliable but is not guaranteed accurate.
Each office is independently owned and operated.
Any services or products provided by third parties are not provided by, affiliated with or related to Better Homes and Gardens Real Estate LLC, or its affiliated companies.