
7041 Carnwarth Lane #134, Indian Land, SC 29707
Local realty services provided by:Better Homes and Gardens Real Estate Foothills
Listed by: ruth november
Office: jason mitchell real estate
MLS#:4433981
Source:CH
7041 Carnwarth Lane #134,Indian Land, SC 29707
$499,000
- 4 Beds
- 3 Baths
- 3,072 sq. ft.
- Single family
- Active
Price summary
- Price:$499,000
- Price per sq. ft.:$162.43
- Monthly HOA dues:$41.67
About this home
BRAND-NEW ROOF – OCTOBER 2026! Welcome to 7041 Carnwarth Lane, nestled in the desirable
Almond Glen community of Indian Land, SC! This inviting home offers a wonderful combination of
comfort, space, and opportunity. Step inside to discover a spacious, functional floor plan with hardwood
flooring in the dining and bonus areas, generous living spaces, and plenty of room to make this home
your own. The brand-new roof, installed in October 2026, provides a significant improvement and
added peace of mind for the next homeowner. Recent appliance updates add even more value and convenience in the kitchen and laundry room. Included with the home are the 2022 stainless steel French door refrigerator, 2025 dishwasher and microwave, and 2025 washer and dryer. Conveniently located near shopping, dining, schools, and major commuter routes, with easy access to Ballantyne and the greater Charlotte area. Whether you're looking for your next family home or a place to make your own, this property offers exceptional potential in a sought-after location. Don't miss this opportunity—schedule your showing today...
Contact an agent
Home facts
- Year built:2012
- Subdivision & Development:Almond Glen
- Listing ID #:4433981
- Updated:October 13, 2026 at 10:17 PM
Rooms and interior
- Bedrooms:4
- Total bathrooms:3
- Full bathrooms:2
- Half bathrooms:1
- Kitchen Description:Dishwasher, Disposal, Gas Cooktop, Microwave, Oven, Refrigerator
- Living area:3,072 sq. ft.
Heating and cooling
- Heating:Forced Air
- Central air:Yes
Structure and exterior
- Roof:Composition
- Year built:2012
- Building area:3,072 sq. ft.
- Lot area:0.18 Acres
- Construction Materials:Stone Veneer, Vinyl
- Foundation Description:Slab
Schools
- High school:Indian Land
- Elementary school:Harrisburg
Utilities
- Water:County Water
- Sewer:County Sewer
Finances and disclosures
- Price:$499,000
- Price per sq. ft.:$162.43
Features and amenities
- Laundry features:Laundry Room, Main Level
- Amenities:Open Floorplan, Walk-In Closet(s), Walk-In Pantry
Parking
- Parking description:Attached Garage, Driveway
- Garage:Yes
- Garage spaces:2
 Listings courtesy of Canopy MLS as distributed by MLS GRID. Copyright 2021 Canopy MLS. All rights reserved. Canopy MLS, provides content displayed here (“provided content”) on an “as is” basis and makes no representations or warranties regarding the provided content, including, but not limited to those of non-infringement, timeliness, accuracy, or completeness. Individuals and companies using information presented are responsible for verification and validation of information they utilize and present to their customers and clients. Canopy MLS will not be liable for any damage or loss resulting from use of the provided content or the products available through Portals, IDX, VOW, and/or Syndication. Recipients of this information shall not resell, redistribute, reproduce, modify, or otherwise copy any portion thereof without the expressed written consent of Canopy MLS.
New listings near 7041 Carnwarth Lane #134
- Coming Soon
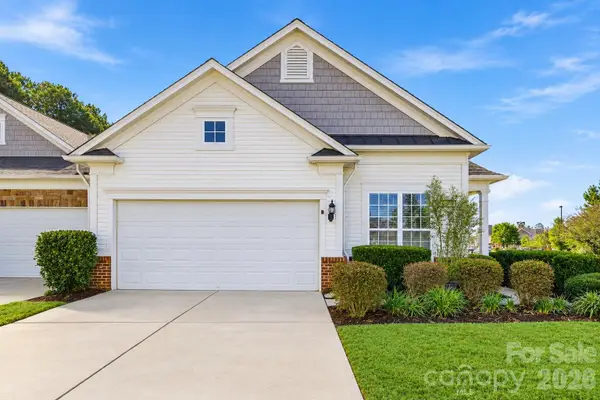 $369,900Coming Soon2 beds 2 baths1,409 sq. ft.
2047 Sweetleaf Drive, Indian Land, SC 29707
MLS# 4433737Listed by: KELLER WILLIAMS CONNECTED - Coming SoonOpen Sun, 1 to 3pm
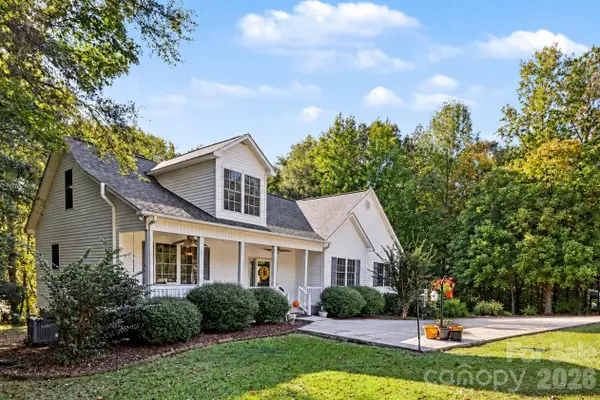 $584,900Coming Soon4 beds 3 baths2,639 sq. ft.
9133 Sunrise Meadow Road, Indian Land, SC 29707
MLS# 4433690Listed by: ERA LIVE MOORE - Coming Soon
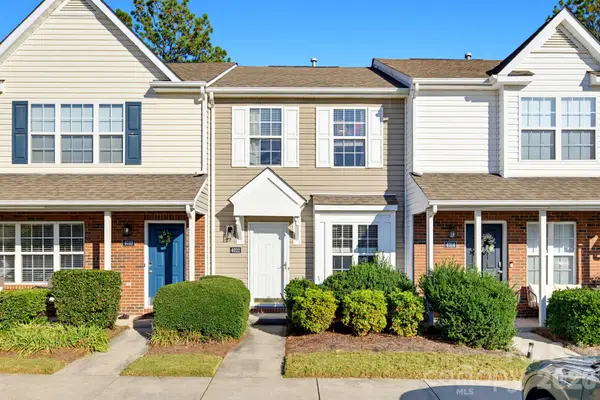 $207,000Coming Soon2 beds 2 baths974 sq. ft.
4012 Ashby Lane, Indian Land, SC 29707
MLS# 4433680Listed by: NORTHGROUP REAL ESTATE LLC - Coming Soon
 $560,000Coming Soon4 beds 3 baths2,930 sq. ft.
4043 Perth Road, Indian Land, SC 29707
MLS# 4417678Listed by: NORTHGROUP REAL ESTATE LLC - New
 $449,990Active3 beds 2 baths1,582 sq. ft.
6824 Wilson Creek Drive, Indian Land, SC 29707
MLS# 4434274Listed by: WILLIAM KISELICK - New
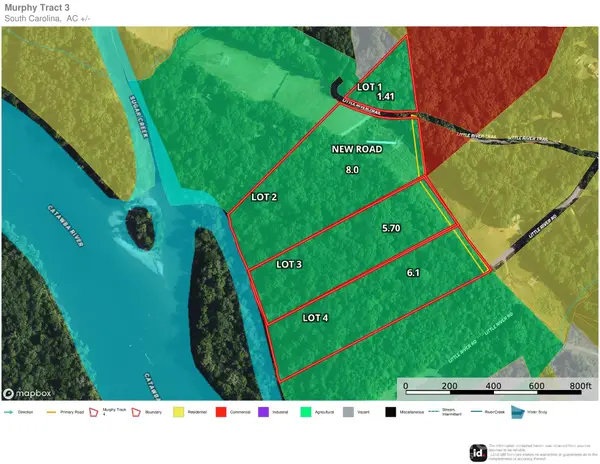 $440,000Active8 Acres
161 Little River Trail #2, Indian Land, SC 29707
MLS# 4434285Listed by: KELLER WILLIAMS CONNECTED 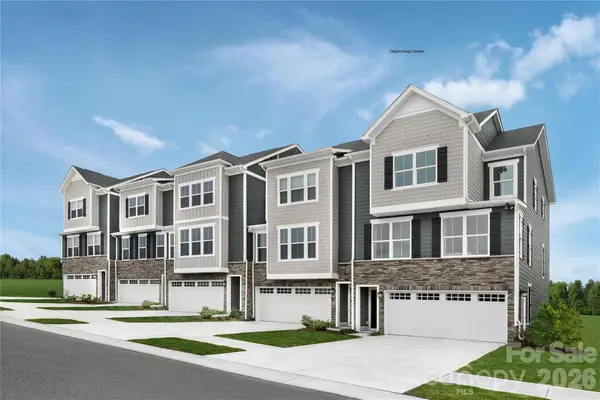 $441,180Active4 beds 4 baths2,178 sq. ft.
7614 Ravenscroft Close Way, Indian Land, SC 29707
MLS# 4393382Listed by: SMITH CAPITAL PARTNERS LLC- New
 $419,000Active3 beds 3 baths2,178 sq. ft.
2210 Flicker Road, Indian Land, SC 29707
MLS# 4410391Listed by: SMITH CAPITAL PARTNERS LLC - New
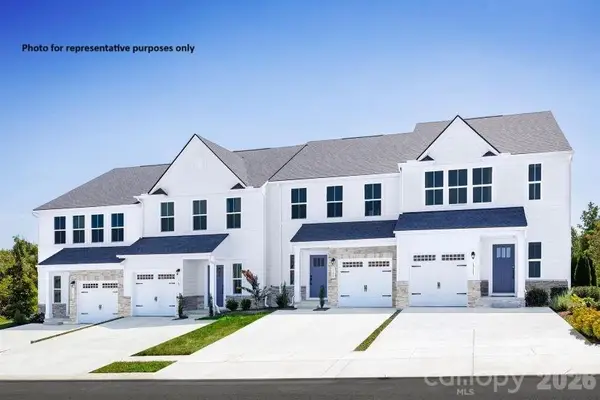 $355,000Active3 beds 3 baths1,757 sq. ft.
2278 Flicker Road, Indian Land, SC 29707
MLS# 4410393Listed by: SMITH CAPITAL PARTNERS LLC - New
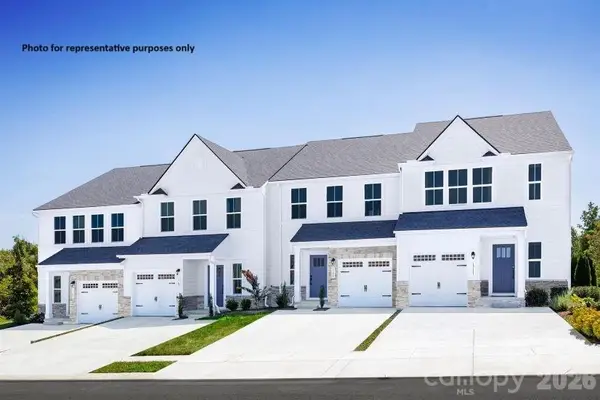 $352,985Active3 beds 3 baths1,757 sq. ft.
2280 Flicker Road, Indian Land, SC 29707
MLS# 4415565Listed by: SMITH CAPITAL PARTNERS LLC


Protect your home and budget from life's surprises with an Assurant Home Warranty, backed by a partner that supports you through every step of homeownership. Explore Plans.
© 2026 Better Homes and Gardens Real Estate LLC. An Anywhere Real Estate company. All rights reserved. Better Homes and Gardens® Real Estate is a registered trademark owned by Meredith Operations Corporation, licensed to Better Homes and Gardens Real Estate LLC and used with permission. Better Homes and Gardens Real Estate LLC fully supports the principles of the Fair Housing Act and the Equal Opportunity Act. Listing information is deemed reliable but is not guaranteed accurate.
Each office is independently owned and operated.
Any services or products provided by third parties are not provided by, affiliated with or related to Better Homes and Gardens Real Estate LLC, or its affiliated companies.