
1823 Pineland Drive, Johns Island, SC 29455
Local realty services provided by:Better Homes and Gardens Real Estate Medley
Listed by: kathleen dewitt
Office: akers ellis real estate llc.
MLS#:26020851
Source:SC_CTAR
1823 Pineland Drive,Johns Island, SC 29455
$424,000
- 2 Beds
- 2 Baths
- 1,050 sq. ft.
- Single family
- Active
Price summary
- Price:$424,000
- Price per sq. ft.:$403.81
About this home
Welcome to this enchanting 2-bedroom, 2-bath cottage, perfectly nestled on nearly a half acre in the heart of Johns Island. Blending timeless character with thoughtful modern updates, this inviting home features beautifully restored original hardwood floors, abundant natural light from new windows, and exceptional indoor and outdoor living spaces. Enjoy relaxing mornings on the welcoming front screened porch, unwind on the rear screened porch, or entertain family and friends on the spacious back deck overlooking the generous backyard.The renovated kitchen is both stylish and functional, featuring custom cabinetry, exposed shelving, a natural gas range, and a tankless natural gas water heater for added efficiency. The spacious primary suite offers a private retreat with a luxurioussoaking tub, separate walk-in shower, and ample space to relax, while the guest bathroom also features a beautifully appointed walk-in shower.
Outside, you'll find a carport along with an impressive covered storage and workshop area complete with electricity and water--perfect for hobbies, projects, or additional entertaining space.
Perhaps one of this home's greatest features is its unbeatable location. Enjoy having some of Johns Island's most beloved restaurants just minutes away, including Wild Olive, The Royal Tern, Tolli's, Cabana Burgers & Shakes, Island Provisions, Lost Isle, The Tomato Shed Café, Heyday, Snow Monkeys, Minero, and so many more. You'll also appreciate being only about 20 minutes from Historic Downtown Charleston and approximately 20 minutes from the world-renowned beaches, golf, and resort amenities of Kiawah and Seabrook Islands. This charming cottage offers the perfect combination of character, convenience, and Lowcountry living....
Contact an agent
Home facts
- Year built:1950
- Listing ID #:26020851
- Added:1 day(s) ago
- Updated:July 22, 2026 at 02:33 PM
Rooms and interior
- Bedrooms:2
- Total bathrooms:2
- Full bathrooms:2
- Flooring:Ceramic Tile, Wood
- Kitchen Description:Eat-in Kitchen, Pantry
- Living area:1,050 sq. ft.
Heating and cooling
- Cooling:Central Air
- Central air:Yes
Structure and exterior
- Year built:1950
- Building area:1,050 sq. ft.
- Lot area:0.45 Acres
- Lot Features:0 - .5 Acre, Wooded
- Architectural Style:Cottage
- Foundation Description:Crawl Space
- Levels:1 Story
Schools
- High school:St. Johns
- Middle school:Haut Gap
- Elementary school:Johns Island Elementary
Utilities
- Water:Public
- Sewer:Septic Tank
Finances and disclosures
- Price:$424,000
- Price per sq. ft.:$403.81
Features and amenities
- Laundry features:Laundry Room
Parking
- Total parking spaces:1
- Parking description:1 Car Carport
- Carport spaces:1
New listings near 1823 Pineland Drive
- New
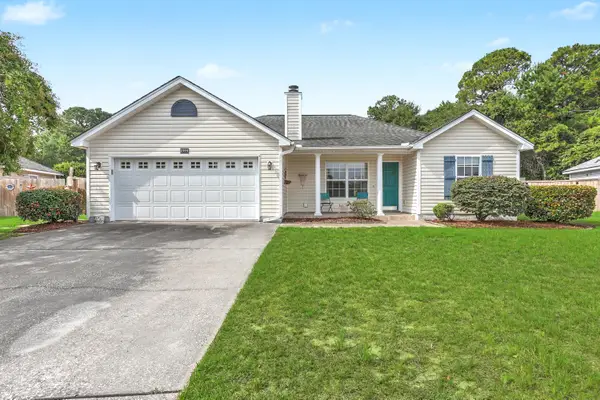 $459,900Active3 beds 2 baths1,351 sq. ft.
1944 Staffwood Road, Johns Island, SC 29455
MLS# 26020872Listed by: EXP REALTY LLC - New
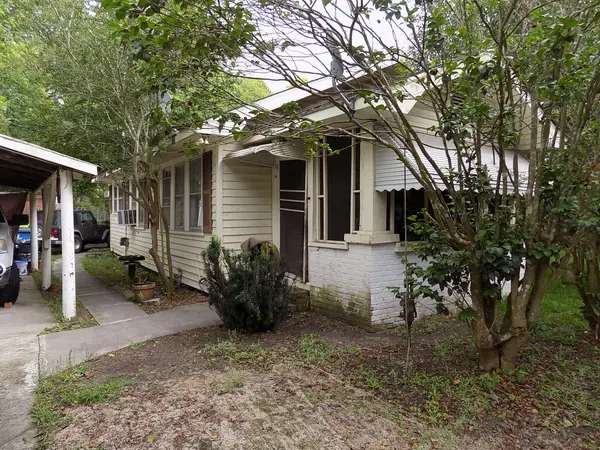 $350,000Active0.33 Acres
571 Main Road, Johns Island, SC 29455
MLS# 26020865Listed by: CAROLINA ONE REAL ESTATE - New
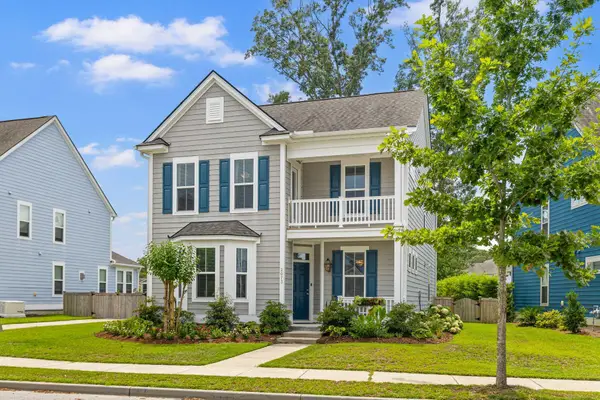 $655,000Active4 beds 3 baths2,526 sq. ft.
2073 Kemmerlin Street, Johns Island, SC 29455
MLS# 26020860Listed by: BHHS CAROLINA SUN REAL ESTATE - New
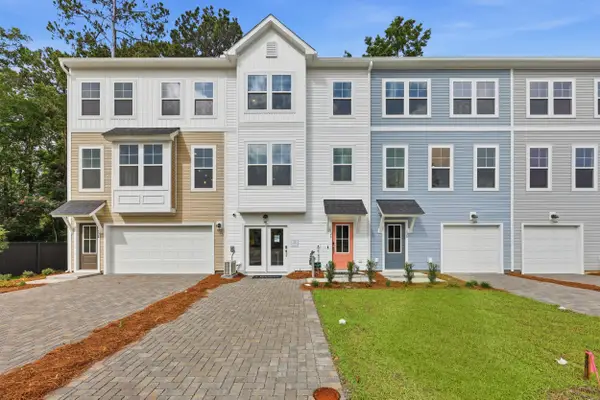 $444,990Active4 beds 4 baths2,061 sq. ft.
148 Fernbank Road, Johns Island, SC 29455
MLS# 26020777Listed by: SM SOUTH CAROLINA BROKERAGE LLC 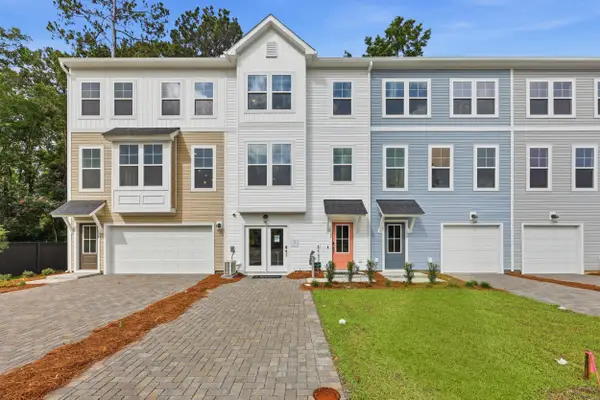 $479,990Pending4 beds 4 baths2,061 sq. ft.
201 Laurelhurst Lane, Johns Island, SC 29455
MLS# 26020775Listed by: SM SOUTH CAROLINA BROKERAGE LLC- New
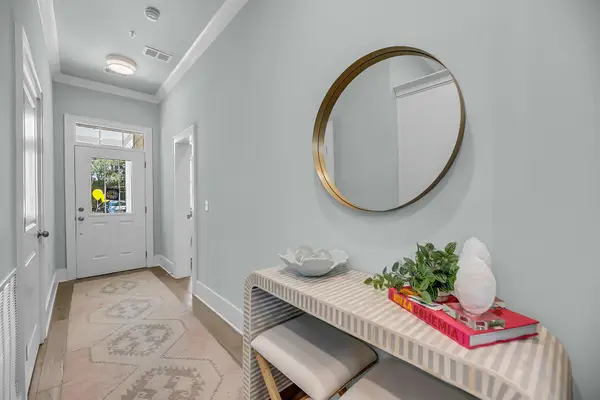 $314,900Active1 beds 1 baths939 sq. ft.
7512 Indigo Palms Way, Johns Island, SC 29455
MLS# 26020762Listed by: EXP REALTY LLC - New
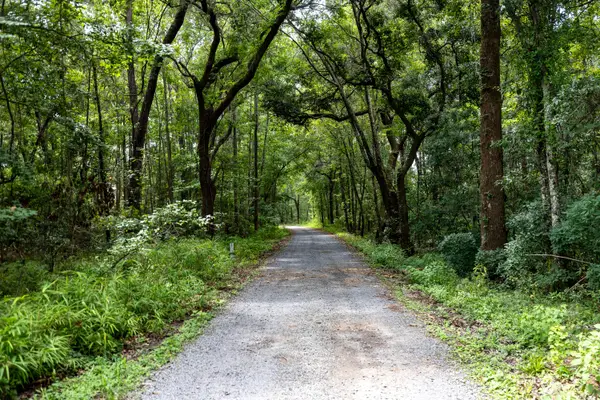 $175,000Active1.01 Acres
00 Corbetts Alley #Lot 14, Johns Island, SC 29455
MLS# 26020743Listed by: SMITH SPENCER REAL ESTATE - New
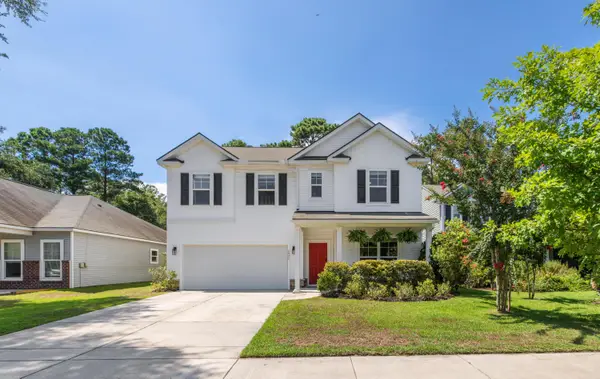 $610,000Active4 beds 3 baths2,687 sq. ft.
2025 Lanneau Lane, Johns Island, SC 29455
MLS# 26020633Listed by: DANIEL RAVENEL SOTHEBY'S INTERNATIONAL REALTY - Open Sat, 10am to 1pmNew
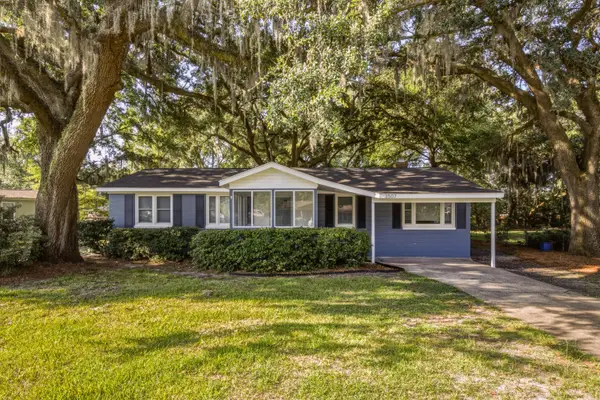 $460,000Active3 beds 2 baths1,448 sq. ft.
3507 Patton Avenue, Johns Island, SC 29455
MLS# 26020615Listed by: CAROLINA ONE REAL ESTATE


Protect your home and budget from life's surprises with an Assurant Home Warranty, backed by a partner that supports you through every step of homeownership. Explore Plans.
© 2026 Better Homes and Gardens Real Estate LLC. An Anywhere Real Estate company. All rights reserved. Better Homes and Gardens® Real Estate is a registered trademark owned by Meredith Operations Corporation, licensed to Better Homes and Gardens Real Estate LLC and used with permission. Better Homes and Gardens Real Estate LLC fully supports the principles of the Fair Housing Act and the Equal Opportunity Act. Listing information is deemed reliable but is not guaranteed accurate.
Each office is independently owned and operated.
Any services or products provided by third parties are not provided by, affiliated with or related to Better Homes and Gardens Real Estate LLC, or its affiliated companies.