2073 Kemmerlin Street, Johns Island, SC 29455

Local realty services provided by:Better Homes and Gardens Real Estate Palmetto
Listed by: jon cuty
Office: bhhs carolina sun real estate
MLS#:26020860
Source:SC_CTAR
2073 Kemmerlin Street,Johns Island, SC 29455
$655,000
  • 4 Beds
  • 3 Baths
  • 2,526 sq. ft.
  • Single family
  • Active

Price summary

  • Price:$655,000
  • Price per sq. ft.:$259.3

About this home

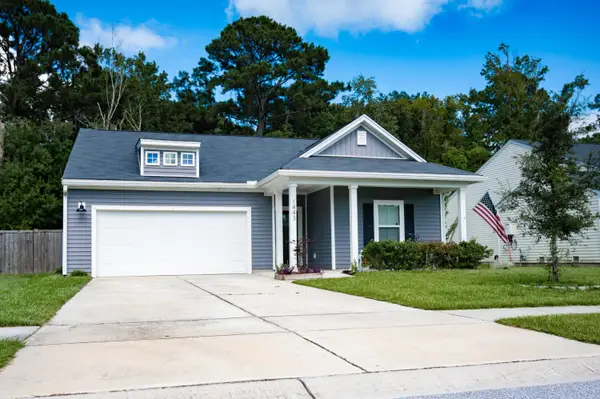
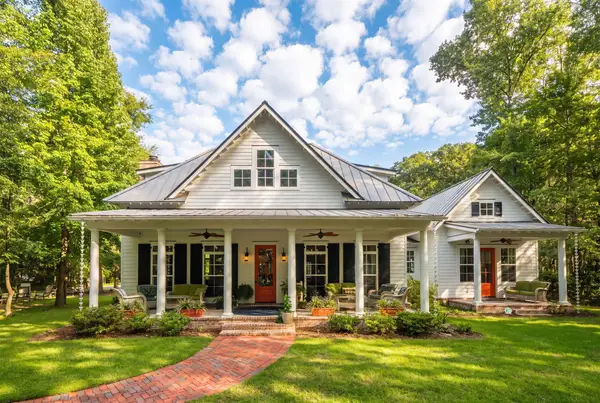
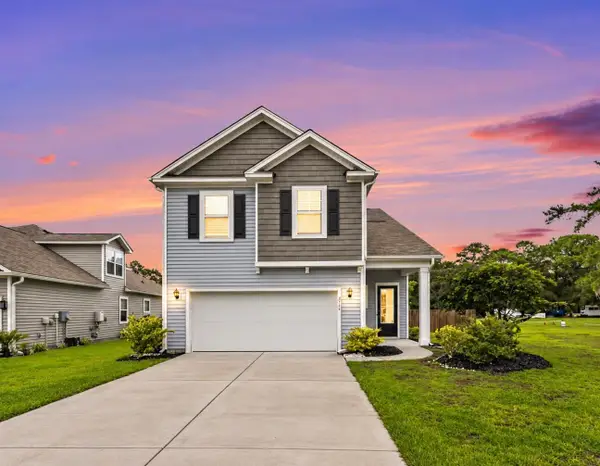
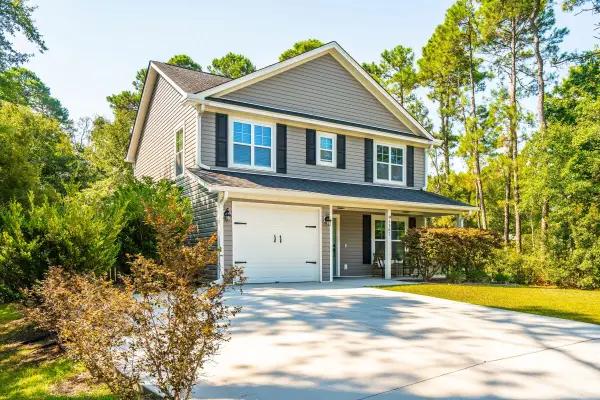
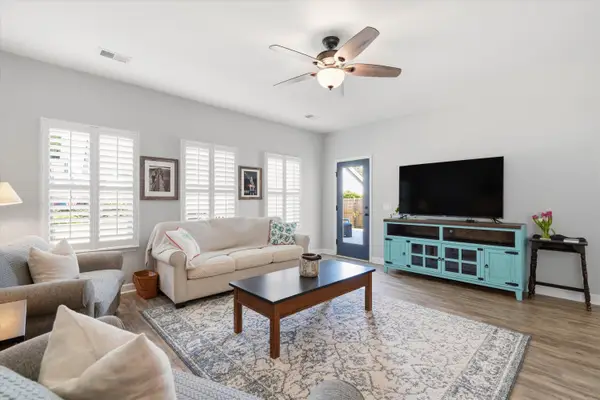
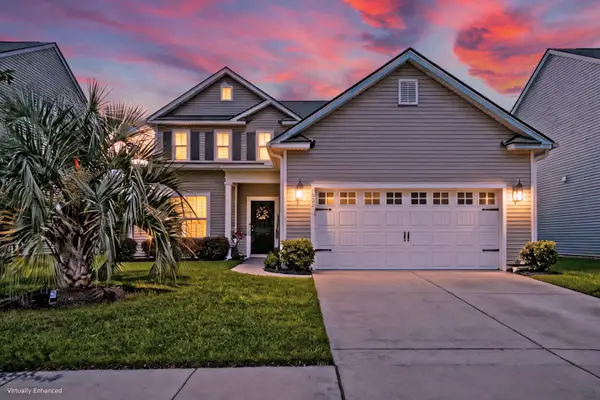
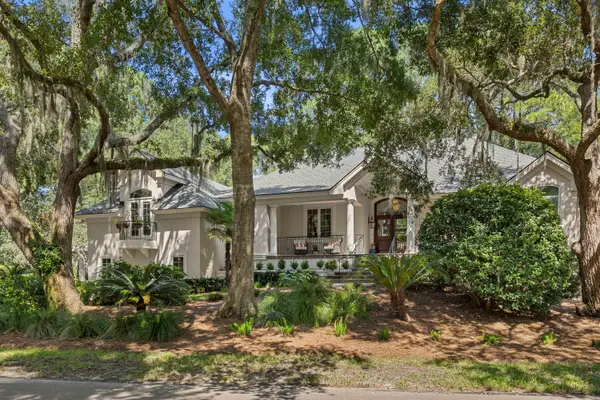
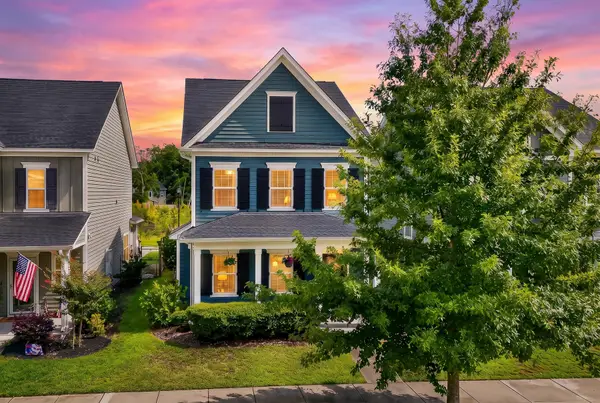
Welcome to 2073 Kemmerlin Street, a beautifully appointed home in the highly desirable Oakfield community on Johns Island. Offering 4 bedrooms, 2.5 bathrooms, and approximately 2,500 square feet of thoughtfully designed living space, this home blends timeless Lowcountry architecture with stylish modern updates. From the inviting double front porches, gas lantern, and professionally maintained landscaping to the charming curb appeal, this home makes an unforgettable first impression.Inside, you're welcomed by a bright foyer featuring durable laminate flooring, 9-foot ceilings, crown molding, and abundant natural light. A spacious office with French doors provides the perfect work-from-home space and can easily serve as a fourth bedroom if desired.Across the hall, the formal dining room showcases elegant wainscoting, while the beautifully renovated powder room features board-and-batten accents and an updated vanity. Designed for both everyday living and entertaining, the open-concept...

Contact an agent

contact an agent

Yes, I would like more information. Please use and/or share my information with a BHGRE®  affiliated agent to contact me about my real estate needs. By clicking Send message, I request to be contacted by phone or text message and consent to being contacted by automated means. I understand that my consent to receive calls or texts is not a condition of purchasing any property, goods, or services. Alternatively, I understand that I can access real estate services by email or I can contact the agent myself.

If a BHGRE®  affiliated agent is not available in the area where I need assistance, I agree to be contacted by a real estate agent affiliated with another brand owned or licensed by Anywhere Real Estate (CENTURY 21® , Coldwell Banker® , Corcoran® , ERA® , Sotheby's International Realty® ).
 I acknowledge that I have read and agree to theTerms of useandPrivacy notice

Home facts

  • Year built:2018
  • Listing ID #:26020860
  • Added:1 day(s) ago
  • Updated:July 22, 2026 at 05:29 PM

Rooms and interior

  • Bedrooms:4
  • Total bathrooms:3
  • Full bathrooms:2
  • Half bathrooms:1
  • Flooring:Ceramic Tile, Laminate
  • Kitchen Description:Eat-in Kitchen, Kitchen Island, Pantry
  • Living area:2,526 sq. ft.

Heating and cooling

  • Cooling:Central Air
  • Heating:Heat Pump
  • Central air:Yes

Structure and exterior

  • Year built:2018
  • Building area:2,526 sq. ft.
  • Lot area:0.19 Acres
  • Lot Features:0 - .5 Acre
  • Architectural Style:Charleston Single
  • Foundation Description:Slab
  • Levels:2 Story

Schools

  • High school:St. Johns
  • Middle school:Haut Gap
  • Elementary school:Angel Oak ES 4K-1/Johns Island ES 2-5

Utilities

  • Water:Public
  • Sewer:Public Sewer

Finances and disclosures

  • Price:$655,000
  • Price per sq. ft.:$259.3

Features and amenities

  • Laundry features:Laundry Room
  • Amenities:Ceiling Fan(s), Ceiling Smooth, High Ceilings, Tray Ceiling(s)

Parking

  • Total parking spaces:1
  • Parking description:1 Car Garage, Detached
  • Garage:Yes
  • Garage spaces:1
Copyright 2026 Charleston Trident MLS. Information is being provided is for consumers' personal, non-commercial use and may not be used for any purpose other than to identify prospective properties consumers may be interested in purchasing. Information deemed reliable but not guaranteed.