
2816 Ortega Drive, Johns Island, SC 29455
Local realty services provided by:Better Homes and Gardens Real Estate Palmetto
Listed by: marley presswood8435683212
Office: real broker, llc.
MLS#:26015677
Source:SC_CTAR
2816 Ortega Drive,Johns Island, SC 29455
$750,000
- 5 Beds
- 3 Baths
- 2,830 sq. ft.
- Single family
- Active
Price summary
- Price:$750,000
- Price per sq. ft.:$265.02
About this home
Some homes just fit. The layout makes sense, the finishes feel fresh, and the location completely changes the way you spend your weekends. That's exactly the case at 2816 Ortega Drive in Swygerts Landing, one of Johns Island's most established and community-oriented neighborhoods.Fresh interior paint throughout and brand-new luxury vinyl plank flooring across the entire first floor make the home feel bright, clean, and truly move-in ready from the moment you walk in.One of the strongest features of this Johns Island home is the flexibility of the floor plan itself. A first-floor bedroom just off the foyer works beautifully as a private home office, guest suite, playroom, or dedicated work-from-home space.Toward the back of the home, an additional flex room overlooking the backyard creates the perfect sunroom, creative studio, reading room, or second office. Most homes force you to compromise. This one gives you options.
The kitchen was designed for real life and easy entertaining, with 42-inch glass-front cabinetry, double wall ovens, generous prep space, and a stacked stone peninsula that naturally becomes the center of the home. The breakfast area flows effortlessly into the living spaces, while the formal dining room with crown molding and shiplap accents adds warmth and character for holidays, dinner parties, and everyday gatherings alike.
Upstairs, the primary suite feels like its own retreat with a large walk-in closet, spacious ensuite bath, and a private balcony that invites slow mornings with coffee and quiet evenings outdoors. It's the kind of feature that changes how the entire home feels. Three additional bedrooms, an oversized upstairs laundry room, and an impressive 14x22 bonus room complete the second floor. Media room, home gym, playroom, guest retreat, second living space -- the square footage gives you the freedom to evolve with every season of life. A built-in second-floor safe adds another thoughtful layer of functionality and peace of mind.
Outside, the backyard offers a surprising amount of usable space with room to entertain, garden, play, or simply spread out -- something buyers consistently struggle to find at this price point on Johns Island. A double gate and oversized concrete pad create an ideal setup for boat storage, a small RV, golf cart parking, trailer access, or additional outdoor equipment, all tucked neatly behind the fence. The setup feels especially fitting this close to Limehouse Boat Landing, Kiawah, and the outdoor-focused Johns Island lifestyle.
A welcoming front porch, rear patio, and two-car garage complete the picture.Life in Swygerts Landing offers more than just a home. Residents enjoy a saltwater community pool, neighborhood play park, and the relaxed energy that draws so many buyers to Johns Island in the first place. Limehouse Boat Landing sits less than 10 minutes away for boating, fishing, and kayaking, while Kiawah Beach is an easy drive down Bohicket Road. Local favorites like Wild Olive, Stono Market, and Angel Oak Restaurant are nearby, with Downtown Charleston and MUSC approximately 25 minutes away -- close enough for convenience, far enough to truly unwind.
Move-in ready, flexible, and designed for the way people actually live today, 2816 Ortega Drive offers five bedrooms, two-and-a-half baths, 2,830 square feet, and the kind of layout that grows with you instead of against you....
Contact an agent
Home facts
- Year built:2013
- Listing ID #:26015677
- Added:1 day(s) ago
- Updated:May 30, 2026 at 01:49 AM
Rooms and interior
- Bedrooms:5
- Total bathrooms:3
- Full bathrooms:2
- Half bathrooms:1
- Flooring:Ceramic Tile
- Bathrooms Description:Garden Tub/Shower
- Kitchen Description:Pantry
- Living area:2,830 sq. ft.
Heating and cooling
- Cooling:Central Air
- Central air:Yes
Structure and exterior
- Year built:2013
- Building area:2,830 sq. ft.
- Lot area:0.24 Acres
- Lot Features:0 - .5 Acre, Wooded
- Architectural Style:Colonial, Traditional
- Foundation Description:Raised Slab
- Levels:2 Story
Schools
- High school:St. Johns
- Middle school:Haut Gap
- Elementary school:Angel Oak ES 4K-1/Johns Island ES 2-5
Utilities
- Water:Public
- Sewer:Public Sewer
Finances and disclosures
- Price:$750,000
- Price per sq. ft.:$265.02
Features and amenities
- Laundry features:Laundry Room
- Amenities:Ceiling Fan(s), Ceiling Smooth, High Ceilings
Parking
- Total parking spaces:2
- Parking description:2 Car Garage, Attached, Garage Door Opener, Off Street
- Garage:Yes
- Garage spaces:2
New listings near 2816 Ortega Drive
- New
 $425,000Active0.75 Acres
2923 Zachary George Lane, Johns Island, SC 29455
MLS# 26015646Listed by: TAYLOR COASTAL REALTY, LLC - New
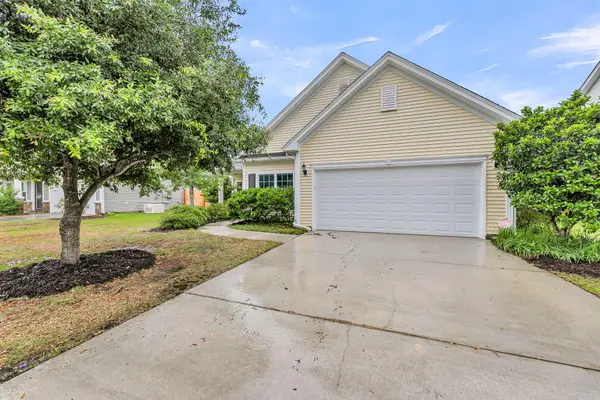 $499,000Active3 beds 2 baths1,678 sq. ft.
3253 Dunwick Drive, Johns Island, SC 29455
MLS# 26015606Listed by: AKERS ELLIS REAL ESTATE LLC - New
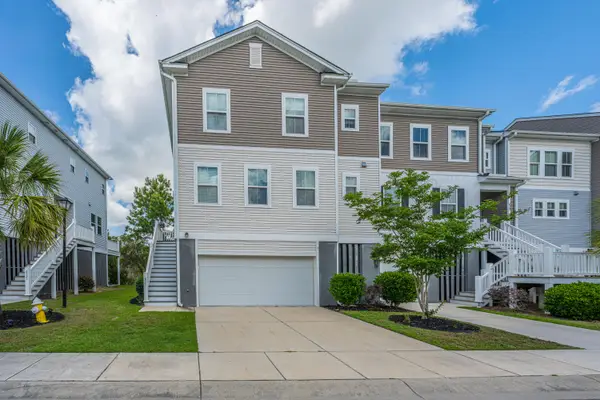 $450,000Active3 beds 3 baths2,072 sq. ft.
631 Mclernon Trace, Johns Island, SC 29455
MLS# 26015619Listed by: CAROLINA ONE REAL ESTATE - New
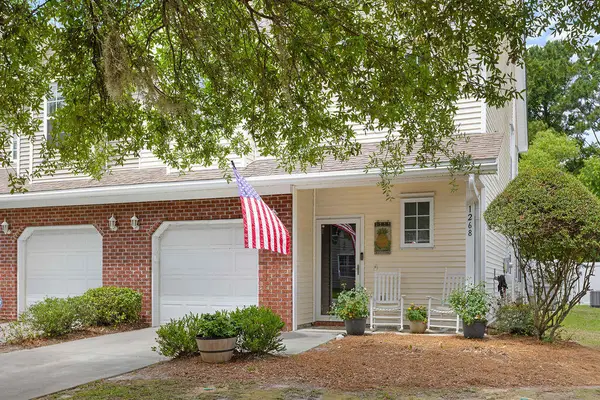 $394,999Active2 beds 3 baths1,506 sq. ft.
1268 Fenwick Plantation Road, Johns Island, SC 29455
MLS# 26015576Listed by: SEABROOK ISLAND REAL ESTATE - New
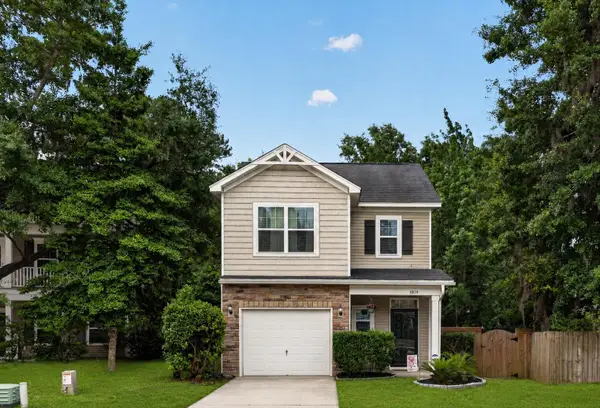 $509,000Active3 beds 3 baths1,656 sq. ft.
1804 Towne Street, Johns Island, SC 29455
MLS# 26015578Listed by: THE BOULEVARD COMPANY - Open Sun, 12 to 2pmNew
 $675,000Active4 beds 3 baths2,526 sq. ft.
2073 Kemmerlin Street, Johns Island, SC 29455
MLS# 26015329Listed by: BHHS CAROLINA SUN REAL ESTATE - New
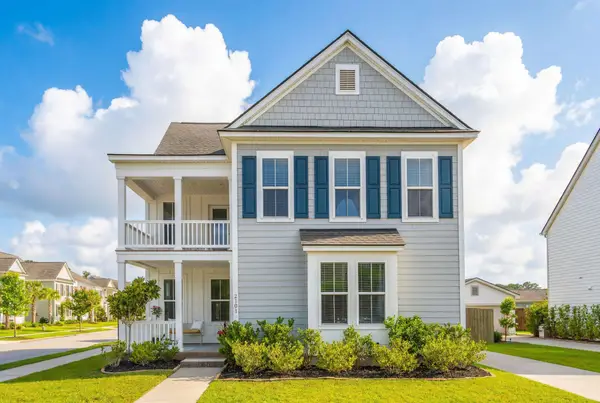 $715,000Active5 beds 4 baths2,824 sq. ft.
2101 Utsey Street, Johns Island, SC 29455
MLS# 26015534Listed by: CAROLINA ONE REAL ESTATE - New
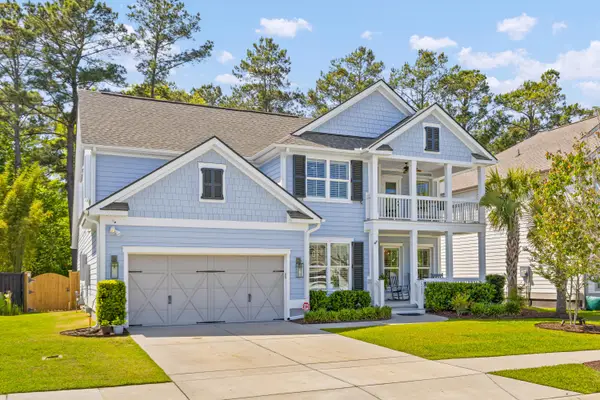 $940,000Active4 beds 4 baths3,529 sq. ft.
2343 Brinkley Road, Johns Island, SC 29455
MLS# 26015505Listed by: BHHS CAROLINA SUN REAL ESTATE - New
 $1,130,000Active5 beds 5 baths3,488 sq. ft.
3186 Hugh Bennett Drive, Johns Island, SC 29455
MLS# 26015474Listed by: MAVEN REALTY


Protect your home and budget from life's surprises with an Assurant Home Warranty, backed by a partner that supports you through every step of homeownership. Explore Plans.
© 2026 Better Homes and Gardens Real Estate LLC. An Anywhere Real Estate company. All rights reserved. Better Homes and Gardens® Real Estate is a registered trademark owned by Meredith Operations Corporation, licensed to Better Homes and Gardens Real Estate LLC and used with permission. Better Homes and Gardens Real Estate LLC fully supports the principles of the Fair Housing Act and the Equal Opportunity Act. Listing information is deemed reliable but is not guaranteed accurate.
Each office is independently owned and operated.
Any services or products provided by third parties are not provided by, affiliated with or related to Better Homes and Gardens Real Estate LLC, or its affiliated companies.