
2932 Sarnoff Street, Johns Island, SC 29455
Local realty services provided by:Better Homes and Gardens Real Estate Palmetto
Listed by: mikki ramey843-478-1684
Office: healthy realty llc.
MLS#:26020735
Source:SC_CTAR
2932 Sarnoff Street,Johns Island, SC 29455
$735,000
- 4 Beds
- 3 Baths
- - sq. ft.
- Single family
- Sold
Sorry, we are unable to map this address
Price summary
- Price:$735,000
About this home
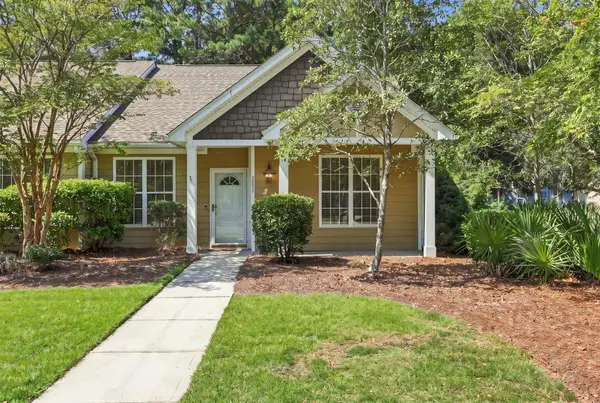
Discover a residence where timeless architecture meets refined living with NO HOA fees. Perfectly positioned on a prominent corner pond site, this elevated floorplan offers both privacy and sweeping views, enhanced by soft Stono River breezes. The exterior is a showcase of classic Charleston design, featuring dual piazzas, Hardie-plank siding, and a stately drive-under garage with dual entrances for ease and sophistication. Step inside to a sun-drenched interior where expansive windows highlight impeccable craftsmanship and a thoughtfully curated design palette. The gourmet kitchen exudes luxury with custom white cabinetry, a striking gray center island, a stainless farmhouse sink, and professional-grade finishes that blend beauty with function. Every detail has been elevated--from artisan Craftsman-style trim to the seamless flow of open living spaces, creating an atmosphere that is both inviting and distinguished. Retreat to the screened porch or expansive deck and indulge in evenings of tranquility surrounded by Lowcountry beauty. All of this and just a quick walk to the new Johns Island Elementary School!
While this home sits in the Swygert's Landing community, it is one of the few that are not part of the HOA. NO HOA FEES!...
Contact an agent
Home facts
- Year built:2020
- Subdivision & Development:Swygerts Landing
- Listing ID #:26020735
- Added:62 day(s) ago
- Updated:September 25, 2026 at 01:29 AM
Rooms and interior
- Bedrooms:4
- Total bathrooms:3
- Full bathrooms:3
- Flooring:Ceramic Tile
- Kitchen Description:Eat-in Kitchen
Heating and cooling
- Cooling:Central Air
- Central air:Yes
Structure and exterior
- Year built:2020
- Architectural Style:Traditional
- Foundation Description:Raised
- Levels:2 Story
Schools
- High school:St. Johns
- Middle school:Haut Gap
- Elementary school:Johns Island Elementary
Utilities
- Water:Public
- Sewer:Public Sewer
Finances and disclosures
- Price:$735,000
Features and amenities
- Amenities:Ceiling Fan(s), Ceiling Smooth, High Ceilings, Tray Ceiling(s)
Parking
- Total parking spaces:2
- Parking description:2 Car Garage
- Garage:Yes
- Garage spaces:2
New listings near 2932 Sarnoff Street
- Coming Soon
 $5,500,000Coming Soon4 beds 6 baths4,860 sq. ft.
4225 Wild Turkey Way, Johns Island, SC 29455
MLS# 26026607Listed by: BEACH RESIDENTIAL - Coming Soon
 $389,900Coming Soon3 beds 3 baths1,984 sq. ft.
544 Mclernon Trace, Johns Island, SC 29455
MLS# 26026530Listed by: COLDWELL BANKER REALTY - New
 $1,940,000Active4 beds 5 baths3,214 sq. ft.
8084 Jack Island Drive, Johns Island, SC 29455
MLS# 26026659Listed by: KIAWAH RIVER REAL ESTATE COMPANY, LLC - New
 $1,095,000Active1.84 Acres
4031 Gnarled Oaks Lane, Johns Island, SC 29455
MLS# 26026633Listed by: FLYWAY REAL ESTATE, LLC - New
 $419,999Active3 beds 2 baths1,433 sq. ft.
2895 Sweetleaf Lane, Johns Island, SC 29455
MLS# 26026605Listed by: BRAND NAME REAL ESTATE - Open Sat, 1 to 3pmNew
 $675,000Active6 beds 5 baths3,506 sq. ft.
4030 Warmouth Court, Johns Island, SC 29455
MLS# 26026604Listed by: REALTY ONE GROUP COASTAL - New
 Listed by BHGRE$1,034,000Active5 beds 4 baths3,620 sq. ft.
5085 Lady Bird Alley, Johns Island, SC 29455
MLS# 26026585Listed by: BETTER HOMES AND GARDENS REAL ESTATE PALMETTO - New
 $1,900,000Active3 beds 3 baths2,725 sq. ft.
8224 Jack Island Drive, Johns Island, SC 29455
MLS# 26026480Listed by: KIAWAH RIVER REAL ESTATE COMPANY, LLC - New
 $1,300,000Active15.05 Acres
3771 Belvedere Road, Johns Island, SC 29455
MLS# 26026471Listed by: AGENTOWNED REALTY CHARLESTON GROUP - Open Sat, 11am to 1:30pmNew
 $800,000Active4 beds 3 baths3,555 sq. ft.
7058 Pumpkinseed Drive, Johns Island, SC 29455
MLS# 26026430Listed by: IRONGROVE LLC


Protect your home and budget from life's surprises with an Assurant Home Warranty, backed by a partner that supports you through every step of homeownership. Explore Plans.
© 2026 Better Homes and Gardens Real Estate LLC. An Anywhere Real Estate company. All rights reserved. Better Homes and Gardens® Real Estate is a registered trademark owned by Meredith Operations Corporation, licensed to Better Homes and Gardens Real Estate LLC and used with permission. Better Homes and Gardens Real Estate LLC fully supports the principles of the Fair Housing Act and the Equal Opportunity Act. Listing information is deemed reliable but is not guaranteed accurate.
Each office is independently owned and operated.
Any services or products provided by third parties are not provided by, affiliated with or related to Better Homes and Gardens Real Estate LLC, or its affiliated companies.