
3253 Walter Drive, Johns Island, SC 29455
Local realty services provided by:Better Homes and Gardens Real Estate Medley
Listed by: mike ciucci843-779-8660
Office: carolina one real estate
MLS#:26025376
Source:SC_CTAR
3253 Walter Drive,Johns Island, SC 29455
$369,000
- 2 Beds
- 2 Baths
- 1,211 sq. ft.
- Single family
- Active
Price summary
- Price:$369,000
- Price per sq. ft.:$304.71
About this home
A great opportunity to own a one-story townhome on Johns Island at an affordable price point! With HOA dues of only $88 per month, this home offers an appealing alternative to many area condos. Tucked along quiet Walter Drive, the property features a brand-new 2026 roof, fresh interior paint, and new flooring. The spacious layout includes high ceilings, two full baths, and an oversized kitchen with abundant cabinet and countertop space, plus a comfortable eat-in dining area. Rear parking provides the convenience of your own dedicated space without having to search for an open spot. With plenty of room, low monthly HOA dues, and easy one-level living, this Johns Island townhome is a great opportunity for a primary residence, second home, or investment. 15 minutes to downtown Charleston,and many restaurants and grocery stores all within 5 minutes of this townhouse!
Contact an agent
Home facts
- Year built:2006
- Subdivision & Development:Village Gardens
- Listing ID #:26025376
- Added:1 day(s) ago
- Updated:September 10, 2026 at 11:35 PM
Rooms and interior
- Bedrooms:2
- Total bathrooms:2
- Full bathrooms:2
- Flooring:Ceramic Tile
- Kitchen Description:Eat-in Kitchen
- Living area:1,211 sq. ft.
Heating and cooling
- Cooling:Central Air
- Central air:Yes
Structure and exterior
- Year built:2006
- Building area:1,211 sq. ft.
- Lot area:0.11 Acres
- Lot Features:Level
- Foundation Description:Slab
- Levels:1 Story
Schools
- High school:St. Johns
- Middle school:Haut Gap
- Elementary school:Angel Oak ES 4K-1/Johns Island ES 2-5
Utilities
- Water:Public
- Sewer:Public Sewer
Finances and disclosures
- Price:$369,000
- Price per sq. ft.:$304.71
Features and amenities
- Laundry features:Laundry Room
- Amenities:Ceiling Cathedral/Vaulted, Ceiling Fan(s), High Ceilings
Parking
- Parking description:Off Street
New listings near 3253 Walter Drive
- Coming Soon
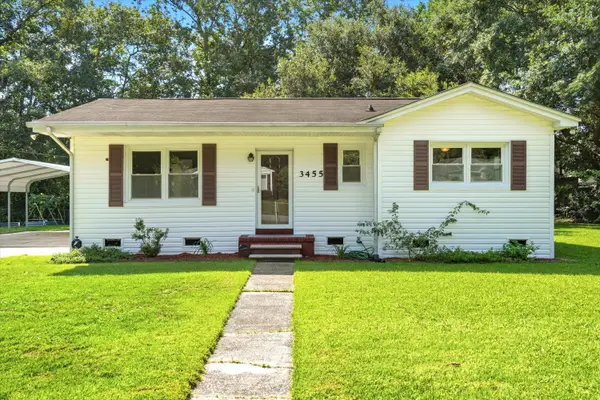 $385,000Coming Soon2 beds 2 baths1,100 sq. ft.
3455 Cynthia Drive, Johns Island, SC 29455
MLS# 26025469Listed by: DANIEL RAVENEL SOTHEBY'S INTERNATIONAL REALTY - Coming SoonOpen Sun, 1 to 3pm
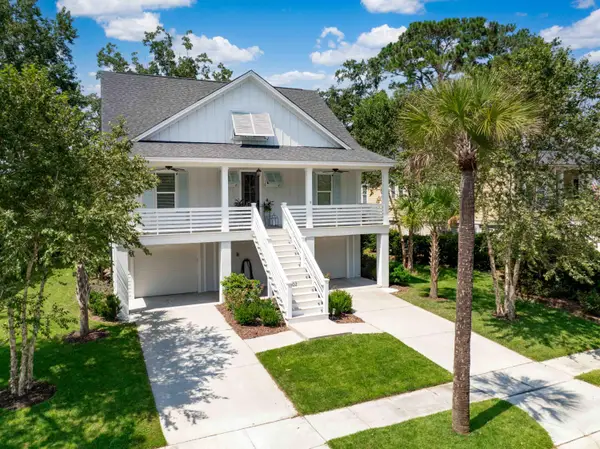 $960,000Coming Soon4 beds 4 baths2,507 sq. ft.
602 Two Mile Run, Johns Island, SC 29455
MLS# 26025430Listed by: SEIGNIOUS AND SMITH, LLC - Open Sat, 11am to 1pmNew
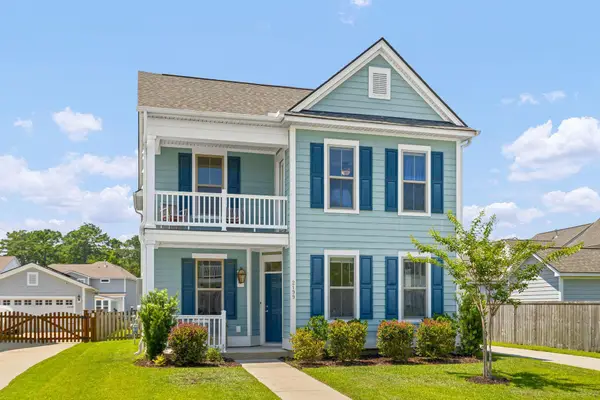 $640,000Active4 beds 3 baths2,427 sq. ft.
2199 Kemmerlin Street, Johns Island, SC 29455
MLS# 26025456Listed by: BHHS CAROLINA SUN REAL ESTATE - New
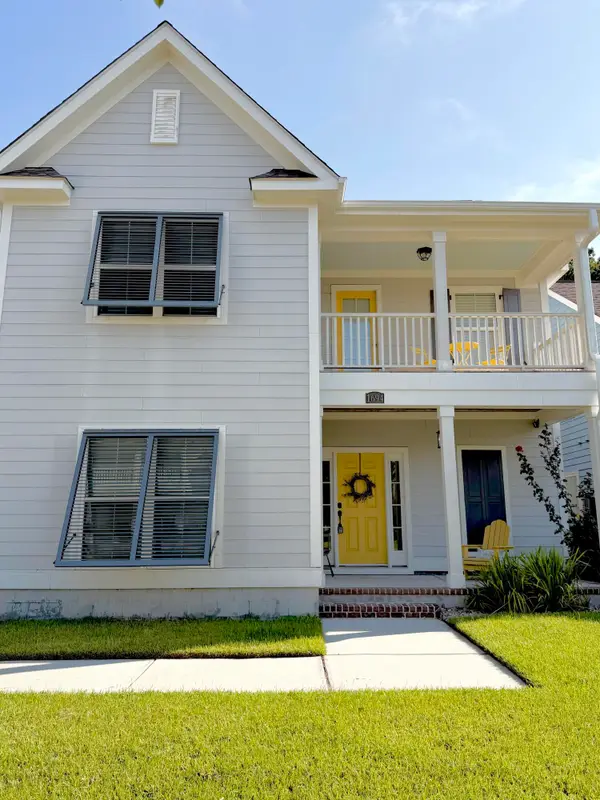 $589,900Active3 beds 3 baths2,010 sq. ft.
1694 Sparkleberry Lane, Johns Island, SC 29455
MLS# 26025444Listed by: BEYCOME BROKERAGE REALTY LLC - New
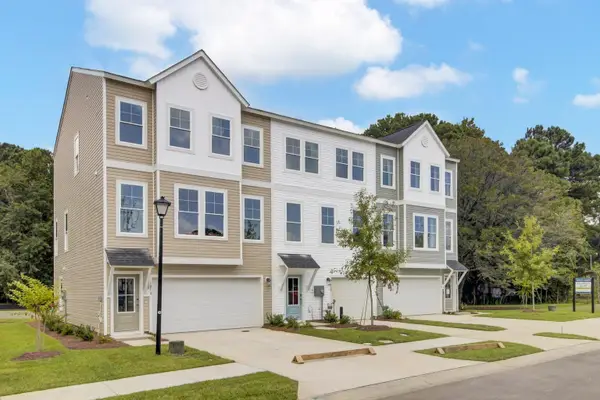 $459,990Active4 beds 4 baths2,204 sq. ft.
150 Fernbank Road, Johns Island, SC 29455
MLS# 26025371Listed by: SM SOUTH CAROLINA BROKERAGE LLC - New
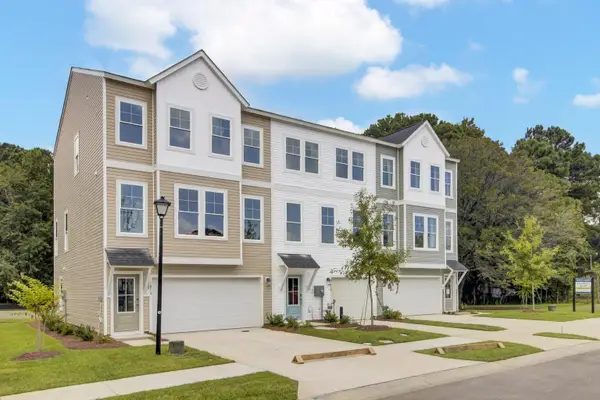 $449,990Active3 beds 4 baths2,204 sq. ft.
136 Fernbank Road, Johns Island, SC 29455
MLS# 26025373Listed by: SM SOUTH CAROLINA BROKERAGE LLC - New
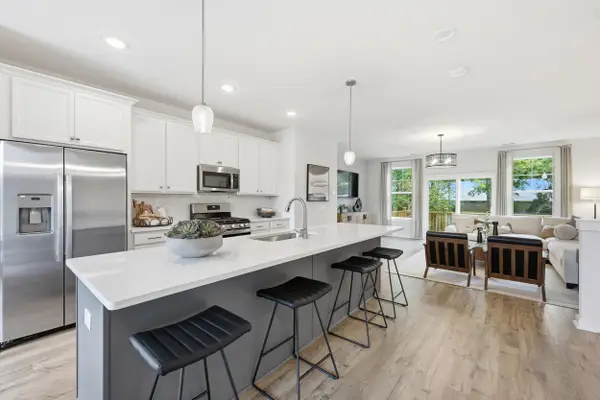 $439,990Active4 beds 4 baths2,061 sq. ft.
148 Fernbank Road, Johns Island, SC 29455
MLS# 26025367Listed by: SM SOUTH CAROLINA BROKERAGE LLC - New
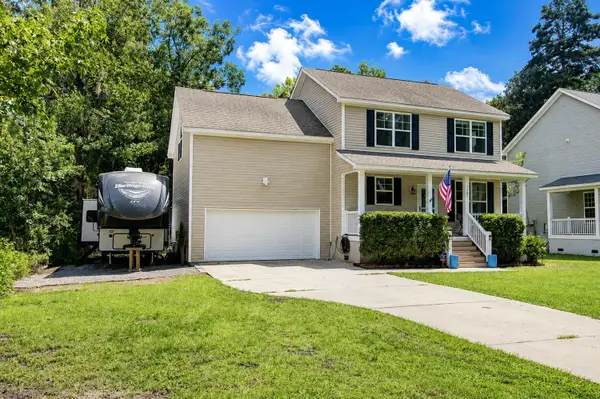 $559,750Active4 beds 3 baths1,923 sq. ft.
3485 Walter Drive, Johns Island, SC 29455
MLS# 26025317Listed by: CAROLINA ONE REAL ESTATE - New
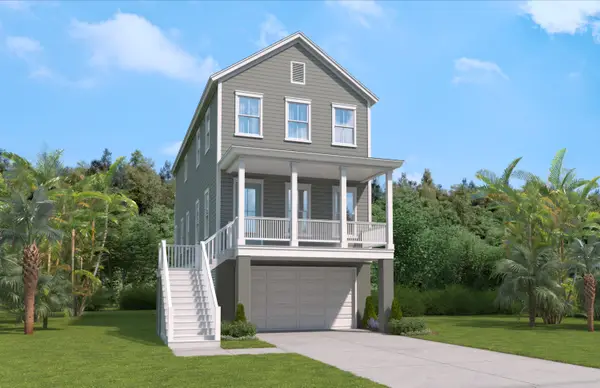 $729,990Active3 beds 3 baths2,314 sq. ft.
3021 Robeson Trace, Johns Island, SC 29455
MLS# 26025281Listed by: SM SOUTH CAROLINA BROKERAGE LLC


Protect your home and budget from life's surprises with an Assurant Home Warranty, backed by a partner that supports you through every step of homeownership. Explore Plans.
© 2026 Better Homes and Gardens Real Estate LLC. An Anywhere Real Estate company. All rights reserved. Better Homes and Gardens® Real Estate is a registered trademark owned by Meredith Operations Corporation, licensed to Better Homes and Gardens Real Estate LLC and used with permission. Better Homes and Gardens Real Estate LLC fully supports the principles of the Fair Housing Act and the Equal Opportunity Act. Listing information is deemed reliable but is not guaranteed accurate.
Each office is independently owned and operated.
Any services or products provided by third parties are not provided by, affiliated with or related to Better Homes and Gardens Real Estate LLC, or its affiliated companies.