
1232 Kiawah Beach Drive, Kiawah Island, SC 29455
Local realty services provided by:Better Homes and Gardens Real Estate Medley
Listed by: grover maxwell843-628-0008
Office: the cassina group
MLS#:26020986
Source:SC_CTAR
1232 Kiawah Beach Drive,Kiawah Island, SC 29455
$1,400,000
- 3 Beds
- 3 Baths
- 1,335 sq. ft.
- Single family
- Pending
Price summary
- Price:$1,400,000
- Price per sq. ft.:$1,048.69
About this home
Charming Greenslake Cottage with peaceful lagoon views on Kiawah Island in the West Beach neighborhood sold fully furnished. Renovated and professionally decorated with Serena & Lily, Pottery Barn, Visual Comfort, and Ro Sham Beaux furnishings, this home is being sold fully furnished and turnkey. Enjoy the screened porch out back overlooking the lagoon, an outdoor shower after beach days, and the fresh paver driveway for curb appeal. Just a short walk to the Greenslake resident pool, pristine Kiawah beaches, and the Cougar Point Clubhouse with casual dining overlooking one of many world-class golf courses.The open living area features a gourmet kitchen with a large island and breakfast nook. Low-maintenance and ready for immediate enjoyment, this cottage offers strong potential for personal use or improved rental performance in a prime West Beach location.
Conveniently located near the Greenslake pool, Cougar Point Golf Course, and Freshfields Village with favorites like FortyEight Wine Bar & Kitchen, Harvest, Java Java, Harris Teeter, Lilly Pulitzer, lululemon, and many more. Whether you're looking for a private island retreat or a well-positioned rental, this home delivers the best of both worlds....
Contact an agent
Home facts
- Year built:1977
- Subdivision & Development:None
- Listing ID #:26020986
- Added:58 day(s) ago
- Updated:September 20, 2026 at 08:16 AM
Rooms and interior
- Bedrooms:3
- Total bathrooms:3
- Full bathrooms:2
- Half bathrooms:1
- Kitchen Description:Eat-in Kitchen, Kitchen Island
- Living area:1,335 sq. ft.
Heating and cooling
- Cooling:Central Air
- Heating:Heat Pump
- Central air:Yes
Structure and exterior
- Year built:1977
- Building area:1,335 sq. ft.
- Lot area:0.07 Acres
- Lot Features:0 - .5 Acre, Wooded
- Foundation Description:Crawl Space
- Levels:2 Story
Schools
- High school:St. Johns
- Middle school:Haut Gap
- Elementary school:Mt. Zion
Utilities
- Water:Public
- Sewer:Public Sewer
Finances and disclosures
- Price:$1,400,000
- Price per sq. ft.:$1,048.69
Features and amenities
- Laundry features:Laundry Room
- Amenities:Ceiling Fan(s), Ceiling Smooth
Parking
- Parking description:Attached, Off Street
New listings near 1232 Kiawah Beach Drive
- New
 $669,000Active1 beds 1 baths580 sq. ft.
3577 Shipwatch Road, Kiawah Island, SC 29455
MLS# 26026223Listed by: PAM HARRINGTON EXCLUSIVES - New
 $795,000Active2 beds 2 baths967 sq. ft.
5508 Green Dolphin Way, Kiawah Island, SC 29455
MLS# 26026045Listed by: AKERS ELLIS REAL ESTATE LLC - Open Sun, 1 to 3pmNew
 $424,990Active4 beds 4 baths2,061 sq. ft.
142 Fernbank Road, Johns Island, SC 29455
MLS# 26025939Listed by: SM SOUTH CAROLINA BROKERAGE LLC - New
 $1,850,000Active3 beds 2 baths1,433 sq. ft.
4136 Bulrush Lane, Kiawah Island, SC 29455
MLS# 26025867Listed by: CAROLINA ONE REAL ESTATE - New
 $1,999,000Active3 beds 3 baths1,448 sq. ft.
4916 Green Dolphin Way, Kiawah Island, SC 29455
MLS# 26025820Listed by: PAM HARRINGTON EXCLUSIVES - New
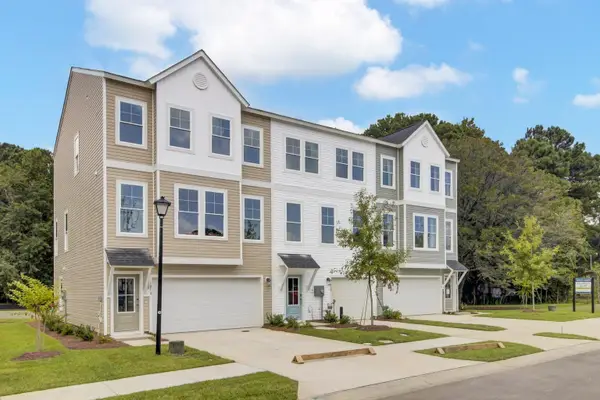 $459,990Active4 beds 4 baths2,204 sq. ft.
150 Fernbank Road, Johns Island, SC 29455
MLS# 26025371Listed by: SM SOUTH CAROLINA BROKERAGE LLC - New
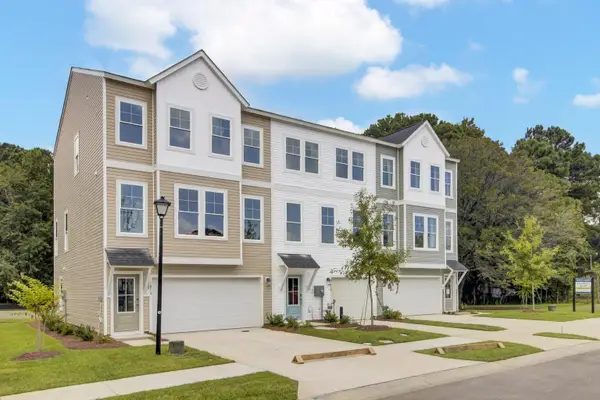 $449,990Active3 beds 4 baths2,204 sq. ft.
136 Fernbank Road, Johns Island, SC 29455
MLS# 26025373Listed by: SM SOUTH CAROLINA BROKERAGE LLC - New
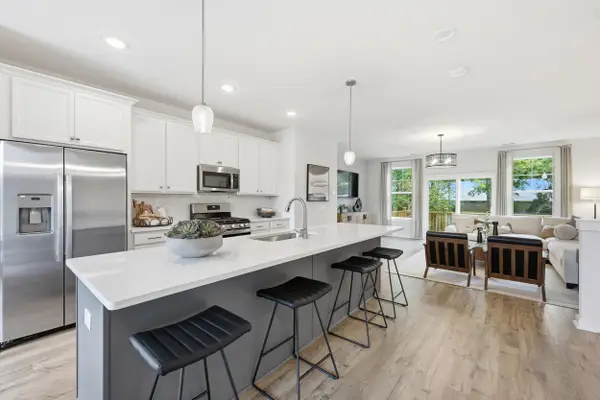 $439,990Active4 beds 4 baths2,061 sq. ft.
148 Fernbank Road, Johns Island, SC 29455
MLS# 26025367Listed by: SM SOUTH CAROLINA BROKERAGE LLC  $2,699,000Active4 beds 5 baths2,652 sq. ft.
252 Governors Drive, Kiawah Island, SC 29455
MLS# 26024876Listed by: PAM HARRINGTON EXCLUSIVES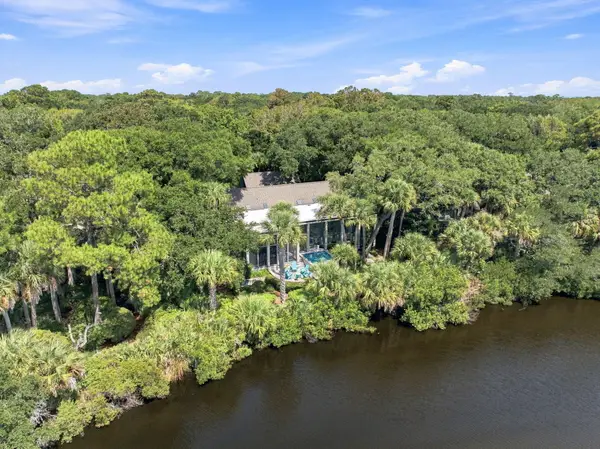 $3,800,000Active4 beds 5 baths3,007 sq. ft.
183 Glen Abbey, Kiawah Island, SC 29455
MLS# 26024724Listed by: AKERS ELLIS REAL ESTATE LLC


Protect your home and budget from life's surprises with an Assurant Home Warranty, backed by a partner that supports you through every step of homeownership. Explore Plans.
© 2026 Better Homes and Gardens Real Estate LLC. An Anywhere Real Estate company. All rights reserved. Better Homes and Gardens® Real Estate is a registered trademark owned by Meredith Operations Corporation, licensed to Better Homes and Gardens Real Estate LLC and used with permission. Better Homes and Gardens Real Estate LLC fully supports the principles of the Fair Housing Act and the Equal Opportunity Act. Listing information is deemed reliable but is not guaranteed accurate.
Each office is independently owned and operated.
Any services or products provided by third parties are not provided by, affiliated with or related to Better Homes and Gardens Real Estate LLC, or its affiliated companies.