
260 Doral Open, Kiawah Island, SC 29455
Local realty services provided by:Better Homes and Gardens Real Estate Palmetto
Listed by: lawrence rucinski
Office: global growth partners, real estate company
MLS#:26000753
Source:SC_CTAR
260 Doral Open,Kiawah Island, SC 29455
$2,199,999
- 4 Beds
- 4 Baths
- 3,219 sq. ft.
- Single family
- Active
Price summary
- Price:$2,199,999
- Price per sq. ft.:$683.44
About this home
NOTE: PRIOR TO SCHEDULING A VIEWING EVIDENCE OF FUNDS FOR PURCHASE IS REQUIRED SEND TO BIC@GGPBROKER.COM (NO EXCEPTIONS)ideally located for all facets of Kiawah life, this golf-view home offers easy beach access and immediate proximity to Turtle Point. Situated beyond the second gate in Vanderhorst Plantation, the home overlooks the 8th fairway. The open floor plan features hardwood floors, vaulted ceilings, and skylights. A gas fireplace anchors the living room, while the commercial-style kitchen w/ granite counters. A 40ft wide screened porch for outdoor meals. Two master master suites with private bath, Bedroom 3 with adjacent bath, bunk room sleeps 6, private theatre to stream your favorite movies. This home offers owner a 2nd home or income producing vacation rental property.Agent Owned. Home is being sold AS-IS. Up to date loan approval and/or proof of funds is required to show the property. Buyer to inspect prior to contract execution.
Contact an agent
Home facts
- Year built:1984
- Subdivision & Development:None
- Listing ID #:26000753
- Added:253 day(s) ago
- Updated:September 20, 2026 at 02:26 PM
Rooms and interior
- Bedrooms:4
- Total bathrooms:4
- Full bathrooms:4
- Flooring:Wood
- Bathrooms Description:Garden Tub/Shower
- Kitchen Description:Eat-in Kitchen, Kitchen Island
- Living area:3,219 sq. ft.
Heating and cooling
- Cooling:Attic Fan, Central Air
- Heating:Electric, Forced Air
- Central air:Yes
Structure and exterior
- Year built:1984
- Building area:3,219 sq. ft.
- Lot area:0.55 Acres
- Lot Features:.5 - 1 Acre, Cul-De-Sac, On Golf Course
- Architectural Style:Contemporary, Ranch
- Foundation Description:Crawl Space
- Levels:1 Story
Schools
- High school:St. Johns
- Middle school:Haut Gap
- Elementary school:Mt. Zion
Utilities
- Water:Public
- Sewer:Public Sewer
Finances and disclosures
- Price:$2,199,999
- Price per sq. ft.:$683.44
Features and amenities
- Laundry features:Laundry Room
- Amenities:Ceiling Cathedral/Vaulted, Ceiling Fan(s), Ceiling Smooth
Parking
- Total parking spaces:2
- Parking description:2 Car Garage, Garage Door Opener, Off Street
- Garage:Yes
- Garage spaces:2
New listings near 260 Doral Open
- New
 $669,000Active1 beds 1 baths580 sq. ft.
3577 Shipwatch Road, Kiawah Island, SC 29455
MLS# 26026223Listed by: PAM HARRINGTON EXCLUSIVES - New
 $795,000Active2 beds 2 baths967 sq. ft.
5508 Green Dolphin Way, Kiawah Island, SC 29455
MLS# 26026045Listed by: AKERS ELLIS REAL ESTATE LLC - Open Sun, 1 to 3pmNew
 $424,990Active4 beds 4 baths2,061 sq. ft.
142 Fernbank Road, Johns Island, SC 29455
MLS# 26025939Listed by: SM SOUTH CAROLINA BROKERAGE LLC - New
 $1,850,000Active3 beds 2 baths1,433 sq. ft.
4136 Bulrush Lane, Kiawah Island, SC 29455
MLS# 26025867Listed by: CAROLINA ONE REAL ESTATE - New
 $1,999,000Active3 beds 3 baths1,448 sq. ft.
4916 Green Dolphin Way, Kiawah Island, SC 29455
MLS# 26025820Listed by: PAM HARRINGTON EXCLUSIVES - New
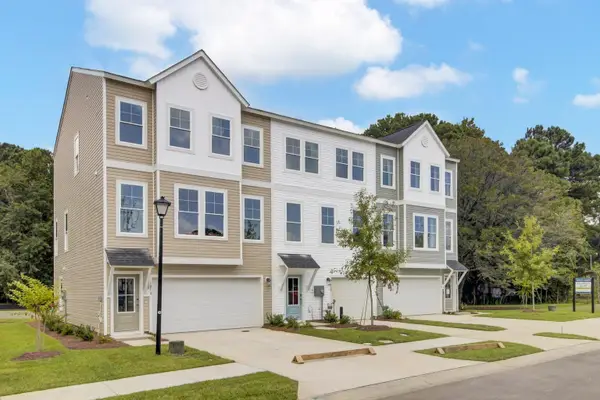 $459,990Active4 beds 4 baths2,204 sq. ft.
150 Fernbank Road, Johns Island, SC 29455
MLS# 26025371Listed by: SM SOUTH CAROLINA BROKERAGE LLC - New
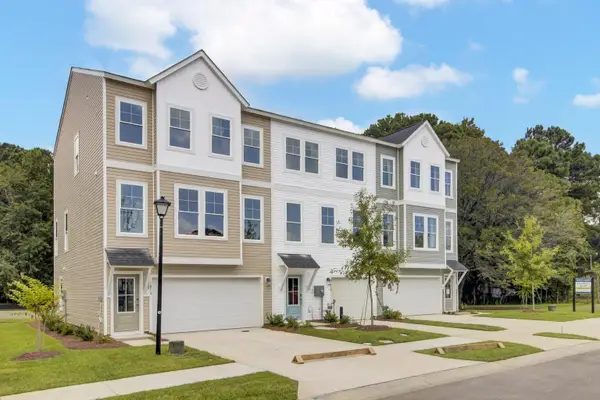 $449,990Active3 beds 4 baths2,204 sq. ft.
136 Fernbank Road, Johns Island, SC 29455
MLS# 26025373Listed by: SM SOUTH CAROLINA BROKERAGE LLC - New
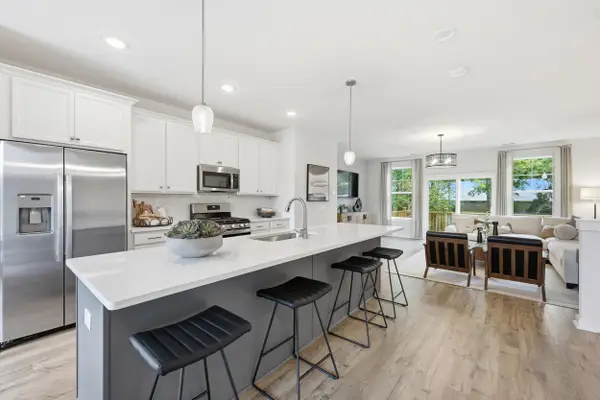 $439,990Active4 beds 4 baths2,061 sq. ft.
148 Fernbank Road, Johns Island, SC 29455
MLS# 26025367Listed by: SM SOUTH CAROLINA BROKERAGE LLC  $2,699,000Active4 beds 5 baths2,652 sq. ft.
252 Governors Drive, Kiawah Island, SC 29455
MLS# 26024876Listed by: PAM HARRINGTON EXCLUSIVES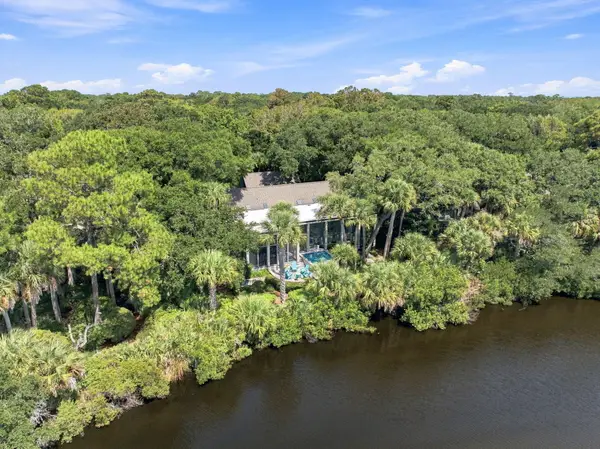 $3,800,000Active4 beds 5 baths3,007 sq. ft.
183 Glen Abbey, Kiawah Island, SC 29455
MLS# 26024724Listed by: AKERS ELLIS REAL ESTATE LLC


Protect your home and budget from life's surprises with an Assurant Home Warranty, backed by a partner that supports you through every step of homeownership. Explore Plans.
© 2026 Better Homes and Gardens Real Estate LLC. An Anywhere Real Estate company. All rights reserved. Better Homes and Gardens® Real Estate is a registered trademark owned by Meredith Operations Corporation, licensed to Better Homes and Gardens Real Estate LLC and used with permission. Better Homes and Gardens Real Estate LLC fully supports the principles of the Fair Housing Act and the Equal Opportunity Act. Listing information is deemed reliable but is not guaranteed accurate.
Each office is independently owned and operated.
Any services or products provided by third parties are not provided by, affiliated with or related to Better Homes and Gardens Real Estate LLC, or its affiliated companies.