
3041 Kilbeggan Drive, Lake Wylie, SC 29710
Local realty services provided by:Better Homes and Gardens Real Estate Paracle
Listed by: sasha serna
Office: david hoffman realty charlotte
MLS#:4375260
Source:CH
3041 Kilbeggan Drive,Lake Wylie, SC 29710
$499,900
- 4 Beds
- 3 Baths
- 2,686 sq. ft.
- Single family
- Active
Price summary
- Price:$499,900
- Price per sq. ft.:$186.11
- Monthly HOA dues:$61.67
About this home
**Seller offering up to 30k towards buyers choice/rate buy down. Ask about our preferred lender incentives**
PRICED BELOW NEIGHBORHOOD SQUARE-FOOT AVERAGE! Move right into this beautifully maintained 4-bed, 3-bath residence in the highly rated Clover School District (Mill Creek Falls neighborhood), offering premium upgrades and unmatched value under $500k.
MAJOR RECENT UPDATES (Total Peace of Mind):
• NEW Roof (2025)
• NEW Gutter System (2026)
• NEWER HVAC (2024)
• Fresh Paint throughout the entire interior
HOME HIGHLIGHTS:
• Main Floor: Dedicated office space & cozy fireplace with a designer accent wall.
• Upper Level: Spacious loft & oversized owner's suite with dual walk-in closets.
• Outdoor Living: Flat backyard nestled on a private, tree-lined lot.
• Location: Grocery stores, shopping, and top-tier schools are less than 5 minutes away.
RESORT-STYLE COMMUNITY AMENITIES:
Enjoy access to the neighborhood clubhouse, Olympic-sized pool, playground, walking trails, fishing pond, disc golf, and tennis courts.
Schedule your tour today to lock in this neighborhood-best value!...
Contact an agent
Home facts
- Year built:2008
- Subdivision & Development:Mill Creek Falls
- Listing ID #:4375260
- Updated:August 12, 2026 at 01:18 PM
Rooms and interior
- Bedrooms:4
- Total bathrooms:3
- Full bathrooms:2
- Half bathrooms:1
- Flooring:Carpet, Hardwood, Vinyl
- Kitchen Description:Dishwasher, Disposal, Electric Cooktop, Microwave
- Living area:2,686 sq. ft.
Heating and cooling
- Cooling:Central Air
- Central air:Yes
Structure and exterior
- Year built:2008
- Building area:2,686 sq. ft.
- Lot area:0.22 Acres
- Lot Features:Cleared
- Construction Materials:Vinyl
- Foundation Description:Slab
Schools
- High school:Lake Wylie
- Elementary school:Oakridge
Utilities
- Water:County Water
- Sewer:County Sewer
Finances and disclosures
- Price:$499,900
- Price per sq. ft.:$186.11
Features and amenities
- Laundry features:Laundry Room, Main Level
- Amenities:Attic Stairs Pulldown, Walk-In Closet(s)
Parking
- Parking description:Attached Garage, Driveway
- Garage:Yes
- Garage spaces:2
 Listings courtesy of Canopy MLS as distributed by MLS GRID. Copyright 2021 Canopy MLS. All rights reserved. Canopy MLS, provides content displayed here (“provided content”) on an “as is” basis and makes no representations or warranties regarding the provided content, including, but not limited to those of non-infringement, timeliness, accuracy, or completeness. Individuals and companies using information presented are responsible for verification and validation of information they utilize and present to their customers and clients. Canopy MLS will not be liable for any damage or loss resulting from use of the provided content or the products available through Portals, IDX, VOW, and/or Syndication. Recipients of this information shall not resell, redistribute, reproduce, modify, or otherwise copy any portion thereof without the expressed written consent of Canopy MLS.
New listings near 3041 Kilbeggan Drive
 $325,000Active3 beds 3 baths1,755 sq. ft.
616 Altamonte Drive, Clover, SC 29710
MLS# 4408541Listed by: KELLER WILLIAMS BALLANTYNE AREA- Coming SoonOpen Sat, 11am to 1pm
 $1,925,000Coming Soon4 beds 5 baths
5301 Masons Ferry Road, Clover, SC 29710
MLS# 4407219Listed by: HELEN ADAMS REALTY - Open Sat, 12 to 3pmNew
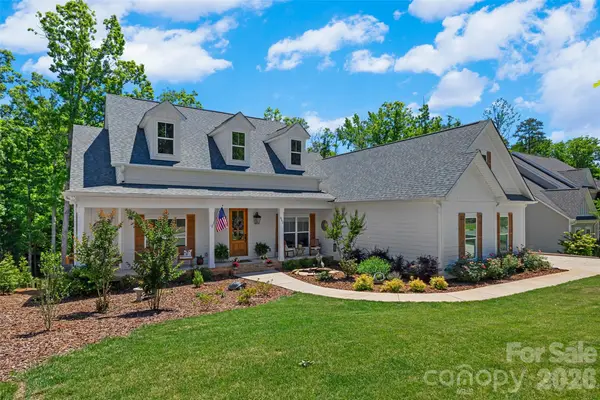 $1,280,000Active4 beds 3 baths2,700 sq. ft.
662 Sandbar Point, Lake Wylie, SC 29710
MLS# 4413041Listed by: KELLER WILLIAMS CONNECTED - Open Sun, 12 to 3pmNew
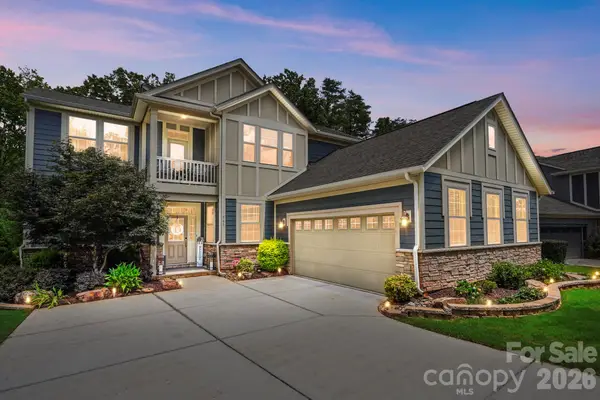 $650,000Active3 beds 3 baths2,892 sq. ft.
561 Sandbar Point, Clover, SC 29710
MLS# 4412646Listed by: ALBRICK - New
 $385,000Active2 beds 2 baths1,243 sq. ft.
4142 Charlotte Highway, Lake Wylie, SC 29710
MLS# 4411049Listed by: KELLER WILLIAMS CONNECTED - New
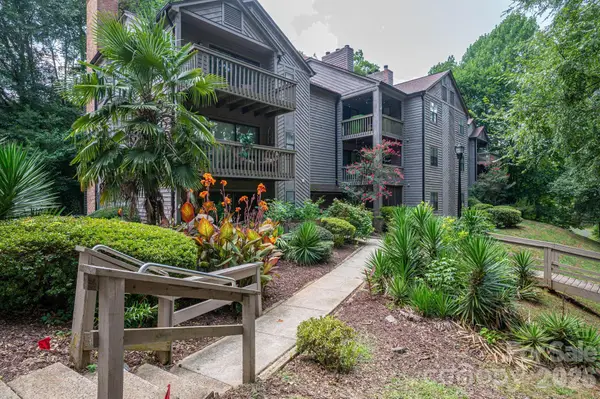 $240,000Active2 beds 2 baths964 sq. ft.
4130 Charlotte Highway #B, Clover, SC 29710
MLS# 4410722Listed by: HOWARD HANNA ALLEN TATE GASTONIA  $695,000Active4 beds 4 baths3,773 sq. ft.
1410 Emma Lane, Lake Wylie, SC 29710
MLS# 4399849Listed by: CLT HOME SELLS Listed by BHGRE$1,150,000Active4 beds 5 baths5,597 sq. ft.
233 Squirrel Lane, Clover, SC 29710
MLS# 4394508Listed by: BETTER HOMES AND GARDEN REAL ESTATE PARACLE $620,000Active4 beds 3 baths3,246 sq. ft.
641 Belle Grove Drive, Clover, SC 29710
MLS# 4408981Listed by: COLDWELL BANKER REALTY $1,275,000Pending5 beds 6 baths5,487 sq. ft.
470 Swift Creek Cove, Lake Wylie, SC 29710
MLS# 4405807Listed by: KELLER WILLIAMS SOUTH PARK


Protect your home and budget from life's surprises with an Assurant Home Warranty, backed by a partner that supports you through every step of homeownership. Explore Plans.
© 2026 Better Homes and Gardens Real Estate LLC. An Anywhere Real Estate company. All rights reserved. Better Homes and Gardens® Real Estate is a registered trademark owned by Meredith Operations Corporation, licensed to Better Homes and Gardens Real Estate LLC and used with permission. Better Homes and Gardens Real Estate LLC fully supports the principles of the Fair Housing Act and the Equal Opportunity Act. Listing information is deemed reliable but is not guaranteed accurate.
Each office is independently owned and operated.
Any services or products provided by third parties are not provided by, affiliated with or related to Better Homes and Gardens Real Estate LLC, or its affiliated companies.