
1537 John Truesdale Road, Lancaster, SC 29720
Local realty services provided by:Better Homes and Gardens Real Estate Heritage
Listed by: micah winn
Office: keller williams connected
MLS#:4442462
Source:CH
1537 John Truesdale Road,Lancaster, SC 29720
$325,000
- 3 Beds
- 2 Baths
- 1,454 sq. ft.
- Single family
- Active
Upcoming open houses
- Sat, Nov 1412:00 pm - 02:00 pm
Price summary
- Price:$325,000
- Price per sq. ft.:$223.52
About this home
4.05 ACRES, WOODED PRIVACY, DETACHED GARAGE & BRICK RANCH! Welcome to 1537 John Truesdale Road in Lancaster County, where mature hardwoods surround a classic brick ranch and a detached two-car garage on 4.05 acres. The screened front porch, complete with a swing, is the perfect place to start the day with coffee or settle in for a quiet evening. Inside, the dining area, kitchen, and spacious living room flow together, with a brick accent wall and fireplace anchoring the gathering space. The kitchen features a tile backsplash, while LVP flooring throughout the main living areas makes for easy upkeep. Sliding glass doors open from the living room to a large back deck overlooking the trees. The detached two-car garage is a standout feature, with built-in workbenches and plenty of storage for vehicles, tools, projects, and hobbies. Two storage sheds and a covered shelter offer even more room for equipment, outdoor gear, and seasonal storage. Beyond the back deck, the 4.05 wooded acres offer room for gardening, outdoor recreation, and projects, along with the privacy and changing seasons that come with mature trees. Nearby Buford area schools add everyday convenience to the country setting. Whether you're searching for acreage in Lancaster County, a home with a detached garage, or a place to enjoy wildlife and the outdoors, this property offers the space and versatility of country living in Lancaster, SC. Call today to schedule your showing!...
Contact an agent
Home facts
- Year built:1986
- Subdivision & Development:None
- Listing ID #:4442462
- Updated:November 13, 2026 at 12:59 PM
Rooms and interior
- Bedrooms:3
- Total bathrooms:2
- Full bathrooms:2
- Flooring:Vinyl
- Kitchen Description:Dishwasher, Electric Oven, Electric Range, Exhaust Hood
- Living area:1,454 sq. ft.
Heating and cooling
- Cooling:Central Air
Structure and exterior
- Year built:1986
- Building area:1,454 sq. ft.
- Lot area:4.05 Acres
- Lot Features:Level, Wooded
- Construction Materials:Vinyl
- Foundation Description:Crawl Space
Schools
- High school:Buford
- Elementary school:Buford
Utilities
- Water:County Water
- Sewer:Septic (At Site)
Finances and disclosures
- Price:$325,000
- Price per sq. ft.:$223.52
Features and amenities
- Amenities:Attic Stairs Pulldown, Breakfast Bar
Parking
- Parking description:Driveway, Garage Door Opener
- Garage:Yes
- Garage spaces:2
 Listings courtesy of Canopy MLS as distributed by MLS GRID. Copyright 2021 Canopy MLS. All rights reserved. Canopy MLS, provides content displayed here (“provided content”) on an “as is” basis and makes no representations or warranties regarding the provided content, including, but not limited to those of non-infringement, timeliness, accuracy, or completeness. Individuals and companies using information presented are responsible for verification and validation of information they utilize and present to their customers and clients. Canopy MLS will not be liable for any damage or loss resulting from use of the provided content or the products available through Portals, IDX, VOW, and/or Syndication. Recipients of this information shall not resell, redistribute, reproduce, modify, or otherwise copy any portion thereof without the expressed written consent of Canopy MLS.
New listings near 1537 John Truesdale Road
- Coming Soon
 $285,000Coming Soon3 beds 2 baths1,952 sq. ft.
609 Gillsbrook Road, Lancaster, SC 29720
MLS# 4443082Listed by: NORTHGROUP REAL ESTATE - Coming Soon
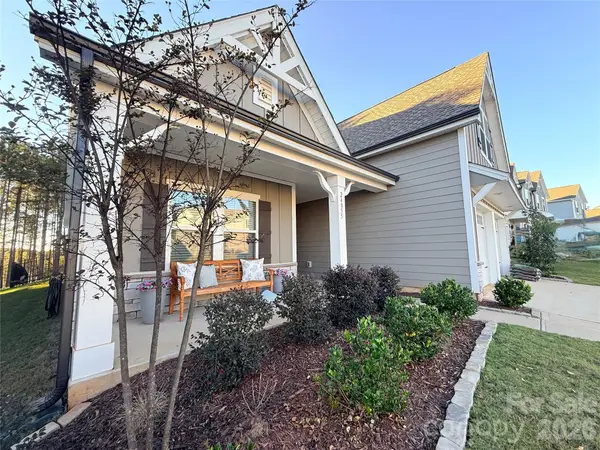 $410,000Coming Soon4 beds 3 baths2,221 sq. ft.
24055 Sailfish Drive, Lancaster, SC 29720
MLS# 4442438Listed by: NORTHGROUP REAL ESTATE - Coming Soon
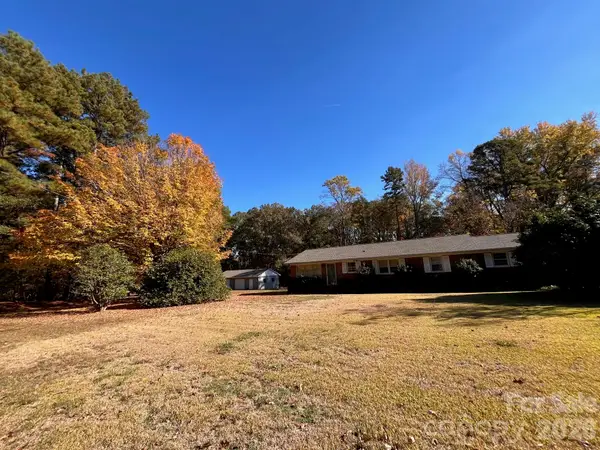 $369,900Coming Soon3 beds 2 baths1,757 sq. ft.
1000 Shiloh Unity Road, Lancaster, SC 29720
MLS# 4441613Listed by: HEARTLAND REALTY LLC - Coming Soon
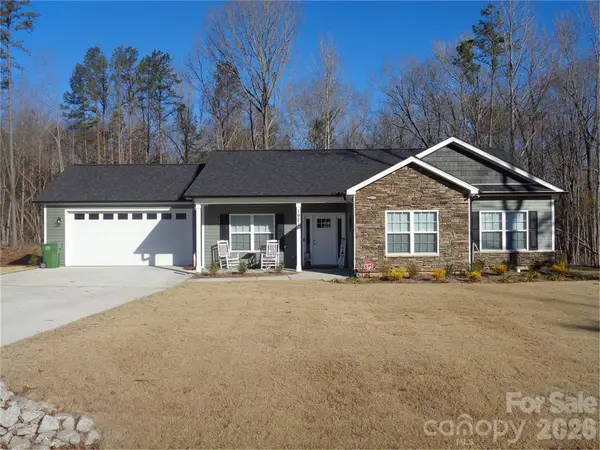 $389,900Coming Soon3 beds 2 baths1,567 sq. ft.
1921 Hollybrook Lane, Lancaster, SC 29720
MLS# 4441595Listed by: PREMIER SOUTH - Coming Soon
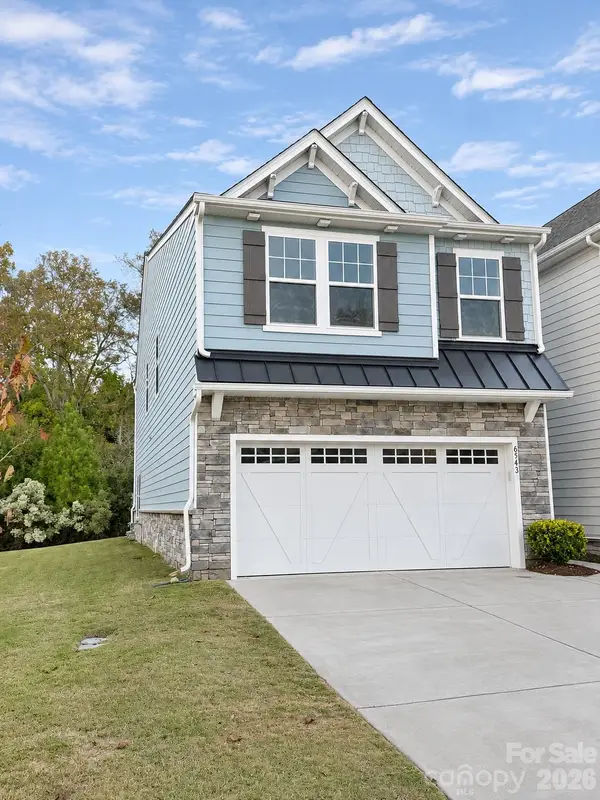 $355,000Coming Soon3 beds 3 baths2,158 sq. ft.
6543 Kinder Lane, Lancaster, SC 29720
MLS# 4441280Listed by: KELLER WILLIAMS CONNECTED - Coming Soon
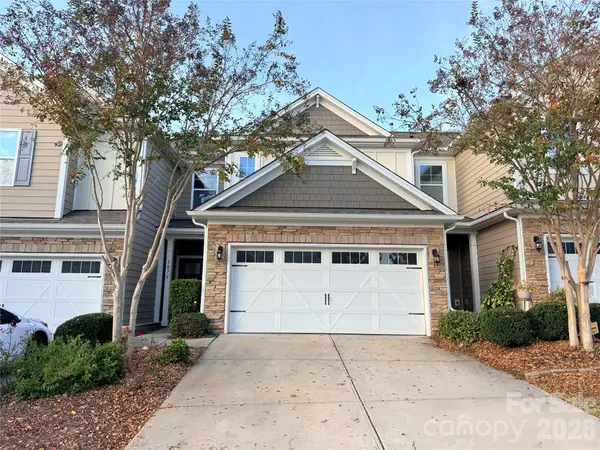 $350,000Coming Soon4 beds 3 baths2,240 sq. ft.
5076 Gribble Lane, Lancaster, SC 29720
MLS# 4440528Listed by: NORTHGROUP REAL ESTATE - New
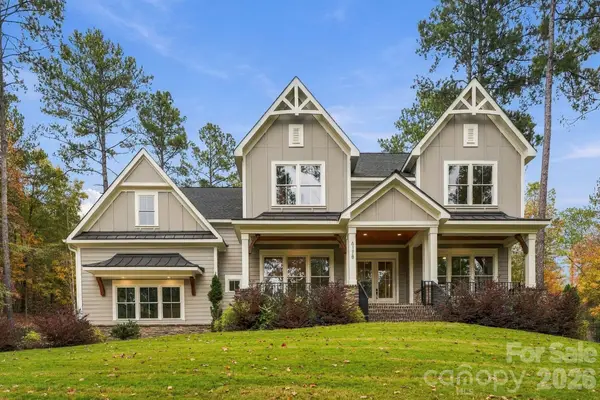 $1,150,000Active4 beds 3 baths4,013 sq. ft.
6178 Chimney Bluff Road, Lancaster, SC 29720
MLS# 4436641Listed by: KELLER WILLIAMS SOUTH PARK - New
 $249,000Active2 beds 2 baths1,181 sq. ft.
1567 Carter Road, Lancaster, SC 29720
MLS# 4443090Listed by: SOUTHERN PROPERTIES REALTY - New
 $475,000Active4 beds 3 baths2,375 sq. ft.
83131 Cortland Drive, Lancaster, SC 29720
MLS# 4443016Listed by: OPENDOOR BROKERAGE LLC - New
 $574,894Active4 beds 4 baths2,804 sq. ft.
752` Pedigree Circle, Lancaster, SC 29720
MLS# 4442960Listed by: PULTE HOME CORPORATION


Protect your home and budget from life's surprises with an Assurant Home Warranty, backed by a partner that supports you through every step of homeownership. Explore Plans.
© 2026 Better Homes and Gardens Real Estate LLC. An Anywhere Real Estate company. All rights reserved. Better Homes and Gardens® Real Estate is a registered trademark owned by Meredith Operations Corporation, licensed to Better Homes and Gardens Real Estate LLC and used with permission. Better Homes and Gardens Real Estate LLC fully supports the principles of the Fair Housing Act and the Equal Opportunity Act. Listing information is deemed reliable but is not guaranteed accurate.
Each office is independently owned and operated.
Any services or products provided by third parties are not provided by, affiliated with or related to Better Homes and Gardens Real Estate LLC, or its affiliated companies.