
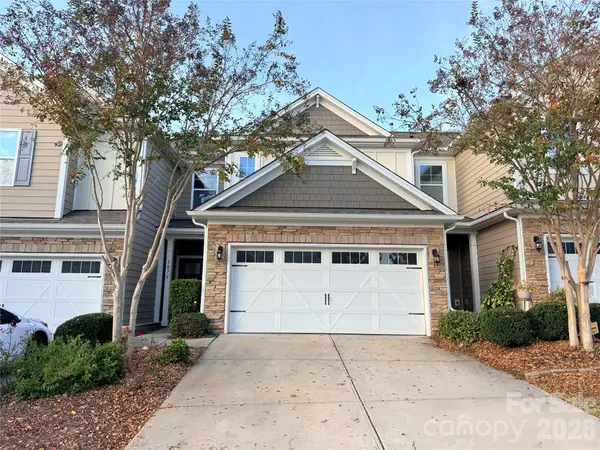
752` Pedigree Circle, Lancaster, SC 29720
Local realty services provided by:Better Homes and Gardens Real Estate Foothills
Listed by: claire ottmar, patrick eason
Office: pulte home corporation
MLS#:4442960
Source:CH
752` Pedigree Circle,Lancaster, SC 29720
$574,894
- 4 Beds
- 4 Baths
- 2,804 sq. ft.
- Single family
- Active
Price summary
- Price:$574,894
- Price per sq. ft.:$205.03
- Monthly HOA dues:$188
About this home
**Contact us to learn more about exceptional financing opportunities!**
Take advantage of the prime location this Kinsdale community offers: mere minutes from Highway 521 conveniences (yes, including Costco!), while also being a short drive to Waxhaw and Ballantyne; zoned for well-regarded Indian Land schools; with low SC property taxes; and in a rare new-construction setting with beautiful tree lines and generous spacing between homes.
Have a client looking to be in their new home by the end of the year? This completed Stonebrook is primary-down living at its finest. On the main level, enjoy an office/library; laundry room; power bathroom; open-concept kitchen/cafe/gathering room with a gourmet kitchen, oversized island, and gas fireplace; and well-appointed primary suite featuring a tray ceiling, enlarged primary shower, and large walk-in closet. Outside, enjoy a covered lanai and uncovered patio looking beautiful neighboring common area.
Upstairs, you'll find a huge loft along with three guest bedroom - one with an en-suite bathroom. High-end designer finishes are abundant throughout.
If you want primary-down living with ample space for entertaining and guests, look no further than this Stonebrook at Kinsdale. While you're at it, enjoy our newly-opened amenity center, alongside our high-value HOA that includes high-speed Internet/cable and private trash collection!...
Contact an agent
Home facts
- Year built:2026
- Subdivision & Development:Kinsdale
- Listing ID #:4442960
- Updated:November 12, 2026 at 09:14 PM
Rooms and interior
- Bedrooms:4
- Total bathrooms:4
- Full bathrooms:3
- Half bathrooms:1
- Flooring:Carpet, Tile, Vinyl
- Kitchen Description:Disposal, ENERGY STAR Qualified Dishwasher, Exhaust Fan, Exhaust Hood, Gas Cooktop, Microwave, Plumbed For Ice Maker, Wall Oven
- Living area:2,804 sq. ft.
Heating and cooling
- Cooling:Central Air
- Heating:Forced Air, Natural Gas
- Central air:Yes
Structure and exterior
- Year built:2026
- Building area:2,804 sq. ft.
- Lot area:0.24 Acres
- Construction Materials:Fiber Cement
- Foundation Description:Slab
Schools
- High school:Indian Land
- Elementary school:Van Wyck
Utilities
- Sewer:Public Sewer
Finances and disclosures
- Price:$574,894
- Price per sq. ft.:$205.03
Features and amenities
- Laundry features:Laundry Room, Main Level
- Amenities:Attic Stairs Pulldown, Networked, Open Floorplan, Walk-In Closet(s), Walk-In Pantry
Parking
- Parking description:Attached Garage, Driveway
- Garage:Yes
- Garage spaces:2
 Listings courtesy of Canopy MLS as distributed by MLS GRID. Copyright 2021 Canopy MLS. All rights reserved. Canopy MLS, provides content displayed here (“provided content”) on an “as is” basis and makes no representations or warranties regarding the provided content, including, but not limited to those of non-infringement, timeliness, accuracy, or completeness. Individuals and companies using information presented are responsible for verification and validation of information they utilize and present to their customers and clients. Canopy MLS will not be liable for any damage or loss resulting from use of the provided content or the products available through Portals, IDX, VOW, and/or Syndication. Recipients of this information shall not resell, redistribute, reproduce, modify, or otherwise copy any portion thereof without the expressed written consent of Canopy MLS.
New listings near 752` Pedigree Circle
- Coming Soon
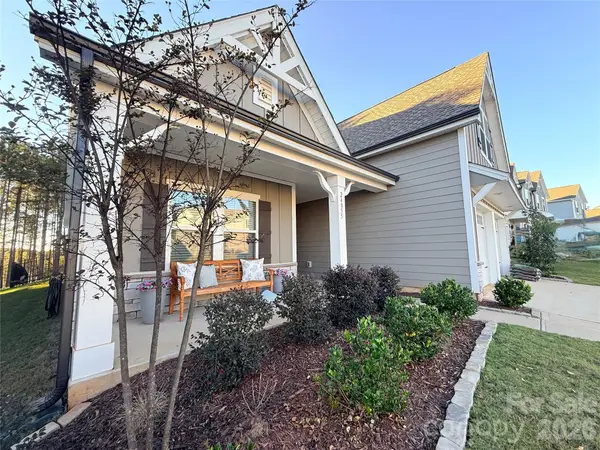 $410,000Coming Soon4 beds 3 baths2,221 sq. ft.
24055 Sailfish Drive, Lancaster, SC 29720
MLS# 4442438Listed by: NORTHGROUP REAL ESTATE - Coming Soon
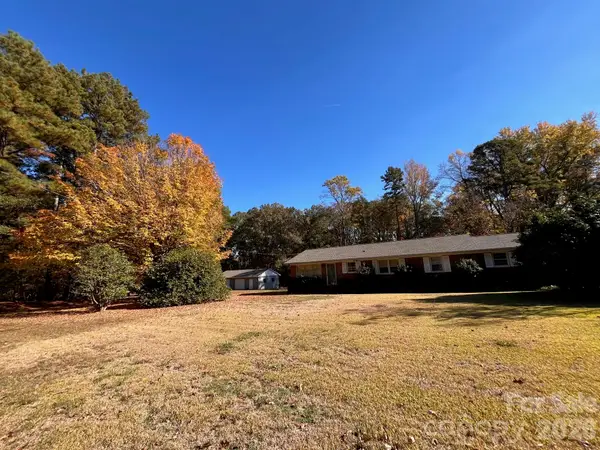 $369,900Coming Soon3 beds 2 baths1,757 sq. ft.
1000 Shiloh Unity Road, Lancaster, SC 29720
MLS# 4441613Listed by: HEARTLAND REALTY LLC - Coming Soon
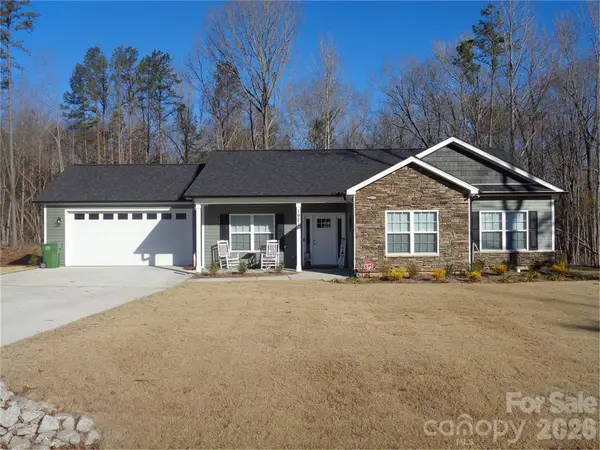 $389,900Coming Soon3 beds 2 baths1,567 sq. ft.
1921 Hollybrook Lane, Lancaster, SC 29720
MLS# 4441595Listed by: PREMIER SOUTH - Coming Soon
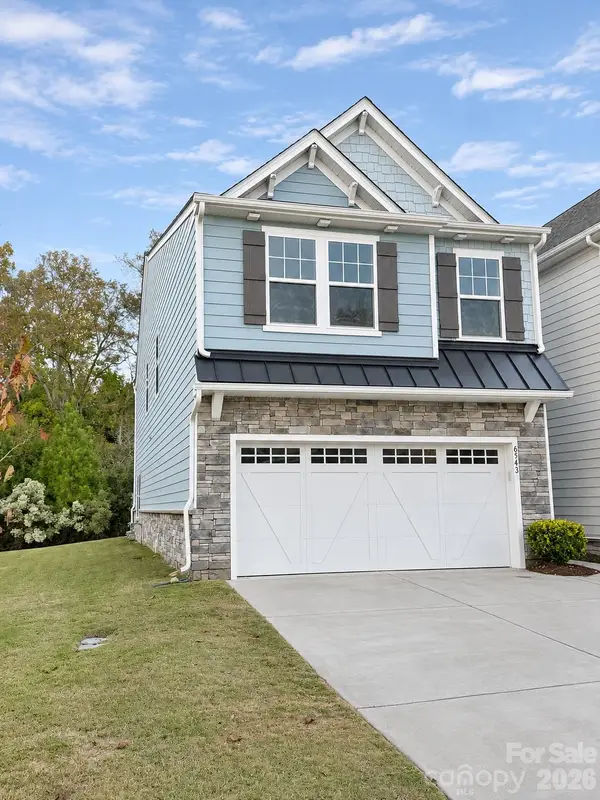 $355,000Coming Soon3 beds 3 baths2,158 sq. ft.
6543 Kinder Lane, Lancaster, SC 29720
MLS# 4441280Listed by: KELLER WILLIAMS CONNECTED - Coming Soon
 $350,000Coming Soon4 beds 3 baths2,240 sq. ft.
5076 Gribble Lane, Lancaster, SC 29720
MLS# 4440528Listed by: NORTHGROUP REAL ESTATE - New
 $475,000Active4 beds 3 baths2,375 sq. ft.
83131 Cortland Drive, Lancaster, SC 29720
MLS# 4443016Listed by: OPENDOOR BROKERAGE LLC - New
 $290,000Active2 beds 2 baths1,225 sq. ft.
124 Woodside Lane, Lancaster, SC 29720
MLS# 4442980Listed by: COSTELLO REAL ESTATE AND INVESTMENTS LLC - Open Sat, 12 to 2pmNew
 $325,000Active3 beds 2 baths1,454 sq. ft.
1537 John Truesdale Road, Lancaster, SC 29720
MLS# 4442462Listed by: KELLER WILLIAMS CONNECTED - New
 $329,990Active3 beds 3 baths1,927 sq. ft.
677 Maplin Gardens Street, Lancaster, SC 29720
MLS# 4442784Listed by: SMITH CAPITAL PARTNERS LLC


Protect your home and budget from life's surprises with an Assurant Home Warranty, backed by a partner that supports you through every step of homeownership. Explore Plans.
© 2026 Better Homes and Gardens Real Estate LLC. An Anywhere Real Estate company. All rights reserved. Better Homes and Gardens® Real Estate is a registered trademark owned by Meredith Operations Corporation, licensed to Better Homes and Gardens Real Estate LLC and used with permission. Better Homes and Gardens Real Estate LLC fully supports the principles of the Fair Housing Act and the Equal Opportunity Act. Listing information is deemed reliable but is not guaranteed accurate.
Each office is independently owned and operated.
Any services or products provided by third parties are not provided by, affiliated with or related to Better Homes and Gardens Real Estate LLC, or its affiliated companies.