
536 Nesbe Street, Lancaster, SC 29720
Local realty services provided by:Better Homes and Gardens Real Estate Foothills
Listed by: melanie outlaw
Office: northgroup real estate llc.
MLS#:4388791
Source:CH
Price summary
- Price:$330,000
- Price per sq. ft.:$194.81
- Monthly HOA dues:$110
About this home
Welcome to Basildon, one of Lancaster's newest and most exciting communities, where modern living meets convenience and connection. This thoughtfully designed 3-bedroom, 2-bath home offers an open-concept layout that makes everyday living and entertaining effortless. The spacious living room flows seamlessly into the kitchen and dining area, creating a central gathering space you'll love coming home to.
Need extra flexibility? The dedicated office with double doors provides the perfect space for remote work, a home gym, playroom, or hobby room. A split-bedroom floor plan offers added privacy, while the 2-car garage provides ample storage and convenience.
The current owners have enhanced the home with valuable upgrades, including a screened patio for year-round outdoor enjoyment, shade blinds, and a fenced backyard that's ideal for pets, play, or relaxing evenings outdoors.
Life in Basildon is about more than just a home. Planned community amenities include walking trails, a dog park, playground, and fire pit gathering area, creating opportunities to enjoy the outdoors and connect with neighbors. Conveniently located near Highway 9 and Highway 521, you'll enjoy quick access to shopping, dining, entertainment, and top-rated medical facilities, while remaining within an easy commute to Charlotte, NC.
If you're searching for a move-in ready home in a growing Lancaster community with modern features, outdoor living spaces, and future neighborhood amenities, this home deserves a spot at the top of your list....
Contact an agent
Home facts
- Year built:2025
- Listing ID #:4388791
- Updated:July 24, 2026 at 10:32 AM
Rooms and interior
- Bedrooms:3
- Total bathrooms:2
- Full bathrooms:2
- Kitchen Description:Dishwasher, Electric Range, Microwave, Refrigerator
- Living area:1,694 sq. ft.
Heating and cooling
- Central air:Yes
Structure and exterior
- Year built:2025
- Building area:1,694 sq. ft.
- Lot area:0.15 Acres
- Construction Materials:Vinyl
- Foundation Description:Slab
Schools
- High school:Lancaster
- Elementary school:North
Utilities
- Sewer:Public Sewer
Finances and disclosures
- Price:$330,000
- Price per sq. ft.:$194.81
Features and amenities
- Laundry features:Laundry Room
Parking
- Parking description:Attached Garage
- Garage:Yes
- Garage spaces:2
 Listings courtesy of Canopy MLS as distributed by MLS GRID. Copyright 2021 Canopy MLS. All rights reserved. Canopy MLS, provides content displayed here (“provided content”) on an “as is” basis and makes no representations or warranties regarding the provided content, including, but not limited to those of non-infringement, timeliness, accuracy, or completeness. Individuals and companies using information presented are responsible for verification and validation of information they utilize and present to their customers and clients. Canopy MLS will not be liable for any damage or loss resulting from use of the provided content or the products available through Portals, IDX, VOW, and/or Syndication. Recipients of this information shall not resell, redistribute, reproduce, modify, or otherwise copy any portion thereof without the expressed written consent of Canopy MLS.
New listings near 536 Nesbe Street
- New
 $649,900Active4 beds 4 baths3,143 sq. ft.
1260 Wilma Drive #8248, Lancaster, SC 29720
MLS# 4407323Listed by: TLS REALTY LLC - New
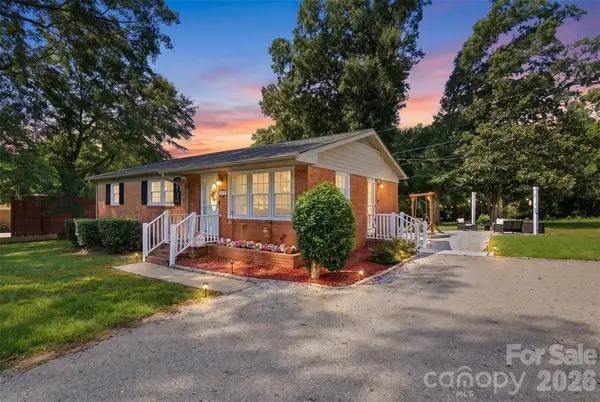 $265,000Active3 beds 2 baths1,109 sq. ft.
2624 Quiet Acres Road, Lancaster, SC 29720
MLS# 4406270Listed by: KELLER WILLIAMS CONNECTED - New
 $344,900Active3 beds 3 baths2,217 sq. ft.
7563 Hartsfield Drive, Lancaster, SC 29720
MLS# 4406745Listed by: DZ PRO REALTY LLC - New
 $350,000Active3 beds 3 baths2,110 sq. ft.
6500 Kinder Lane, Lancaster, SC 29720
MLS# 4393642Listed by: COSTELLO REAL ESTATE AND INVESTMENTS LLC - New
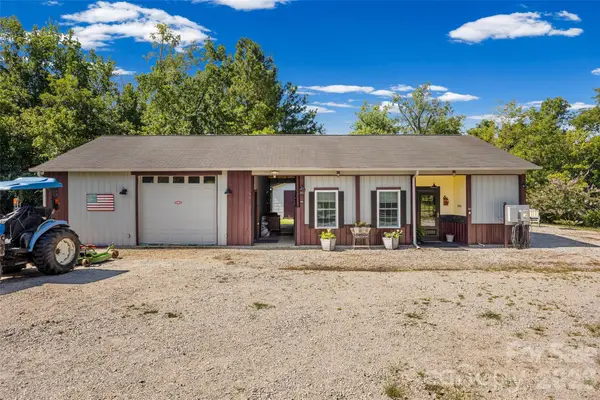 $235,000Active1 beds 2 baths732 sq. ft.
1445 Camp Drive, Lancaster, SC 29720
MLS# 4405888Listed by: RINEHART REALTY CORPORATION - New
 $324,900Active3 beds 3 baths1,934 sq. ft.
20237 Serendipity Drive #69, Lancaster, SC 29720
MLS# 4406182Listed by: TLS REALTY LLC - New
 Listed by BHGRE$420,000Active3 beds 3 baths2,509 sq. ft.
4206 Flint Drive, Lancaster, SC 29720
MLS# 4405522Listed by: BETTER HOMES AND GARDENS REAL ESTATE PARACLE - Coming Soon
 $620,000Coming Soon6 beds 6 baths
5639 Soft Shell Drive, Lancaster, SC 29720
MLS# 4405859Listed by: KELLER WILLIAMS BALLANTYNE AREA - Coming Soon
 $274,900Coming Soon3 beds 2 baths
139 Commerce Boulevard, Lancaster, SC 29720
MLS# 4405251Listed by: NORTHGROUP REAL ESTATE LLC - New
 $372,185Active4 beds 3 baths2,339 sq. ft.
947 Pemberley Street, Lancaster, SC 29720
MLS# 4405464Listed by: SMITH CAPITAL PARTNERS LLC


Protect your home and budget from life's surprises with an Assurant Home Warranty, backed by a partner that supports you through every step of homeownership. Explore Plans.
© 2026 Better Homes and Gardens Real Estate LLC. An Anywhere Real Estate company. All rights reserved. Better Homes and Gardens® Real Estate is a registered trademark owned by Meredith Operations Corporation, licensed to Better Homes and Gardens Real Estate LLC and used with permission. Better Homes and Gardens Real Estate LLC fully supports the principles of the Fair Housing Act and the Equal Opportunity Act. Listing information is deemed reliable but is not guaranteed accurate.
Each office is independently owned and operated.
Any services or products provided by third parties are not provided by, affiliated with or related to Better Homes and Gardens Real Estate LLC, or its affiliated companies.