
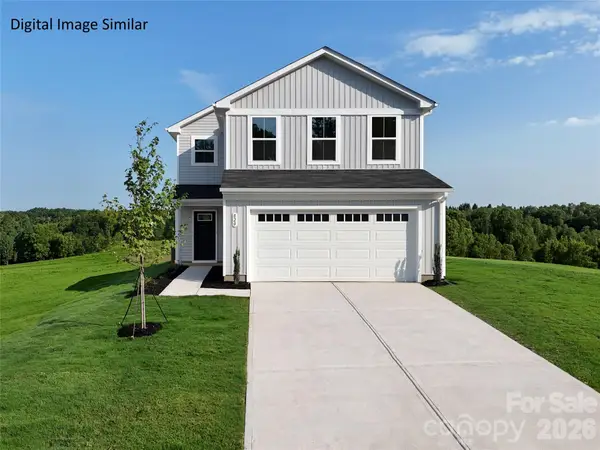
662 Maplin Gardens Street, Lancaster, SC 29720
Local realty services provided by:Better Homes and Gardens Real Estate Heritage
Listed by: jerry smith
Office: smith capital partners llc.
MLS#:4442579
Source:CH
662 Maplin Gardens Street,Lancaster, SC 29720
$327,990
- 5 Beds
- 3 Baths
- 2,277 sq. ft.
- Single family
- Active
Price summary
- Price:$327,990
- Price per sq. ft.:$144.04
- Monthly HOA dues:$70
About this home
Move right into this brand-new Woodford floor plan, designed for flexible living and effortless entertaining. The open-concept main level features a spacious great room, dining area, and a beautifully appointed kitchen with upgraded quartz countertops, enhanced cabinetry, a large center island, and included stainless steel appliances. Upon entry, you're welcomed by a foyer that leads to a convenient first-floor bedroom and full bath, ideal for guests, multi-generational living, or a home office. Upstairs, you'll find four additional bedrooms, an inviting loft, and a spacious owner's suite designed for comfort and relaxation. Located in Basildon, one of Lancaster's premier new-home communities, residents enjoy walkable streets, open green spaces, and resort-style amenities including a dog park, playground, pickleball courts, and scenic walking trails. Conveniently situated just 15 minutes from Indian Land, SC, and a short drive to Waxhaw, NC, you'll have easy access to charming shops, local dining, parks, entertainment, and historic downtown attractions. This quick move-in home includes $10,000 in upgrades, plus buyers may receive up to 4% of the purchase price toward closing costs when financing through the preferred lender. Discover the exceptional lifestyle and value that make Basildon one of Lancaster's most sought-after communities....
Contact an agent
Home facts
- Year built:2026
- Subdivision & Development:Basildon
- Listing ID #:4442579
- Updated:November 12, 2026 at 01:08 PM
Rooms and interior
- Bedrooms:5
- Total bathrooms:3
- Full bathrooms:3
- Flooring:Carpet, Vinyl
- Kitchen Description:Dishwasher, Disposal, Electric Range, Microwave, Refrigerator
- Living area:2,277 sq. ft.
Heating and cooling
- Cooling:Central Air, Heat Pump
- Heating:Heat Pump
- Central air:Yes
Structure and exterior
- Year built:2026
- Building area:2,277 sq. ft.
- Lot area:0.15 Acres
- Lot Features:Level
- Architectural Style:Traditional, Transitional
- Construction Materials:Vinyl
- Foundation Description:Slab
Schools
- High school:Lancaster
- Elementary school:North
Utilities
- Water:County Water
- Sewer:County Sewer
Finances and disclosures
- Price:$327,990
- Price per sq. ft.:$144.04
Features and amenities
- Laundry features:Upper Level
- Amenities:Open Floorplan, Walk-In Closet(s), Walk-In Pantry
Parking
- Parking description:Attached Garage, Driveway, Garage Door Opener
- Garage:Yes
- Garage spaces:2
 Listings courtesy of Canopy MLS as distributed by MLS GRID. Copyright 2021 Canopy MLS. All rights reserved. Canopy MLS, provides content displayed here (“provided content”) on an “as is” basis and makes no representations or warranties regarding the provided content, including, but not limited to those of non-infringement, timeliness, accuracy, or completeness. Individuals and companies using information presented are responsible for verification and validation of information they utilize and present to their customers and clients. Canopy MLS will not be liable for any damage or loss resulting from use of the provided content or the products available through Portals, IDX, VOW, and/or Syndication. Recipients of this information shall not resell, redistribute, reproduce, modify, or otherwise copy any portion thereof without the expressed written consent of Canopy MLS.
New listings near 662 Maplin Gardens Street
- Coming Soon
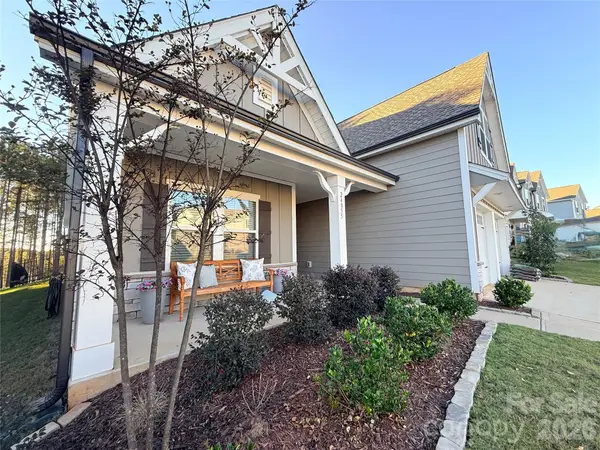 $410,000Coming Soon4 beds 3 baths2,221 sq. ft.
24055 Sailfish Drive, Lancaster, SC 29720
MLS# 4442438Listed by: NORTHGROUP REAL ESTATE - Coming Soon
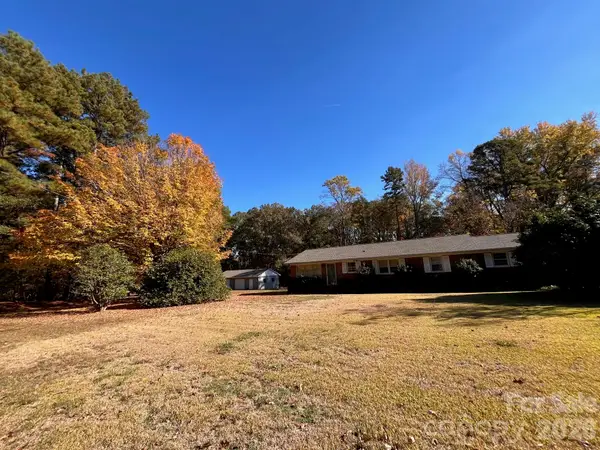 $349,900Coming Soon3 beds 2 baths1,757 sq. ft.
1000 Shiloh Unity Road, Lancaster, SC 29720
MLS# 4441613Listed by: HEARTLAND REALTY LLC - Coming Soon
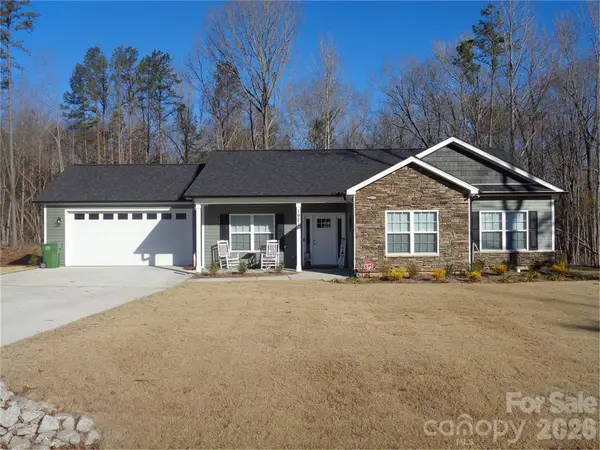 $389,900Coming Soon3 beds 2 baths1,567 sq. ft.
1921 Hollybrook Lane, Lancaster, SC 29720
MLS# 4441595Listed by: PREMIER SOUTH - Coming Soon
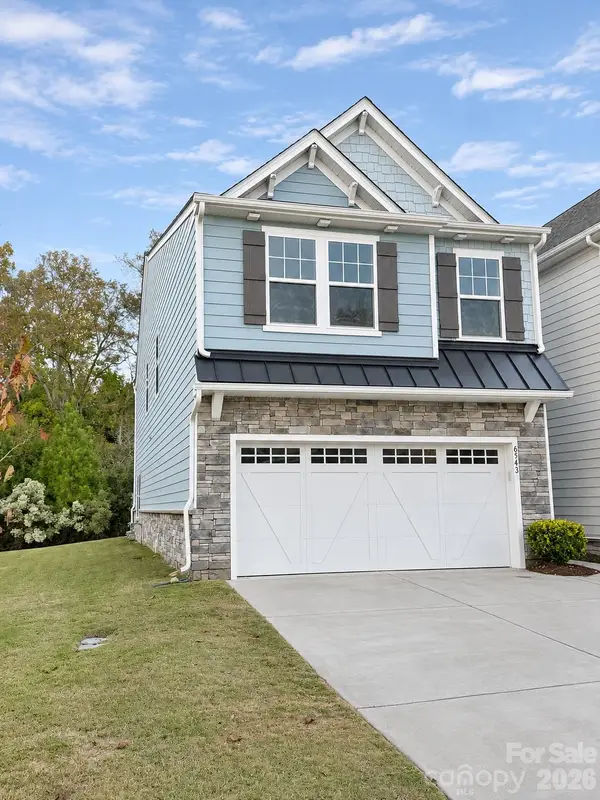 $355,000Coming Soon3 beds 3 baths2,158 sq. ft.
6543 Kinder Lane, Lancaster, SC 29720
MLS# 4441280Listed by: KELLER WILLIAMS CONNECTED - Coming Soon
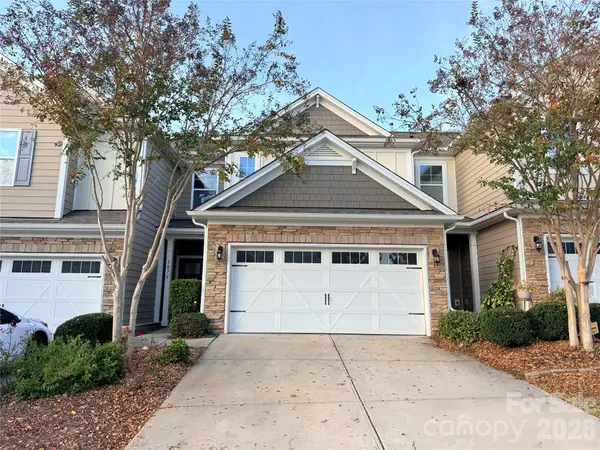 $350,000Coming Soon4 beds 3 baths2,240 sq. ft.
5076 Gribble Lane, Lancaster, SC 29720
MLS# 4440528Listed by: NORTHGROUP REAL ESTATE - New
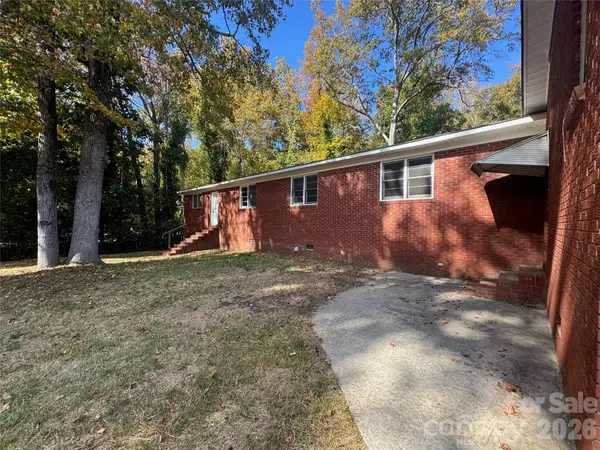 $235,000Active3 beds 3 baths2,792 sq. ft.
804 Forest Drive, Lancaster, SC 29720
MLS# 4440146Listed by: REALTY ONE GROUP REVOLUTION - New
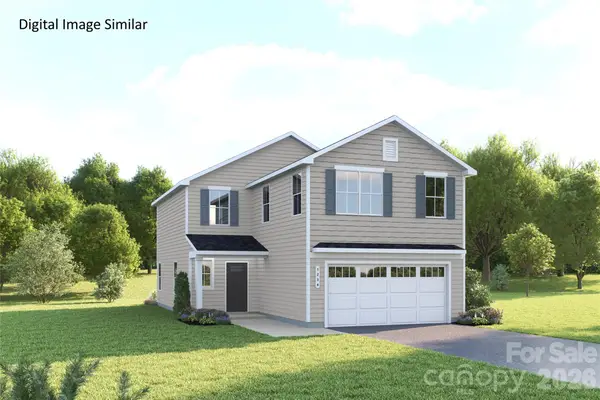 $319,990Active4 beds 3 baths1,946 sq. ft.
671 Maplin Gardens Street, Lancaster, SC 29720
MLS# 4442714Listed by: SMITH CAPITAL PARTNERS LLC - New
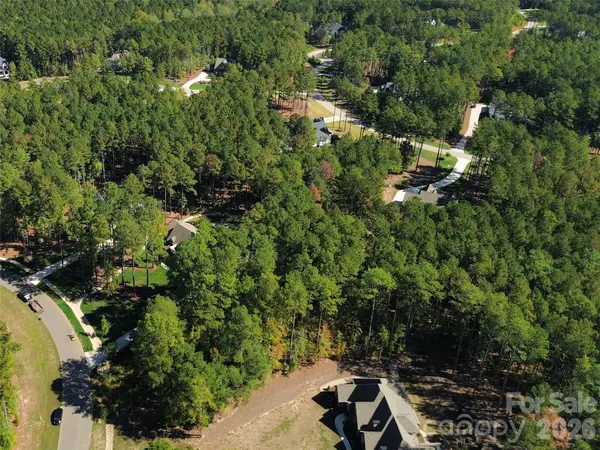 $125,000Active0.86 Acres
7935 Gulf Creek Road, Lancaster, SC 29720
MLS# 4442477Listed by: EXP REALTY LLC BALLANTYNE - New
 $279,990Active3 beds 3 baths1,485 sq. ft.
652 Maplin Gardens Street, Lancaster, SC 29720
MLS# 4442456Listed by: SMITH CAPITAL PARTNERS LLC


Protect your home and budget from life's surprises with an Assurant Home Warranty, backed by a partner that supports you through every step of homeownership. Explore Plans.
© 2026 Better Homes and Gardens Real Estate LLC. An Anywhere Real Estate company. All rights reserved. Better Homes and Gardens® Real Estate is a registered trademark owned by Meredith Operations Corporation, licensed to Better Homes and Gardens Real Estate LLC and used with permission. Better Homes and Gardens Real Estate LLC fully supports the principles of the Fair Housing Act and the Equal Opportunity Act. Listing information is deemed reliable but is not guaranteed accurate.
Each office is independently owned and operated.
Any services or products provided by third parties are not provided by, affiliated with or related to Better Homes and Gardens Real Estate LLC, or its affiliated companies.