
804 Forest Drive, Lancaster, SC 29720
Local realty services provided by:Better Homes and Gardens Real Estate Integrity Partners
Listed by: kimberly oneal
Office: realty one group revolution
MLS#:4440146
Source:CH
804 Forest Drive,Lancaster, SC 29720
$235,000
- 3 Beds
- 3 Baths
- 2,792 sq. ft.
- Single family
- Active
Price summary
- Price:$235,000
- Price per sq. ft.:$84.17
About this home
Directly across from the Greenway sits this distinctive full brick property with a story all its own. Formerly a dance studio, it's now making its next move toward residential living. Offering 3 bedrooms, a new primary suite bath, a second unconventional bathroom, generous storage, and spacious living areas, the groundwork is already underway.
The big-ticket items have already been addressed with a newer roof and HVAC system (2019) and many of the exterior doors have been replaced, adding to the property's ongoing transformation
A kitchen is in place and functional but ready for your personal remodeling vision. Whether you're looking to create a unique residence, live/work space, or something entirely your own, the possibilities are endless.
Even better, this versatile property could continue its transformation into a home or serve as an office, studio, or business location, offering flexibility that's hard to find.
Located directly across from the Greenway, you'll enjoy easy access to walking, biking, and outdoor recreation right outside your door.
Not your typical home... and that's exactly what makes it special. Bring your vision and unlock the potential of this one-of-a-kind property!
The property is being sold as-is, presenting an exceptional opportunity for buyers with vision to customize, enhance, and make it their own....
Contact an agent
Home facts
- Year built:1965
- Subdivision & Development:Forest Hills
- Listing ID #:4440146
- Updated:November 12, 2026 at 12:08 PM
Rooms and interior
- Bedrooms:3
- Total bathrooms:3
- Full bathrooms:2
- Half bathrooms:1
- Flooring:Concrete, Wood
- Kitchen Description:Microwave, Refrigerator
- Living area:2,792 sq. ft.
Heating and cooling
- Cooling:Central Air
- Heating:Natural Gas
- Central air:Yes
Structure and exterior
- Year built:1965
- Building area:2,792 sq. ft.
- Lot area:0.3 Acres
- Lot Features:Cleared, Orchard(s), Wooded
- Exterior Features:Storage
- Foundation Description:Crawl Space
Schools
- High school:Lancaster
- Elementary school:North
Utilities
- Sewer:Public Sewer
Finances and disclosures
- Price:$235,000
- Price per sq. ft.:$84.17
Features and amenities
- Laundry features:Laundry Room, Main Level
- Amenities:Garden Tub, Open Floorplan, Walk-In Closet(s)
Parking
- Parking description:Driveway
 Listings courtesy of Canopy MLS as distributed by MLS GRID. Copyright 2021 Canopy MLS. All rights reserved. Canopy MLS, provides content displayed here (“provided content”) on an “as is” basis and makes no representations or warranties regarding the provided content, including, but not limited to those of non-infringement, timeliness, accuracy, or completeness. Individuals and companies using information presented are responsible for verification and validation of information they utilize and present to their customers and clients. Canopy MLS will not be liable for any damage or loss resulting from use of the provided content or the products available through Portals, IDX, VOW, and/or Syndication. Recipients of this information shall not resell, redistribute, reproduce, modify, or otherwise copy any portion thereof without the expressed written consent of Canopy MLS. CH Member Broker: Rachel Brown
New listings near 804 Forest Drive
- Coming Soon
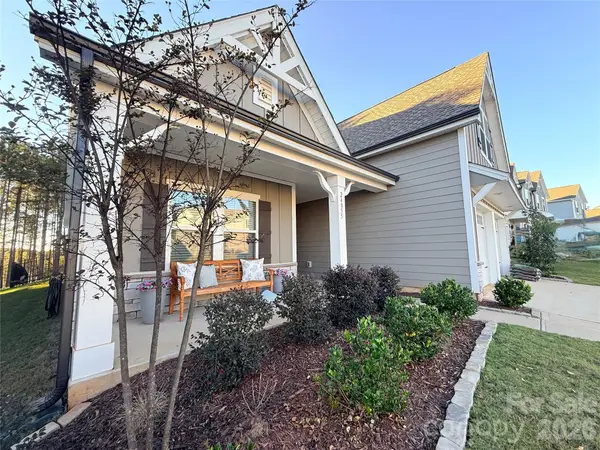 $410,000Coming Soon4 beds 3 baths2,221 sq. ft.
24055 Sailfish Drive, Lancaster, SC 29720
MLS# 4442438Listed by: NORTHGROUP REAL ESTATE - Coming Soon
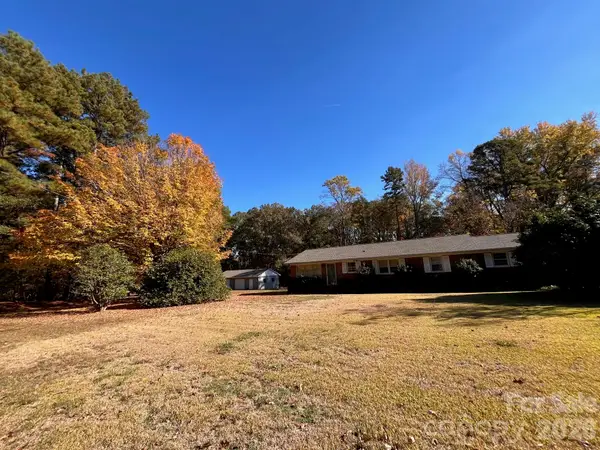 $369,900Coming Soon3 beds 2 baths1,757 sq. ft.
1000 Shiloh Unity Road, Lancaster, SC 29720
MLS# 4441613Listed by: HEARTLAND REALTY LLC - Coming Soon
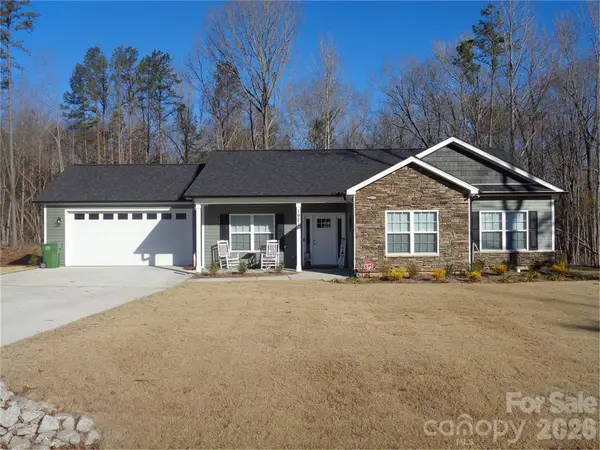 $389,900Coming Soon3 beds 2 baths1,567 sq. ft.
1921 Hollybrook Lane, Lancaster, SC 29720
MLS# 4441595Listed by: PREMIER SOUTH - Coming Soon
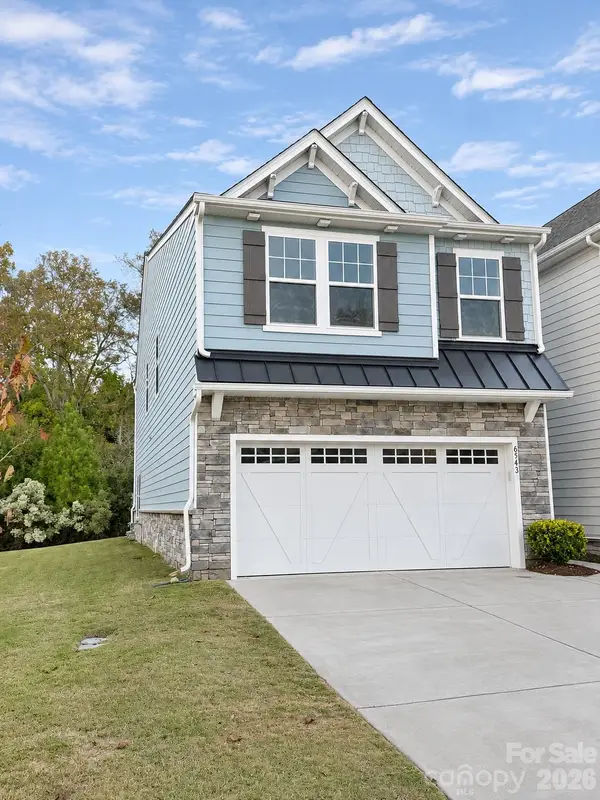 $355,000Coming Soon3 beds 3 baths2,158 sq. ft.
6543 Kinder Lane, Lancaster, SC 29720
MLS# 4441280Listed by: KELLER WILLIAMS CONNECTED - Coming Soon
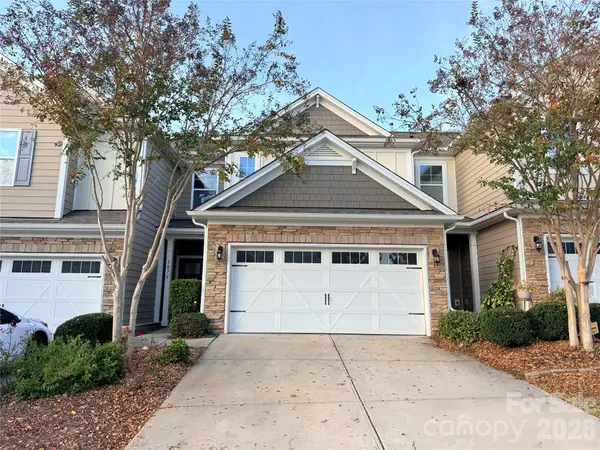 $350,000Coming Soon4 beds 3 baths2,240 sq. ft.
5076 Gribble Lane, Lancaster, SC 29720
MLS# 4440528Listed by: NORTHGROUP REAL ESTATE - Open Sat, 12 to 2pmNew
 $325,000Active3 beds 2 baths1,454 sq. ft.
1537 John Truesdale Road, Lancaster, SC 29720
MLS# 4442462Listed by: KELLER WILLIAMS CONNECTED - New
 $329,990Active3 beds 3 baths1,927 sq. ft.
677 Maplin Gardens Street, Lancaster, SC 29720
MLS# 4442784Listed by: SMITH CAPITAL PARTNERS LLC - New
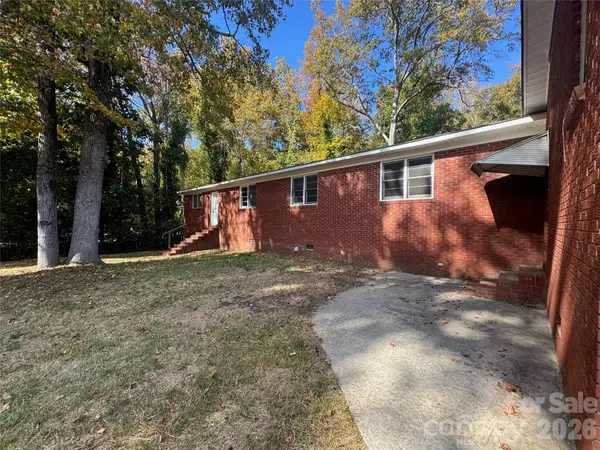 $235,000Active3 beds 3 baths2,792 sq. ft.
804 Forest Drive, Lancaster, SC 29720
MLS# 4440146Listed by: REALTY ONE GROUP REVOLUTION - New
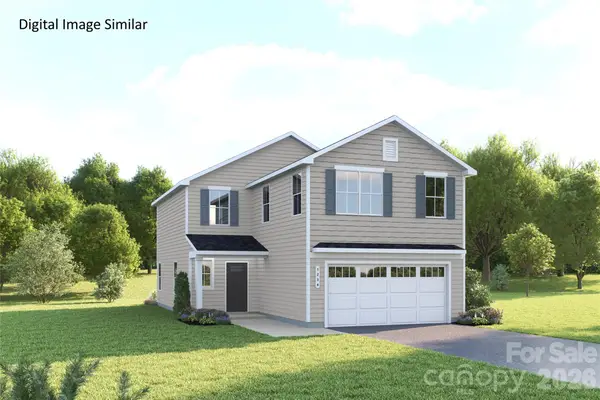 $319,990Active4 beds 3 baths1,946 sq. ft.
671 Maplin Gardens Street, Lancaster, SC 29720
MLS# 4442714Listed by: SMITH CAPITAL PARTNERS LLC - New
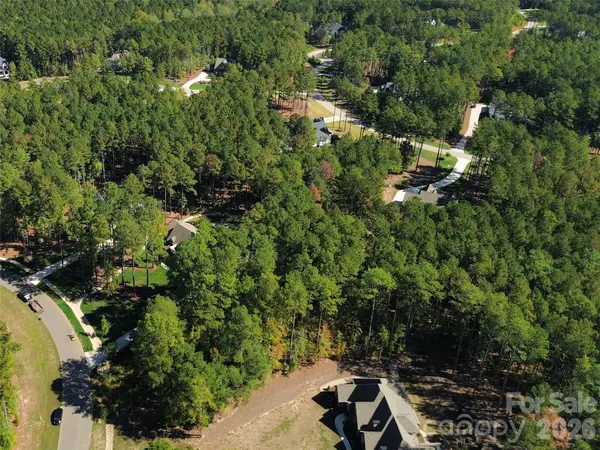 $125,000Active0.86 Acres
7935 Gulf Creek Road, Lancaster, SC 29720
MLS# 4442477Listed by: EXP REALTY LLC BALLANTYNE


Protect your home and budget from life's surprises with an Assurant Home Warranty, backed by a partner that supports you through every step of homeownership. Explore Plans.
© 2026 Better Homes and Gardens Real Estate LLC. An Anywhere Real Estate company. All rights reserved. Better Homes and Gardens® Real Estate is a registered trademark owned by Meredith Operations Corporation, licensed to Better Homes and Gardens Real Estate LLC and used with permission. Better Homes and Gardens Real Estate LLC fully supports the principles of the Fair Housing Act and the Equal Opportunity Act. Listing information is deemed reliable but is not guaranteed accurate.
Each office is independently owned and operated.
Any services or products provided by third parties are not provided by, affiliated with or related to Better Homes and Gardens Real Estate LLC, or its affiliated companies.