
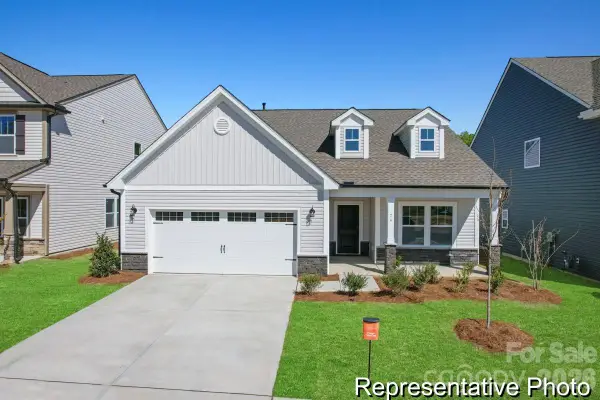
78066 Rillstone Drive, Lancaster, SC 29720
Local realty services provided by:Better Homes and Gardens Real Estate Foothills
Listed by: dell lewis
Office: northgroup real estate
MLS#:4431291
Source:CH
78066 Rillstone Drive,Lancaster, SC 29720
$440,000
- 3 Beds
- 3 Baths
- 1,962 sq. ft.
- Single family
- Active
Price summary
- Price:$440,000
- Price per sq. ft.:$224.26
- Monthly HOA dues:$68.67
About this home
Welcome Home! With hardwood floors stretching across the main level, an easy flow from room to room, and a layout that adapts to the way you actually live. This 3-bedroom, 2.5-bath home is the kind of place photos only begin to capture. Downstairs, the front room is currently set up as a home office, but it's ready to take on a new role as a formal dining room for holiday dinners and special occasions. Same room, whole new purpose. Either way, the hardwood floors tie the main level together beautifully.
Upstairs, a bright loft gives you bonus space to shape however you like: a media room, reading nook, hobby studio, game area, or a second work zone. With three bedrooms and two and a half baths, there's room to spread out and still have places to gather.
The fully fenced backyard is a private outdoor retreat (backing up to only woods), and the extended patio is ready for everything from morning coffee to weekend cookouts to long evenings under string lights. There's plenty of room for a dining set, a grill, and lounge seating, so the outdoor space can work as hard as any room inside. Pictures are nice, but walking through the front door is better. Schedule your private tour today, because homes with this much versatility don't wait around!...
Contact an agent
Home facts
- Year built:2014
- Subdivision & Development:Walnut Creek
- Listing ID #:4431291
- Updated:October 08, 2026 at 01:20 PM
Rooms and interior
- Bedrooms:3
- Total bathrooms:3
- Full bathrooms:2
- Half bathrooms:1
- Flooring:Carpet, Wood
- Kitchen Description:Dishwasher, Electric Cooktop, Oven, Refrigerator
- Living area:1,962 sq. ft.
Heating and cooling
- Cooling:Central Air
- Central air:Yes
Structure and exterior
- Year built:2014
- Building area:1,962 sq. ft.
- Lot area:0.15 Acres
- Lot Features:Private
- Construction Materials:Vinyl
- Foundation Description:Crawl Space
Schools
- High school:Indian Land
- Elementary school:Van Wyck
Utilities
- Water:County Water
- Sewer:County Sewer
Finances and disclosures
- Price:$440,000
- Price per sq. ft.:$224.26
Features and amenities
- Laundry features:Laundry Room, Upper Level
- Amenities:Attic Stairs Pulldown, Open Floorplan
Parking
- Parking description:Driveway
- Garage:Yes
- Garage spaces:2
 Listings courtesy of Canopy MLS as distributed by MLS GRID. Copyright 2021 Canopy MLS. All rights reserved. Canopy MLS, provides content displayed here (“provided content”) on an “as is” basis and makes no representations or warranties regarding the provided content, including, but not limited to those of non-infringement, timeliness, accuracy, or completeness. Individuals and companies using information presented are responsible for verification and validation of information they utilize and present to their customers and clients. Canopy MLS will not be liable for any damage or loss resulting from use of the provided content or the products available through Portals, IDX, VOW, and/or Syndication. Recipients of this information shall not resell, redistribute, reproduce, modify, or otherwise copy any portion thereof without the expressed written consent of Canopy MLS.
New listings near 78066 Rillstone Drive
- Coming Soon
 $284,900Coming Soon3 beds 2 baths1,542 sq. ft.
2504 Downey Drive, Lancaster, SC 29720
MLS# 4429121Listed by: HEARTLAND REALTY LLC - Coming Soon
 $557,000Coming Soon2 beds 2 baths1,816 sq. ft.
3120 Oliver Stanley Trail, Lancaster, SC 29720
MLS# 4431334Listed by: PROSTEAD REALTY - Coming Soon
 $215,000Coming Soon3 beds 2 baths1,456 sq. ft.
1201 Shiloh Drive, Lancaster, SC 29720
MLS# 4431824Listed by: NORTHGROUP REAL ESTATE - Coming Soon
 $395,000Coming Soon4 beds 3 baths3,356 sq. ft.
968 Pennington Drive, Lancaster, SC 29720
MLS# 4431671Listed by: KELLER WILLIAMS BALLANTYNE AREA - New
 $140,000Active2 beds 1 baths1,400 sq. ft.
1726 Denton Hill Road, Lancaster, SC 29720
MLS# 4432677Listed by: SOUTHERN PROPERTIES REALTY - New
 $389,900Active5 beds 3 baths2,300 sq. ft.
4643 Monterrico Drive #90, Lancaster, SC 29720
MLS# 4431590Listed by: TLS REALTY LLC - New
 $366,900Active3 beds 3 baths1,980 sq. ft.
4709 Monterrico Drive #75p, Lancaster, SC 29720
MLS# 4432229Listed by: TLS REALTY LLC - New
 $451,900Active4 beds 4 baths3,434 sq. ft.
4701 Monterrico Drive #77p, Lancaster, SC 29720
MLS# 4432249Listed by: TLS REALTY LLC - New
 $346,900Active3 beds 2 baths1,680 sq. ft.
4689 Monterrico Drive #80p, Lancaster, SC 29720
MLS# 4432278Listed by: TLS REALTY LLC


Protect your home and budget from life's surprises with an Assurant Home Warranty, backed by a partner that supports you through every step of homeownership. Explore Plans.
© 2026 Better Homes and Gardens Real Estate LLC. An Anywhere Real Estate company. All rights reserved. Better Homes and Gardens® Real Estate is a registered trademark owned by Meredith Operations Corporation, licensed to Better Homes and Gardens Real Estate LLC and used with permission. Better Homes and Gardens Real Estate LLC fully supports the principles of the Fair Housing Act and the Equal Opportunity Act. Listing information is deemed reliable but is not guaranteed accurate.
Each office is independently owned and operated.
Any services or products provided by third parties are not provided by, affiliated with or related to Better Homes and Gardens Real Estate LLC, or its affiliated companies.