
78130 Rillstone Drive, Lancaster, SC 29720
Local realty services provided by:Better Homes and Gardens Real Estate Paracle
Listed by: christopher hendrickson
Office: mark spain real estate
MLS#:4408130
Source:CH
78130 Rillstone Drive,Lancaster, SC 29720
$425,000
- 4 Beds
- 3 Baths
- 2,240 sq. ft.
- Single family
- Active
Price summary
- Price:$425,000
- Price per sq. ft.:$189.73
- Monthly HOA dues:$68.67
About this home
BEST LOT IN THE NEIGHBORHOOD! Wooded Backyard in Walnut Creek
Located just over the border in the Walnut Creek community, this 4-bedroom home offers convenient access to shopping & dining in both Waxhaw and Indian Land. The functional layout features open living areas on the main with an expansive view of the backyard from the windows, engineered hardwood floors, a gas fireplace with a raised stone hearth. The spacious dining area flows into the kitchen with a raised granite counter, tile backsplash, stainless steel appliances and a gas range. Upstairs you’ll find a spacious primary suite, three additional bedrooms with nicely sized closets, plus a loft that acts as a flex space, perfect for an office, media, workout area, or playroom. The upstairs laundry room has tile flooring and craftsman-style cabinetry for storage. Enjoy a fenced backyard with a paver patio, built-in summer kitchen grill. Community amenities include a resort-style pool, clubhouse, playgrounds, and access to nearby walking trails, including the Twelve Mile Creek trail system connecting toward Waxhaw....
Contact an agent
Home facts
- Year built:2013
- Subdivision & Development:Walnut Creek
- Listing ID #:4408130
- Updated:August 16, 2026 at 01:18 PM
Rooms and interior
- Bedrooms:4
- Total bathrooms:3
- Full bathrooms:2
- Half bathrooms:1
- Kitchen Description:Dishwasher, Microwave, Oven, Refrigerator
- Living area:2,240 sq. ft.
Heating and cooling
- Heating:Natural Gas
- Central air:Yes
Structure and exterior
- Year built:2013
- Building area:2,240 sq. ft.
- Lot area:0.13 Acres
- Construction Materials:Aluminium, Vinyl
- Foundation Description:Slab
Schools
- High school:Indian Land
- Elementary school:Van Wyck
Utilities
- Sewer:Public Sewer
Finances and disclosures
- Price:$425,000
- Price per sq. ft.:$189.73
Features and amenities
- Laundry features:Dryer, Laundry Room, Washer
Parking
- Parking description:Attached Garage
- Garage:Yes
- Garage spaces:2
 Listings courtesy of Canopy MLS as distributed by MLS GRID. Copyright 2021 Canopy MLS. All rights reserved. Canopy MLS, provides content displayed here (“provided content”) on an “as is” basis and makes no representations or warranties regarding the provided content, including, but not limited to those of non-infringement, timeliness, accuracy, or completeness. Individuals and companies using information presented are responsible for verification and validation of information they utilize and present to their customers and clients. Canopy MLS will not be liable for any damage or loss resulting from use of the provided content or the products available through Portals, IDX, VOW, and/or Syndication. Recipients of this information shall not resell, redistribute, reproduce, modify, or otherwise copy any portion thereof without the expressed written consent of Canopy MLS.
New listings near 78130 Rillstone Drive
- New
 $49,999Active0.35 Acres
TBD Old Carter Street #1, Lancaster, SC 29720
MLS# 4415137Listed by: NORTHGROUP REAL ESTATE LLC - New
 $49,000Active0.31 Acres
TBD Waxhaw Village Road, Lancaster, SC 29720
MLS# 4415128Listed by: NORTHGROUP REAL ESTATE LLC - New
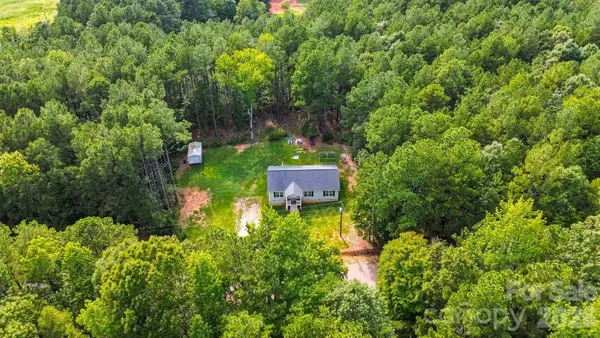 $330,000Active3 beds 2 baths1,339 sq. ft.
1364 Stroupe Road, Lancaster, SC 29720
MLS# 4414962Listed by: COSTELLO REAL ESTATE AND INVESTMENTS LLC - Coming Soon
 $445,000Coming Soon4 beds 3 baths
219 W North Corner Road, Lancaster, SC 29720
MLS# 4414345Listed by: C-A-RE REALTY - New
 $450,000Active4 beds 2 baths1,760 sq. ft.
4247 Merrivale Drive, Lancaster, SC 29720
MLS# 4414845Listed by: REALTY ONE GROUP REVOLUTION - New
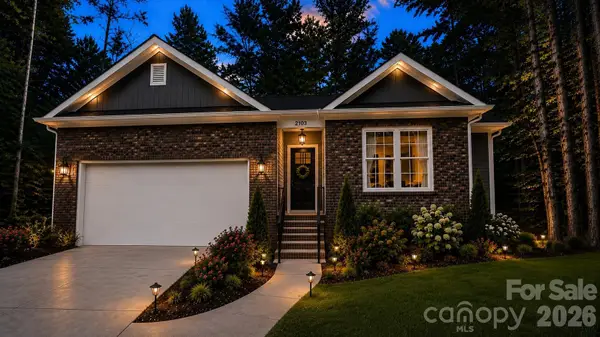 $415,000Active3 beds 3 baths1,655 sq. ft.
2522 Lazy Oak Drive, Lancaster, SC 29720
MLS# 4412877Listed by: RE/MAX EXECUTIVE - New
 $590,000Active5 beds 3 baths3,074 sq. ft.
4440 Carrington Drive #261, Lancaster, SC 29720
MLS# 4405375Listed by: HELEN ADAMS REALTY - New
 $330,000Active4 beds 2 baths1,655 sq. ft.
6407 Hunting Creek Road, Lancaster, SC 29720
MLS# 4408661Listed by: KELLER WILLIAMS CONNECTED - New
 $470,000Active3 beds 2 baths1,754 sq. ft.
2223 Camp Creek Road, Lancaster, SC 29720
MLS# 4413492Listed by: MARK SPAIN REAL ESTATE - Open Sun, 9am to 5pmNew
 $275,000Active2 beds 2 baths1,169 sq. ft.
620 Grandiflora Avenue, Lancaster, SC 29720
MLS# 4414706Listed by: KELLER WILLIAMS BALLANTYNE AREA


Protect your home and budget from life's surprises with an Assurant Home Warranty, backed by a partner that supports you through every step of homeownership. Explore Plans.
© 2026 Better Homes and Gardens Real Estate LLC. An Anywhere Real Estate company. All rights reserved. Better Homes and Gardens® Real Estate is a registered trademark owned by Meredith Operations Corporation, licensed to Better Homes and Gardens Real Estate LLC and used with permission. Better Homes and Gardens Real Estate LLC fully supports the principles of the Fair Housing Act and the Equal Opportunity Act. Listing information is deemed reliable but is not guaranteed accurate.
Each office is independently owned and operated.
Any services or products provided by third parties are not provided by, affiliated with or related to Better Homes and Gardens Real Estate LLC, or its affiliated companies.