
1527 Pine Haven St Ext Street, Laurens, SC 29360
Local realty services provided by:Better Homes and Gardens Real Estate Young & Company
1527 Pine Haven St Ext Street,Laurens, SC 29360
$299,000
- 4 Beds
- 3 Baths
- - sq. ft.
- Single family
- Active
Listed by: joseph corley
Office: exp realty llc.
MLS#:1601713
Source:SC_GGAR
Price summary
- Price:$299,000
About this home
1527 Pinehaven St Ext in Laurens, SC, offers the perfect blend of peaceful country living and town convenience, radiating a true 1976 charm that grabs you from the moment you pull into the driveway. This classic brick ranch style home represents a level of solid construction and unique architectural character that you simply don't see anymore. The expansive interior boasts a rare and impressive layout including four spacious bedrooms and three full bathrooms, highlighted by two dedicated primary suites that still feature their original, stunning fixtures. The additional two guest rooms are perfectly situated to share a full hallway bath, providing a balanced floor plan for large families or hosting visitors. The home is designed for both connection and high-end utility. You'll find a spacious L-shaped kitchen featuring newer appliances that stay with the home, along with a large pantry for ultimate organization. The kitchen is thoughtfully aligned with a window situated perfectly over the sink, offering peaceful views of your backyard while you prep for your family. This heart of the home is perfectly positioned right off the large living room and the formal dining room, making it a dream for hosting holiday gatherings or large Sunday dinners. The living area, anchored by a cozy fireplace and elegant French doors, leads out to an extensive covered deck and porch area, creating a seamless indoor-outdoor flow for enjoying serene South Carolina sunsets. Storage is never an issue here, with abundant closet space throughout the home and a dedicated storage building equipped with electricity for your workshop or hobby needs. Situated on a flat, expansive lot, the property provides ample room to roam and includes a substantial carport specifically designed for RV, boat, or multiple car storage. Beyond the property lines, the location is exceptionally convenient. Laurens offers a charming, slow-paced lifestyle while providing quick and easy access to I-385, putting the vibrant energy of Greenville and the convenience of Simpsonville just a short commute away. Whether you are gardening in the large yard, utilizing the versatile outbuildings, or exploring the nostalgic soul of this brick beauty, this property is more than just a house—it is a unique piece of history with modern-day utility and a "pulse" connected to the best of the Upstate. Do not miss the opportunity to see a home with this much space, storage, and character! Call today for your private tour!...
Contact an agent
Home facts
- Subdivision & Development:None
- Listing ID #:1601713
- Added:39 day(s) ago
- Updated:October 02, 2026 at 12:19 PM
Rooms and interior
- Bedrooms:4
- Total bathrooms:3
- Full bathrooms:3
- Flooring:Carpet, Ceramic Tile, Laminate, Vinyl, Wood
- Kitchen Description:Dishwasher, Microwave, Refrigerator
Heating and cooling
- Heating:Forced Air
- Central air:Yes
Structure and exterior
- Roof:Composition
- Lot Features:1/2 Acre or Less
- Architectural Style:Ranch
- Construction Materials:Block
- Exterior Features:Deck
- Foundation Description:Crawl Space
- Levels:1 Story
Schools
- High school:Laurens Dist 55
- Middle school:Sanders
- Elementary school:Eb Morse
Utilities
- Water:Public
- Sewer:Septic Tank
Finances and disclosures
- Price:$299,000
- Tax amount:$554
Features and amenities
- Appliances:Dishwasher, Electric Water Heater, Microwave, Refrigerator
- Laundry features:1st Floor
Parking
- Total parking spaces:4
- Parking description:Carport, Detached Carport, Paved
- Garage:Yes
- Garage spaces:4
New listings near 1527 Pine Haven St Ext Street
- New
 $265,990Active3 beds 3 baths
108 Sipsey Circle, Laurens, SC 29360
MLS# 1605249Listed by: D.R. HORTON  $270,990Pending4 beds 2 baths
115 Sipsey Circle, Laurens, SC 29360
MLS# 1605248Listed by: D.R. HORTON- New
 $229,000Active3 beds 2 baths
128 Gray Barn Road, Laurens, SC 29360
MLS# 1605153Listed by: BEYCOME BROKERAGE REALTY LLC - New
 $232,900Active4 beds 2 baths
1080 S Harper St. Extension, Laurens, SC 29360
MLS# 1605148Listed by: EXP REALTY LLC - New
 $195,000Active2 beds 1 baths
103 Davis Street, Laurens, SC 29360
MLS# 1605086Listed by: BHHS C DAN JOYNER - MIDTOWN - New
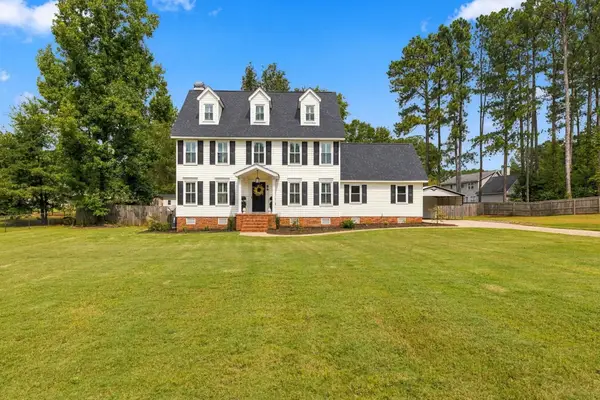 $499,000Active5 beds 3 baths2,657 sq. ft.
66 Cain Road, Laurens, SC 29360
MLS# 342245Listed by: RE/MAX REACH - New
 $215,000Active4 beds 2 baths
120 Botany Drive, Laurens, SC 29360
MLS# 1605057Listed by: 864 REALTY LLC - New
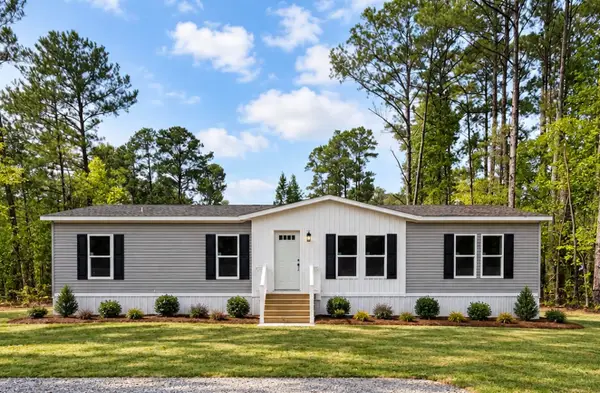 $232,900Active3 beds 2 baths1,680 sq. ft.
34 Foxfire Drive, Laurens, SC 29360
MLS# 342174Listed by: EXP REALTY LLC  $9,800Pending0 Acres
00 Mount Vernon Church Road, Laurens, SC 29360-7047
MLS# 1604611Listed by: BLUEFIELD REALTY GROUP- New
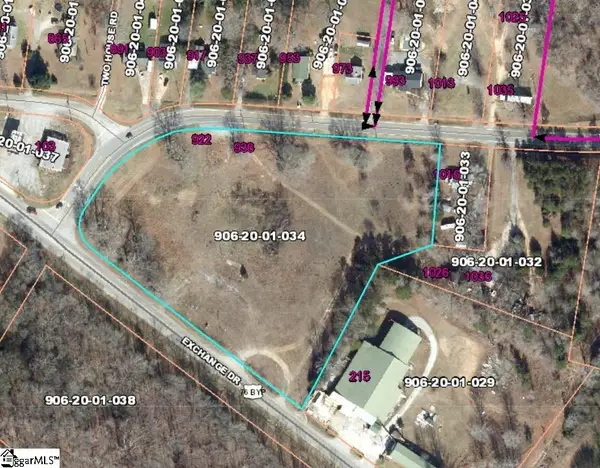 $485,000Active0 Acres
00 Echange Drive, Laurens, SC 29360
MLS# 1604503Listed by: UPSTATE REALTY, INC.


Protect your home and budget from life's surprises with an Assurant Home Warranty, backed by a partner that supports you through every step of homeownership. Explore Plans.
© 2026 Better Homes and Gardens Real Estate LLC. An Anywhere Real Estate company. All rights reserved. Better Homes and Gardens® Real Estate is a registered trademark owned by Meredith Operations Corporation, licensed to Better Homes and Gardens Real Estate LLC and used with permission. Better Homes and Gardens Real Estate LLC fully supports the principles of the Fair Housing Act and the Equal Opportunity Act. Listing information is deemed reliable but is not guaranteed accurate.
Each office is independently owned and operated.
Any services or products provided by third parties are not provided by, affiliated with or related to Better Homes and Gardens Real Estate LLC, or its affiliated companies.