
34 Foxfire Drive, Laurens, SC 29360
Local realty services provided by:Better Homes and Gardens Real Estate Young & Company
34 Foxfire Drive,Laurens, SC 29360
$234,900
- 3 Beds
- 2 Baths
- 1,680 sq. ft.
- Mobile / Manufactured
- Active
Listed by: christina erwin
Office: exp realty llc.
MLS#:342174
Source:SC_SMLS
Price summary
- Price:$234,900
- Price per sq. ft.:$139.82
About this home
Welcome Home.... This brand-new Cavco Landon offers the perfect opportunity to enjoy a never-lived-in home with a fresh, modern feel from the moment you walk through the door. The spacious layout offers plenty of room for everyday living, entertaining, and making the space your own. Enjoy an open and inviting floor plan designed for both comfort and functionality, with generous living areas and a layout that makes the home feel bright and welcoming. Whether you are looking for your first home, your next home, or simply want the ease of new construction, this property is ready for its new owner. Located in the Laurens area with the peace and privacy of a residential setting, this brand-new Cavco home gives you the opportunity to move in and start enjoying it right away. Come see everything 24 Foxfire Dr has to offer!
Contact an agent
Home facts
- Year built:2026
- Subdivision & Development:None
- Listing ID #:342174
- Added:2 day(s) ago
- Updated:September 27, 2026 at 02:44 AM
Rooms and interior
- Bedrooms:3
- Total bathrooms:2
- Full bathrooms:2
- Kitchen Description:Dishwasher, Microwave, Refrigerator
- Basement:Yes
- Living area:1,680 sq. ft.
Heating and cooling
- Cooling:Heat Pump
- Heating:Heat Pump
Structure and exterior
- Roof:Architectural
- Year built:2026
- Building area:1,680 sq. ft.
- Lot area:0.62 Acres
- Lot Features:Level
- Architectural Style:Modular, Ranch
- Construction Materials:Vinyl Siding
- Foundation Description:Crawl Space
Schools
- High school:Other
- Middle school:Other
- Elementary school:Other
Utilities
- Sewer:Septic Tank
Finances and disclosures
- Price:$234,900
- Price per sq. ft.:$139.82
- Tax amount:$540 (2026)
New listings near 34 Foxfire Drive
- New
 $499,000Active5 beds 3 baths
66 Cain Road, Laurens, SC 29360
MLS# 1604761Listed by: RE/MAX REACH - New
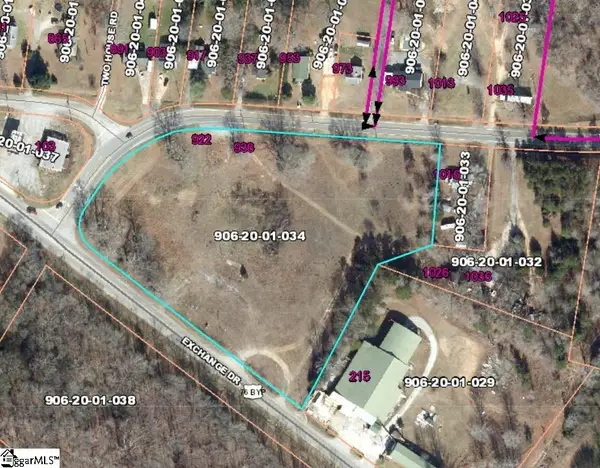 $485,000Active0 Acres
00 Echange Drive, Laurens, SC 29360
MLS# 1604503Listed by: UPSTATE REALTY, INC. - New
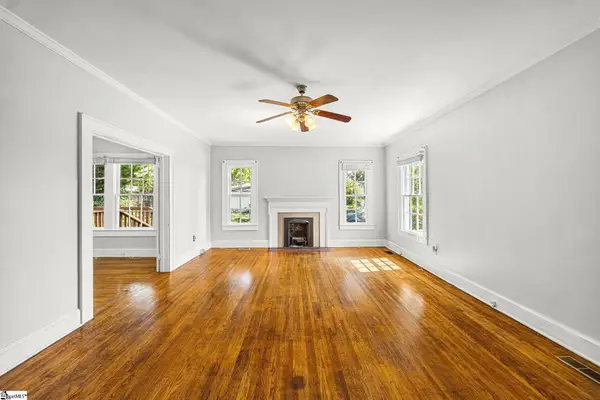 $169,000Active2 beds 1 baths
102 W Farley Avenue, Laurens, SC 29360
MLS# 1604423Listed by: BLUEFIELD REALTY GROUP - New
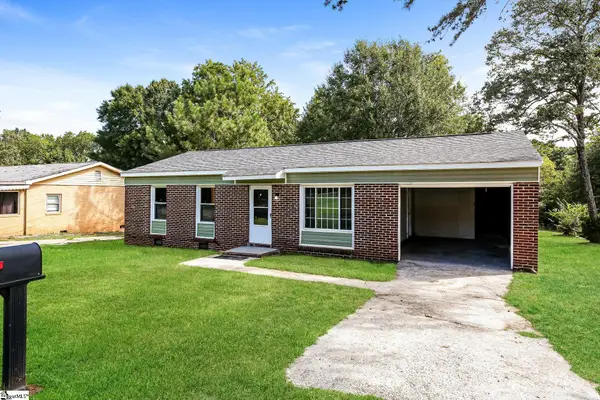 $153,000Active3 beds 1 baths
105 Short Street, Laurens, SC 29360
MLS# 1604425Listed by: OPENDOOR BROKERAGE - New
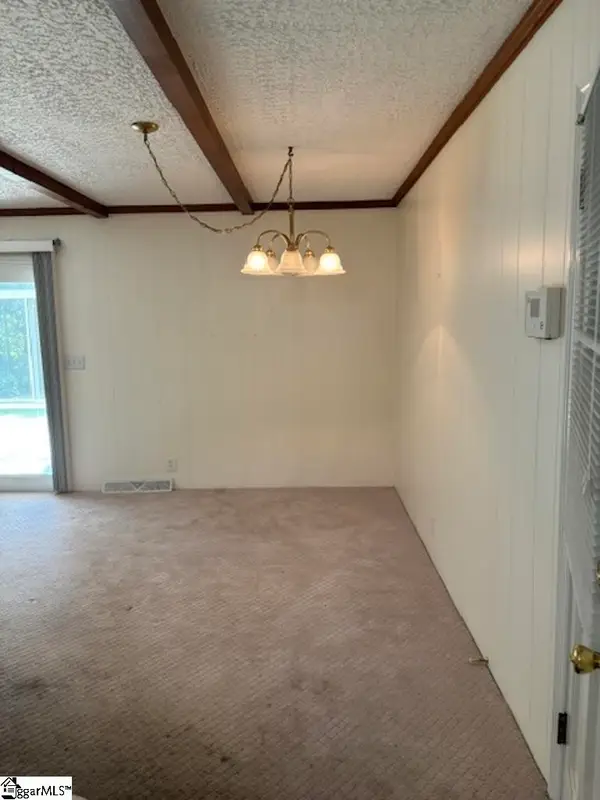 $235,000Active3 beds 2 baths
202 Wardlaw Road, Laurens, SC 29360
MLS# 1604407Listed by: CRANE REAL ESTATE RESOURCE GROUP - New
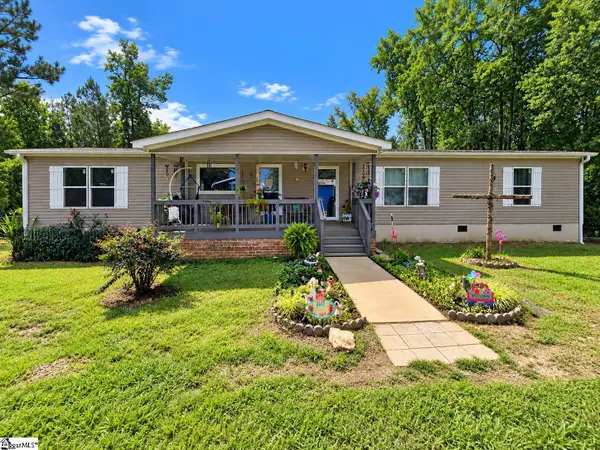 $240,000Active4 beds 2 baths
801 Vern Cora Road, Laurens, SC 29360
MLS# 1604301Listed by: SIMPSON LAND AND HOME - New
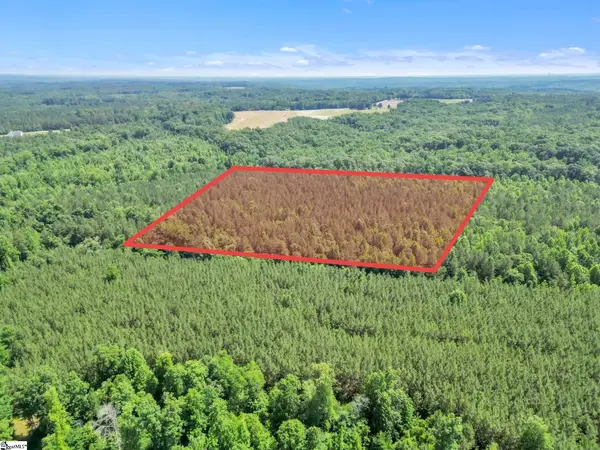 $195,000Active0 Acres
00 Simpson Mill Road, Laurens, SC 29360
MLS# 1604279Listed by: RE/MAX HALO - New
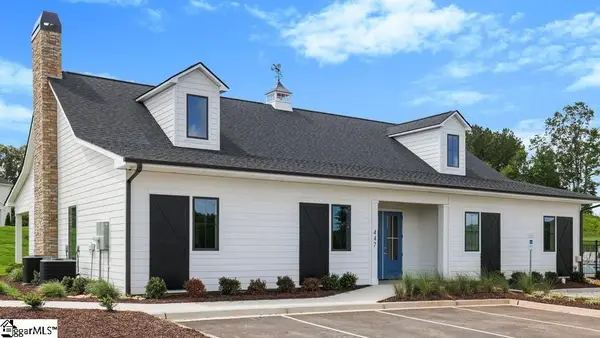 $234,900Active3 beds 3 baths
111 Sipsey Circle, Laurens, SC 29360
MLS# 1604232Listed by: D.R. HORTON - New
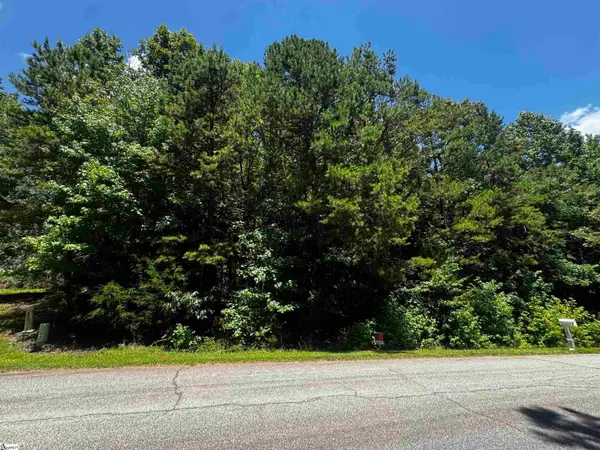 $59,900Active0 Acres
110 Peninsula Drive, Laurens, SC 29360
MLS# 1604124Listed by: KELLER WILLIAMS ONE


Protect your home and budget from life's surprises with an Assurant Home Warranty, backed by a partner that supports you through every step of homeownership. Explore Plans.
© 2026 Better Homes and Gardens Real Estate LLC. An Anywhere Real Estate company. All rights reserved. Better Homes and Gardens® Real Estate is a registered trademark owned by Meredith Operations Corporation, licensed to Better Homes and Gardens Real Estate LLC and used with permission. Better Homes and Gardens Real Estate LLC fully supports the principles of the Fair Housing Act and the Equal Opportunity Act. Listing information is deemed reliable but is not guaranteed accurate.
Each office is independently owned and operated.
Any services or products provided by third parties are not provided by, affiliated with or related to Better Homes and Gardens Real Estate LLC, or its affiliated companies.