
155 Harvest Moon Drive, Leesville, SC 29070
Local realty services provided by:Better Homes and Gardens Real Estate Medley
155 Harvest Moon Drive,Leesville, SC 29070
$689,900
- 5 Beds
- 4 Baths
- 3,332 sq. ft.
- Single family
- Active
Listed by: donna neese
Office: coldwell banker realty
MLS#:633525
Source:SC_CML
Price summary
- Price:$689,900
- Price per sq. ft.:$207.05
- Monthly HOA dues:$103.42
About this home
Lake Murray living just became an even better value! If you've been dreaming of the Lake Murray lifestyle, this is your opportunity to make it a reality without paying waterfront-home prices. Located in the desirable waterfront community of Harbour Watch, this custom all-brick home by Michael Brewer comes complete with a deeded boat slip (A-25), golf cart, and 3-car garage — giving you everything you need to enjoy life on the lake. Inside, the spacious open floor plan has beautiful hardwood floors, a bright formal dining room, and an impressive eat-in kitchen with granite countertops and stone backsplash. The great room is the heart of the home, featuring soaring ceilings, a stunning stone fireplace, and abundant natural light. The main-level owner's suite is a peaceful retreat with a cathedral ceiling and updated private bath featuring dual vanities, tile flooring, and a large zero-entry tiled shower. Bedrooms 2 and 3 share a Jack-and-Jill bath, while a separate full bath serves bedrooms 4 and 5. A huge bonus room with a closet provides endless possibilities for a media room, home office, playroom, or additional guest space.Step outside and enjoy your own private retreat with a comfortable Eze-Breeze porch/sunroom, deck, patio, and wooded privacy behind the home. Upstairs has seasonal water views, while thoughtful updates include a new roof, HVAC, new carpet, new French doors, and beautiful ornamental iron front doors. And then there's Harbour Watch — where your golf cart makes it easy to enjoy the community pool, clubhouse, tennis and pickleball courts, boat ramp, and putting green. With your own deeded boat slip on Lake Murray, you'll be on the water whenever the mood strikes.Custom home. Deeded boat slip. Golf cart. 3-car garage. Lake Murray lifestyle. And a price that makes this opportunity hard to ignore.Come see why Harbour Watch is the perfect place to live the lake life! Disclaimer: CMLS has not reviewed and, therefore, does not endorse vendors who may appear in listings....
Contact an agent
Home facts
- Year built:2010
- Subdivision & Development:HARBOUR WATCH
- Listing ID #:633525
- Added:143 day(s) ago
- Updated:September 27, 2026 at 02:37 PM
Rooms and interior
- Bedrooms:5
- Total bathrooms:4
- Full bathrooms:3
- Half bathrooms:1
- Dining Description:Ceilings-High (over 9 Ft), Floors-Hardwood, Molding
- Bathrooms Description:Bath-Jack & Jill, Bath-Private, Bidet, Double Vanity, Separate Shower
- Kitchen Description:Backsplash-Other, Cabinets-Stained, Counter Tops-Granite, Dishwasher, Disposal, Eat In, Floors-Hardwood, Island, Microwave Built In, Recessed Lights
- Bedroom Description:Ceiling Fan, Ceilings-Cathedral, Closet-His & Her, Closet-Private, Closet-Walk in, Floors - Carpet, On Main Level, Separate Shower
- Basement Description:No Basement
- Living area:3,332 sq. ft.
Heating and cooling
- Cooling:Central
- Heating:Heat Pump 1st Lvl, Heat Pump 2nd Lvl
Structure and exterior
- Year built:2010
- Building area:3,332 sq. ft.
- Lot area:0.26 Acres
- Architectural Style:Traditional
- Construction Materials:Brick-All Sides-AbvFound
- Exterior Features:Deck, Deeded Boat Slip, Patio, Sprinkler
- Levels:2 Story
Schools
- High school:Batesburg-Leesville
- Middle school:Batesburg-Leesville
- Elementary school:Batesburg-Leesville
Utilities
- Water:Public
- Sewer:Public
Finances and disclosures
- Price:$689,900
- Price per sq. ft.:$207.05
Features and amenities
- Laundry features:Heated Space
- Amenities:Attic Access, Ceiling Fan, Garage Opener, Gated Community, Recreation Facility, Smoke Detector, Tennis Courts
Parking
- Parking description:Garage Attached, Side Entry
- Garage spaces:3
New listings near 155 Harvest Moon Drive
- New
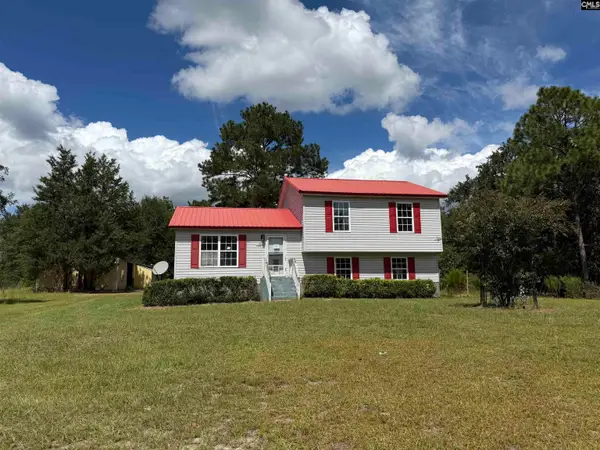 $209,500Active3 beds 3 baths1,728 sq. ft.
436 Rhoda Rish Road, Leesville, SC 29070
MLS# 643781Listed by: GIBBS REALTY & AUCTION CO, INC - New
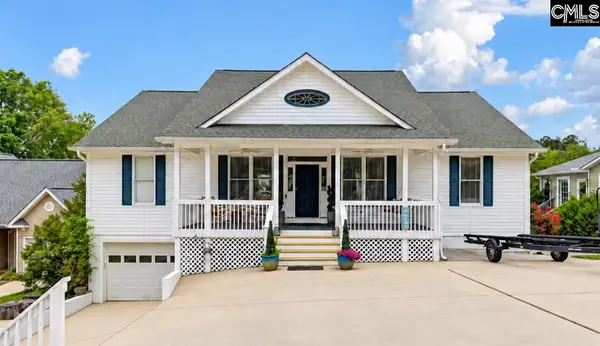 $875,000Active6 beds 3 baths3,971 sq. ft.
158 Saluda Waters Point, Leesville, SC 29070
MLS# 643666Listed by: BLUEFIELD REALTY GROUP - New
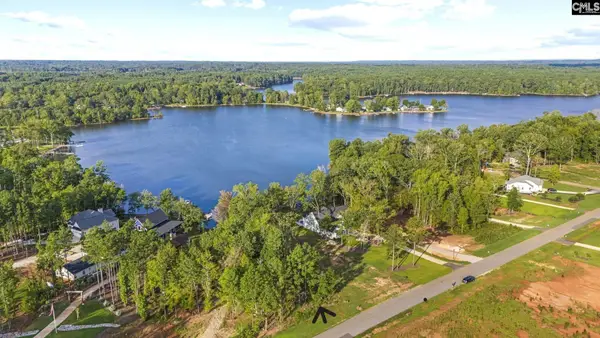 $125,000Active0.45 Acres
Lot 30 Longview Drive, Leesville, SC 29070
MLS# 643656Listed by: SWEET T REALTY LLC - New
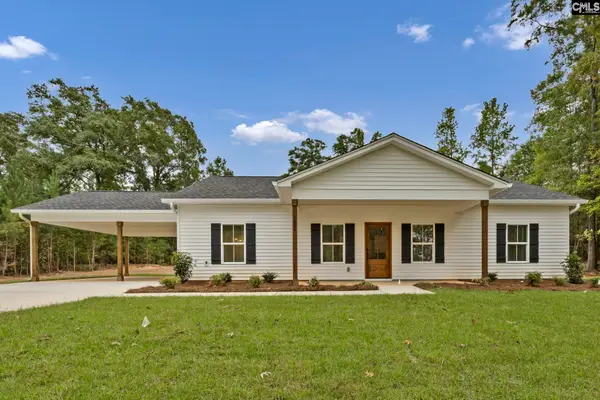 $395,000Active3 beds 3 baths1,536 sq. ft.
1004 Rebecca Drive, Leesville, SC 29070
MLS# 643661Listed by: LAKE MURRAY PROPERTIES, INC. - New
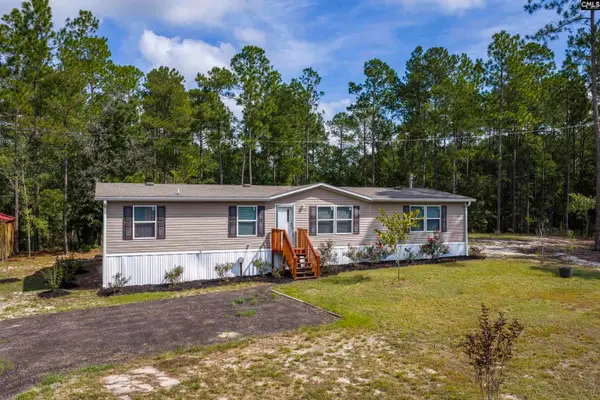 $325,000Active3 beds 2 baths1,568 sq. ft.
1518 Martin Smith Road, Leesville, SC 29070
MLS# 643624Listed by: LAKE HOMES REALTY LLC - New
 $749,000Active67 Acres
564 Berkeley Road, Leesville, SC 29070
MLS# 643571Listed by: SOUTHERN VISIONS REALTY I LLC - New
 $714,900Active4 beds 4 baths2,751 sq. ft.
115 Mallard Watch Court, Leesville, SC 29070
MLS# 643552Listed by: COLDWELL BANKER REALTY - New
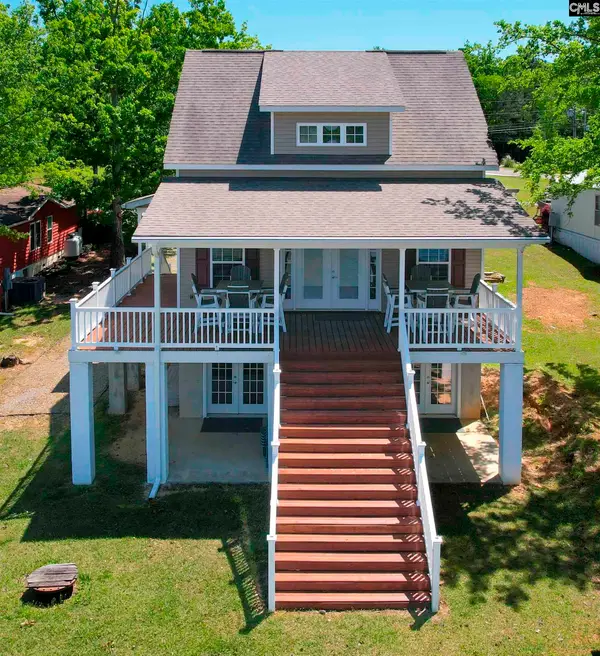 $599,900Active3 beds 4 baths2,363 sq. ft.
240 Saluda Waters Point, Leesville, SC 29070
MLS# 643494Listed by: NEXTHOME SPECIALISTS - New
 $500,000Active3 beds 2 baths2,500 sq. ft.
1108 Cotton Branch Road, Leesville, SC 29070
MLS# 643269Listed by: EXP REALTY LLC  $153,800Pending2 beds 2 baths980 sq. ft.
363 Camp Branch Road, Leesville, SC 29070
MLS# 643262Listed by: SHEALY REALTY


Protect your home and budget from life's surprises with an Assurant Home Warranty, backed by a partner that supports you through every step of homeownership. Explore Plans.
© 2026 Better Homes and Gardens Real Estate LLC. An Anywhere Real Estate company. All rights reserved. Better Homes and Gardens® Real Estate is a registered trademark owned by Meredith Operations Corporation, licensed to Better Homes and Gardens Real Estate LLC and used with permission. Better Homes and Gardens Real Estate LLC fully supports the principles of the Fair Housing Act and the Equal Opportunity Act. Listing information is deemed reliable but is not guaranteed accurate.
Each office is independently owned and operated.
Any services or products provided by third parties are not provided by, affiliated with or related to Better Homes and Gardens Real Estate LLC, or its affiliated companies.