
465 Longview Drive, Leesville, SC 29070
Local realty services provided by:Better Homes and Gardens Real Estate Medley
465 Longview Drive,Leesville, SC 29070
$1,125,000
- 4 Beds
- 4 Baths
- 2,850 sq. ft.
- Single family
- Pending
Listed by: debi warner-lafayette
Office: exp realty llc.
MLS#:639673
Source:SC_CML
Price summary
- Price:$1,125,000
- Price per sq. ft.:$394.74
- Monthly HOA dues:$65
About this home
Experience Lake Murray living at an exceptional level in this beautifully appointed 2021 waterfront retreat, where expansive westerly water views, a private dock with boat lift and thoughtfully designed outdoor spaces create a remarkable setting for year-round enjoyment.Situated on approximately .53 acre with 100 feet of waterfront, the home offers an inviting open design filled with natural light and lake views. The great room features soaring ceilings, a gas-log fireplace and custom built-ins, while the adjoining kitchen is finished with quartz surfaces, extensive cabinetry and a premium appliance collection that includes Viking cooking appliances, a Fisher & Paykel dishwasher, and an instant hot-water system.The main-level primary suite enjoys private access to the lakeside living areas, a beautifully redesigned shower, quartz vanities and customized closets. Two additional bedrooms share the main level, while the upstairs suite offers a private bath and flexible space for guests, an office, recreation or exercise. A Murphy bed provides even more versatility in bedroom 2.The four-season lake room, equipped with its own mini-split system, extends the living space toward the water. Outside, professionally designed landscaping surrounds a custom patio and firepit, five-person hot tub, lighted pathways and a waterside gazebo complete with lighting, fan and television. Continue to the private dock and boat lift for effortless days on Lake Murray.Additional improvements include automatic window shades, custom garage and interior storage, upgraded lighting and filtration, water-treatment systems, lake-fed irrigation, riprap shoreline protection, a power awning, extensive under-home storage and a whole-house generator.Located in Palmetto Pointe, with access to the community boat ramp, this is a beautifully maintained and comprehensively improved waterfront home offering exceptional views, refined interiors and an outdoor lifestyle designed to be enjoyed from the moment you arrive. Disclaimer: CMLS has not reviewed and, therefore, does not endorse vendors who may appear in listings....
Contact an agent
Home facts
- Year built:2021
- Subdivision & Development:Palmetto Pointe
- Listing ID #:639673
- Added:56 day(s) ago
- Updated:September 24, 2026 at 08:25 AM
Rooms and interior
- Bedrooms:4
- Total bathrooms:4
- Full bathrooms:3
- Half bathrooms:1
- Dining Description:Molding
- Bathrooms Description:Bath-Private, Bath-Shared, Double Vanity, Separate Shower
- Kitchen Description:Backsplash-Other, Cabinets-Painted, Counter Tops-Granite, Counter Tops-Quartz, Dishwasher, Disposal, Eat In, Island, Microwave Built In, Pantry, Recessed Lights, Tankless H20, Water Softener-Owned
- Bedroom Description:Built-ins, Ceiling Fan, Ceilings-High (over 9 Ft), Ceilings-Tray, Ceilings-Vaulted, Closet-His & Her, Closet-Private, Closet-Walk in, Floors - Carpet, French Doors, On Main Level, Recessed Lighting, Separate Shower, Separate Water Closet
- Basement Description:No Basement
- Living area:2,850 sq. ft.
Heating and cooling
- Cooling:Central
- Heating:Central
Structure and exterior
- Year built:2021
- Building area:2,850 sq. ft.
- Lot area:0.53 Acres
- Lot Features:On Water
- Architectural Style:Traditional
- Construction Materials:Vinyl
- Exterior Features:Deck, Dock, Hot Tub, Landscape Lighting, Patio, Sprinkler
- Levels:1 1/2 Story
Schools
- High school:Saluda-Cnty
- Middle school:Saluda-Cnty
- Elementary school:Hollywood
Utilities
- Water:Public
- Sewer:Septic
Finances and disclosures
- Price:$1,125,000
- Price per sq. ft.:$394.74
Features and amenities
- Laundry features:Heated Space, Washer
- Amenities:Built-ins, Cable TV Available, Water Softener-Owned
- Pool features:Hot Tub
Parking
- Total parking spaces:2
- Parking description:Front Entry, Garage Attached, Main Level Garage
- Garage spaces:2
New listings near 465 Longview Drive
- New
 $749,000Active67 Acres
564 Berkeley Road, Leesville, SC 29070
MLS# 643571Listed by: SOUTHERN VISIONS REALTY I LLC - Open Sun, 2 to 5pmNew
 $714,900Active4 beds 4 baths2,751 sq. ft.
115 Mallard Watch Court, Leesville, SC 29070
MLS# 643552Listed by: COLDWELL BANKER REALTY - New
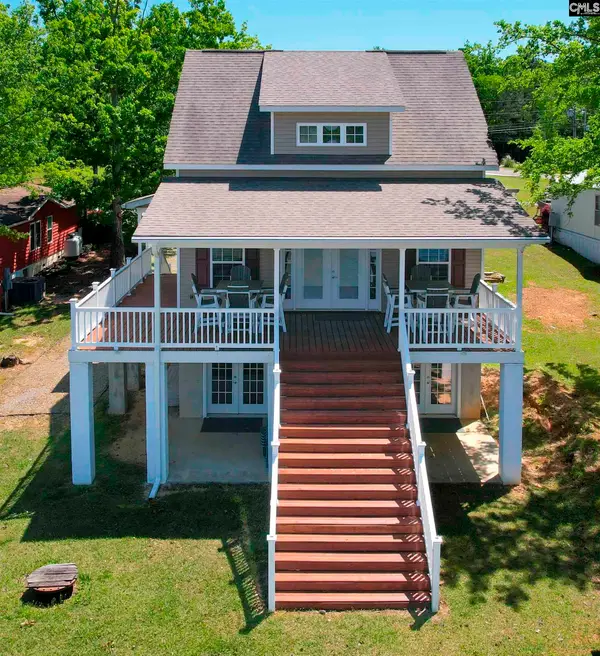 $599,900Active3 beds 4 baths2,363 sq. ft.
240 Saluda Waters Point, Leesville, SC 29070
MLS# 643494Listed by: NEXTHOME SPECIALISTS - New
 $510,000Active3 beds 2 baths2,500 sq. ft.
1108 Cotton Branch Road, Leesville, SC 29070
MLS# 643269Listed by: EXP REALTY LLC  $153,800Pending2 beds 2 baths980 sq. ft.
363 Camp Branch Road, Leesville, SC 29070
MLS# 643262Listed by: SHEALY REALTY- New
 $349,900Active3 beds 2 baths2,300 sq. ft.
2080 Holley Ferry Road, Leesville, SC 29070
MLS# 643234Listed by: EXP REALTY LLC - New
 $165,000Active5.04 Acres
0 Wildwood Rd Extension, Leesville, SC 29070
MLS# 643113Listed by: EXP REALTY LLC - New
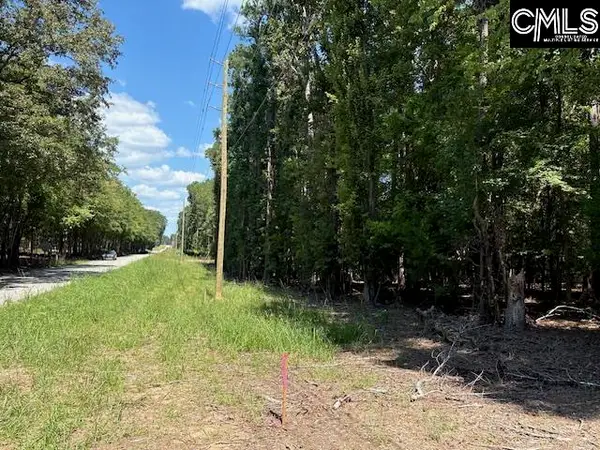 $195,000Active6.21 Acres
0 Wildwood Rd Extension, Leesville, SC 29070
MLS# 643114Listed by: EXP REALTY LLC - New
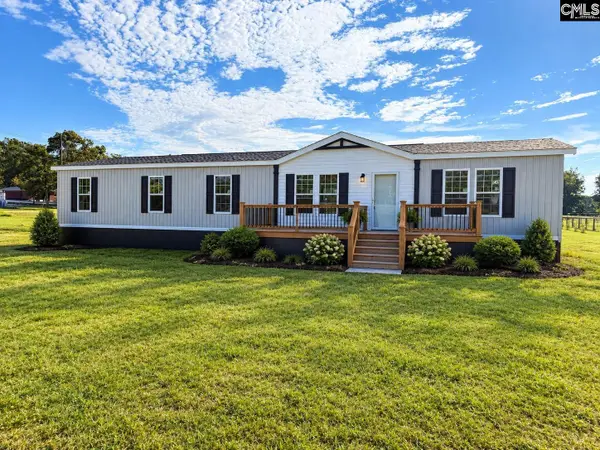 $289,900Active4 beds 2 baths1,904 sq. ft.
3715 Pond Branch Road, Leesville, SC 29070
MLS# 642944Listed by: CENTURY 21 803 REALTY - New
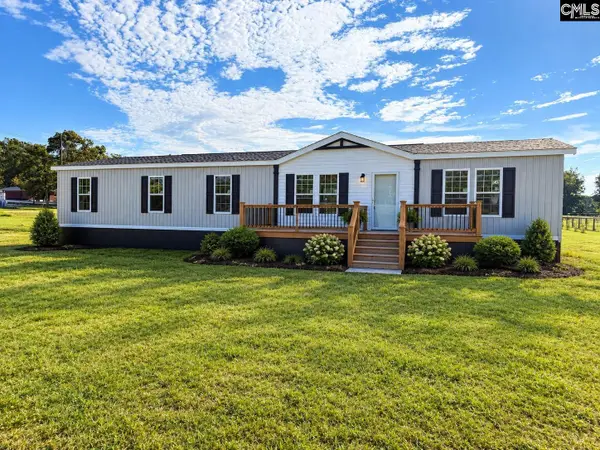 $289,900Active4 beds 2 baths1,904 sq. ft.
3717 Pond Branch Road, Leesville, SC 29070
MLS# 642949Listed by: CENTURY 21 803 REALTY


Protect your home and budget from life's surprises with an Assurant Home Warranty, backed by a partner that supports you through every step of homeownership. Explore Plans.
© 2026 Better Homes and Gardens Real Estate LLC. An Anywhere Real Estate company. All rights reserved. Better Homes and Gardens® Real Estate is a registered trademark owned by Meredith Operations Corporation, licensed to Better Homes and Gardens Real Estate LLC and used with permission. Better Homes and Gardens Real Estate LLC fully supports the principles of the Fair Housing Act and the Equal Opportunity Act. Listing information is deemed reliable but is not guaranteed accurate.
Each office is independently owned and operated.
Any services or products provided by third parties are not provided by, affiliated with or related to Better Homes and Gardens Real Estate LLC, or its affiliated companies.