
1028 Manarola Road, Lexington, SC 29072
Local realty services provided by:Better Homes and Gardens Real Estate Palmetto
1028 Manarola Road,Lexington, SC 29072
$419,900
- 3 Beds
- 3 Baths
- 1,605 sq. ft.
- Townhouse
- Active
Listed by: marsha kelso
Office: saluda river club realty, llc.
MLS#:626855
Source:SC_CML
Price summary
- Price:$419,900
- Price per sq. ft.:$261.62
About this home
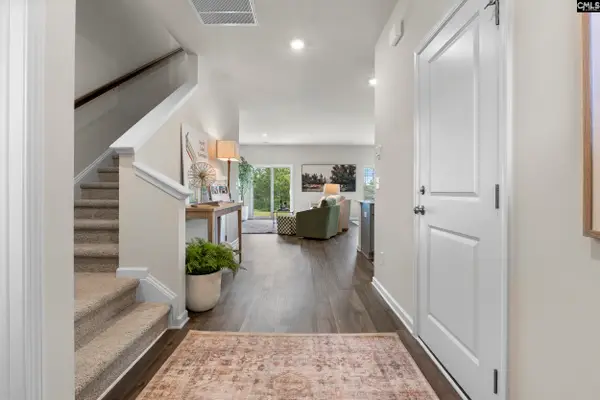
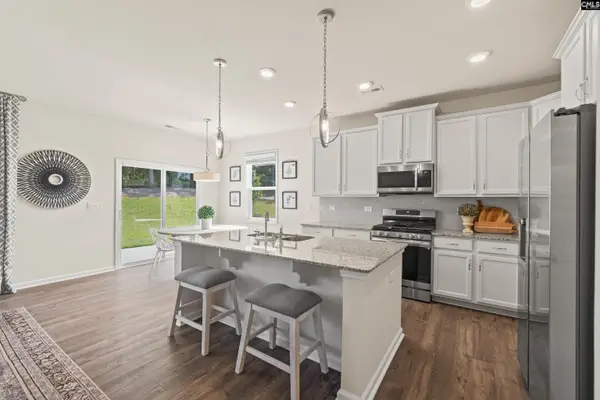
TWO YEARS PREPAID HOA DUES INCLUDED. Reclaim your weekends in the Hillside Villas at Saluda River Club! Designed for an active lifestyle, these sophisticated townhomes built by Lifestone Homes provide a high-end, turn-key experience in the heart of our award-winning community. The unique terraced architecture provides an elevated perspective with the privacy of a personal garage. This home features white recessed panel cabinets with black hardware, Ice White Granite countertops, Moen Gibson black plumbing fixtures, a white farmhouse apron front kitchen sink, shiplap in stairwells, living room, breakfast area, and kitchen island. Optional picture frame window trim throughout, upgraded baseboards & wooden pantry shelves. Luxury Vinyl Plank throughout 1st floor and upstairs hallway, 12x24 tile in owner's shower with matching mosaic shower floor, and white undulated 4x12 subway tile kitchen backsplash. Our professional grounds team oversees every detail of your home’s exterior and landscaping, ensuring a pristine, curated look year-round. No yard work, no projects—just the freedom to enjoy river life at its finest! Living here means your backyard is an 85-acre recreational paradise featuring miles of paved river trails, two community clubhouses, two pools, picnic areas, a dog park, playground, fitness center, and world-class amenities. Enjoy the Chickawa Outdoor Center, a stunning riverfront clubhouse showcasing a riverside infinity pool, elevated outdoor fire pit, multiple kayak launch locations, and a large screen porch for summer evenings. It doesn’t just feel like a resort—it is one! Disclaimer: CMLS has not reviewed and, therefore, does not endorse vendors who may appear in listings. Disclaimer: CMLS has not reviewed and, therefore, does not endorse vendors who may appear in listings....
Contact an agent
Home facts
- Year built:2026
- Subdivision & Development:SALUDA RIVER CLUB
- Listing ID #:626855
- Added:223 day(s) ago
- Updated:September 25, 2026 at 11:28 AM
Rooms and interior
- Bedrooms:3
- Total bathrooms:3
- Full bathrooms:2
- Half bathrooms:1
- Bedroom Description:On Main Level
- Basement Description:No Basement
- Living area:1,605 sq. ft.
Heating and cooling
- Cooling:Central
- Heating:Central
Structure and exterior
- Year built:2026
- Building area:1,605 sq. ft.
- Lot area:0.05 Acres
- Architectural Style:Craftsman
- Construction Materials:Fiber Cement-Hardy Plank, Stone
Schools
- High school:River Bluff
- Middle school:Meadow Glen
- Elementary school:Midway
Utilities
- Water:Public
- Sewer:Public
Finances and disclosures
- Price:$419,900
- Price per sq. ft.:$261.62
Parking
- Parking description:Garage Attached, Rear Entry
- Garage spaces:2
New listings near 1028 Manarola Road
- New
 $240,000Active4 beds 2 baths1,960 sq. ft.
300 Doe Trail Court, Lexington, SC 29073
MLS# 643735Listed by: COLDWELL BANKER REALTY - Open Sun, 1 to 3pmNew
 $289,000Active3 beds 2 baths1,650 sq. ft.
101 Spring Lake Drive, Lexington, SC 29072
MLS# 643736Listed by: COLDWELL BANKER REALTY - New
 $325,000Active3.93 Acres
427-E Lee Kleckley Road, Lexington, SC 29072
MLS# 643725Listed by: COLDWELL BANKER REALTY - New
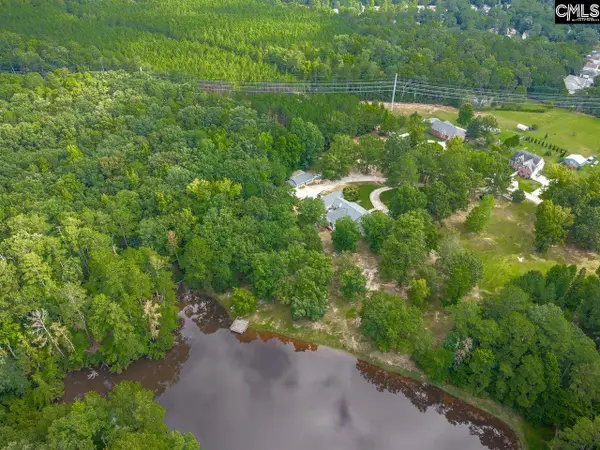 $295,000Active3.93 Acres
427-d Lee Kleckley Road, Lexington, SC 29072
MLS# 643726Listed by: COLDWELL BANKER REALTY - New
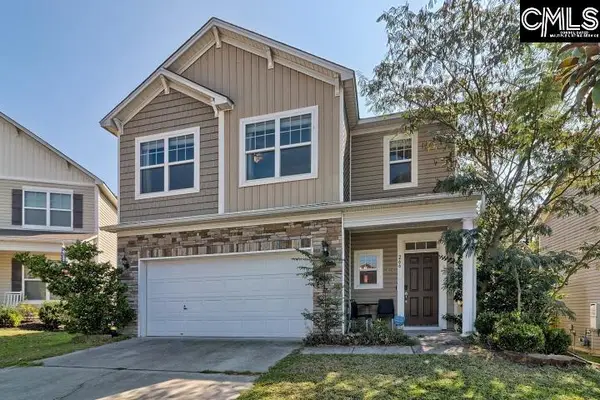 $275,000Active3 beds 3 baths1,960 sq. ft.
266 Flinchum Place, Lexington, SC 29073
MLS# 643721Listed by: REMAX PURPOSE DRIVEN LLC 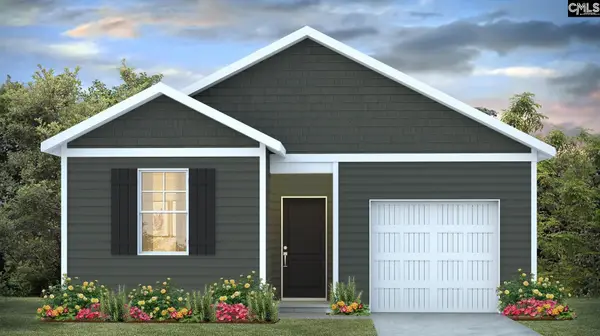 $265,500Pending4 beds 2 baths1,500 sq. ft.
905 Snowflake Way, Lexington, SC 29072
MLS# 643717Listed by: DR HORTON INC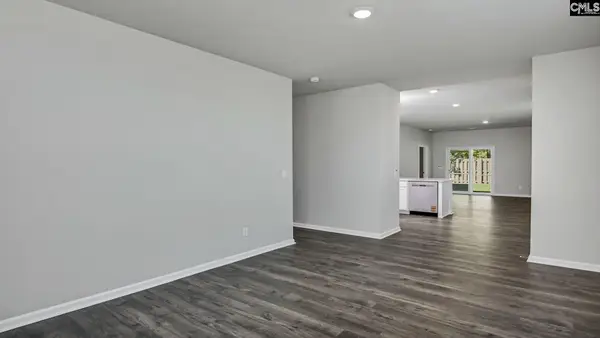 $263,057Pending3 beds 2 baths1,459 sq. ft.
913 Snowflake Way, Lexington, SC 29072
MLS# 643718Listed by: DR HORTON INC- Open Fri, 10am to 5pmNew
 $224,879Active3 beds 3 baths1,720 sq. ft.
529 Blue Magnolia Lane, Lexington, SC 29073
MLS# 643699Listed by: KELLER WILLIAMS PALMETTO - New
 $230,000Active3 beds 3 baths1,378 sq. ft.
163 Stanley Court, Lexington, SC 29073
MLS# 643686Listed by: KELLER WILLIAMS REALTY - New
 $289,985Active3 beds 2 baths1,833 sq. ft.
546 Passmore Street, Lexington, SC 29073
MLS# 643688Listed by: SM SOUTH CAROLINA BROKERAGE LLC


Protect your home and budget from life's surprises with an Assurant Home Warranty, backed by a partner that supports you through every step of homeownership. Explore Plans.
© 2026 Better Homes and Gardens Real Estate LLC. An Anywhere Real Estate company. All rights reserved. Better Homes and Gardens® Real Estate is a registered trademark owned by Meredith Operations Corporation, licensed to Better Homes and Gardens Real Estate LLC and used with permission. Better Homes and Gardens Real Estate LLC fully supports the principles of the Fair Housing Act and the Equal Opportunity Act. Listing information is deemed reliable but is not guaranteed accurate.
Each office is independently owned and operated.
Any services or products provided by third parties are not provided by, affiliated with or related to Better Homes and Gardens Real Estate LLC, or its affiliated companies.