
764 Bentley Drive, Lexington, SC 29072
Local realty services provided by:Better Homes and Gardens Real Estate Medley
764 Bentley Drive,Lexington, SC 29072
$399,900
- 3 Beds
- 3 Baths
- 2,088 sq. ft.
- Single family
- Active
Listed by: jennifer hester-padgett
Office: jennifer padgett properties llc.
MLS#:635028
Source:SC_CML
Price summary
- Price:$399,900
- Price per sq. ft.:$191.52
- Monthly HOA dues:$4.17
About this home
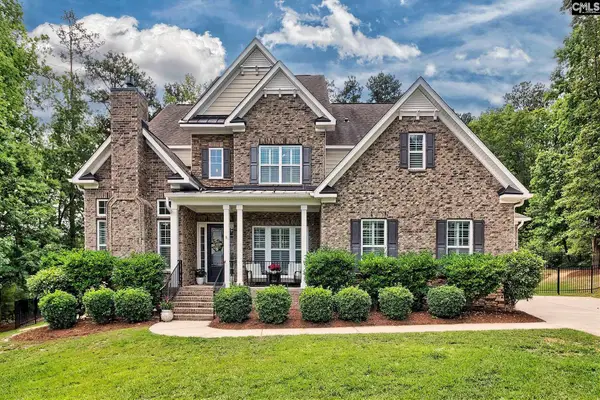
Welcome to a truly exceptional waterfront retreat where comfort, character, and resort-style outdoor living come together beautifully. Situated along a peaceful private pond, this beautifully maintained 3-bedroom, 2.5-bath home offers approximately 2,088 square feet designed for both entertaining and everyday living.Inside, the home is filled with warmth and architectural detail featuring exposed beams, skylights, fireplace accents, built-ins, and oversized windows that bring in incredible natural light while showcasing the backyard views. The spacious living areas feel both inviting and refined, offering the perfect setting for gatherings or quiet evenings at home.The kitchen features granite countertops, tile backsplash, abundant cabinetry, pantry storage, and an inviting eat-in area that flows comfortably into the main living spaces. Upstairs, the spacious primary suite offers a relaxing private retreat complete with a large walk-in closet, dual vanities, whirlpool tub, and separate shower. Additional bedrooms and flexible living areas provide excellent space for guests, recreation, media, or office use.The true centerpiece of this property is the extraordinary outdoor living space.Stretching across the rear of the home is an oversized screened porch overlooking the sparkling inground pool and tranquil waterfront setting beyond. The backyard feels like a private getaway with tropical landscaping, mature palms, expansive entertaining areas, elegant retaining walls, and peaceful pond views creating an atmosphere that is both relaxing and unforgettable.Whether hosting gatherings by the pool, enjoying quiet mornings overlooking the water, or relaxing under the porch after a long day, every part of this property was designed to maximize both lifestyle and comfort.Located within the award-winning Lexington One School District and zoned for Midway Elementary, Lakeside Middle, and River Bluff High School, this remarkable waterfront property offers the perfect balance of privacy, outdoor living, and convenience just minutes from shopping, dining, and Lake Murray access.This is more than simply a home — it is a private retreat designed to be enjoyed! Disclaimer: CMLS...
Contact an agent
Home facts
- Year built:1989
- Listing ID #:635028
- Added:1 day(s) ago
- Updated:May 27, 2026 at 04:56 PM
Rooms and interior
- Bedrooms:3
- Total bathrooms:3
- Full bathrooms:2
- Half bathrooms:1
- Dining Description:Floors-Laminate, French Doors, Molding
- Bathrooms Description:Bath-Private, Bath-Shared, Double Vanity, Separate Shower, Tub-Garden, Whirlpool
- Kitchen Description:Backsplash-Granite, Backsplash-Tiled, Bay Window, Cabinets-Glazed, Cabinets-Stained, Ceiling Fan, Compactor, Counter Tops-Granite, Dishwasher, Disposal, Eat In, Floors-Tile, Freezer, Icemaker, Pantry, Refrigerator
- Bedroom Description:Built-ins, Ceiling Fan, Closet-Private, Closet-Walk in, FROG (Requires Closet), French Doors, On Second Level, Separate Shower, Skylight
- Basement Description:No Basement
- Living area:2,088 sq. ft.
Heating and cooling
- Cooling:Window Unit(s)
- Heating:Heat Pump 1st Lvl, Heat Pump 2nd Lvl
Structure and exterior
- Year built:1989
- Building area:2,088 sq. ft.
- Lot area:0.25 Acres
- Lot Features:On Water
- Architectural Style:Bi-level, Colonial, Traditional
- Construction Materials:Vinyl
- Exterior Features:Shed, Sprinkler
- Levels:2 Story
Schools
- High school:River Bluff
- Middle school:LAKESIDE
- Elementary school:Midway
Utilities
- Water:Lake Drawn, Public
- Sewer:Public
Finances and disclosures
- Price:$399,900
- Price per sq. ft.:$191.52
Features and amenities
- Laundry features:Electric, Mud Room, Utility Room
- Amenities:Attic Access, Attic Pull-Down Access, Attic Storage, Built-ins, Cable, Cable TV Available, Garage Opener, Satellite Dish
- Pool features:Inground-Vinyl
Parking
- Total parking spaces:6
- Parking description:Garage Attached, Main Level Garage, Side Entry
- Garage spaces:2
New listings near 764 Bentley Drive
- Open Sat, 9am to 4pmNew
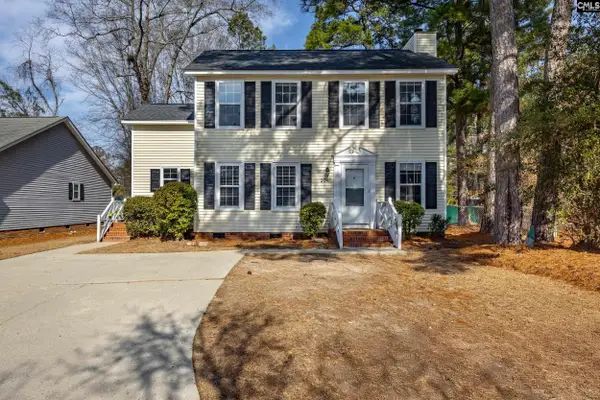 $229,900Active3 beds 3 baths1,306 sq. ft.
204 Sparrow Point Court, Lexington, SC 29073
MLS# 635031Listed by: TZEDI CO REALTY - New
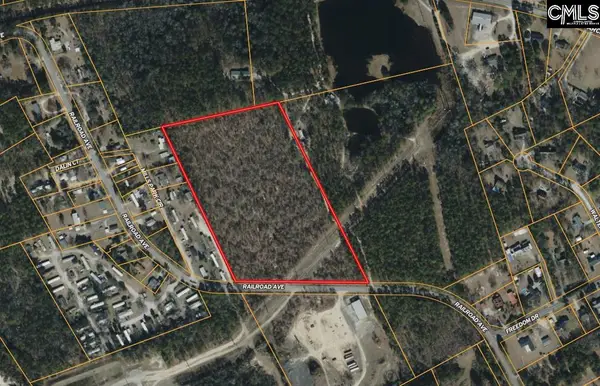 $1,712,400Active14.27 Acres
0 Railroad Avenue, Lexington, SC 29072
MLS# 635020Listed by: SOUTHERN VISIONS REALTY I LLC - New
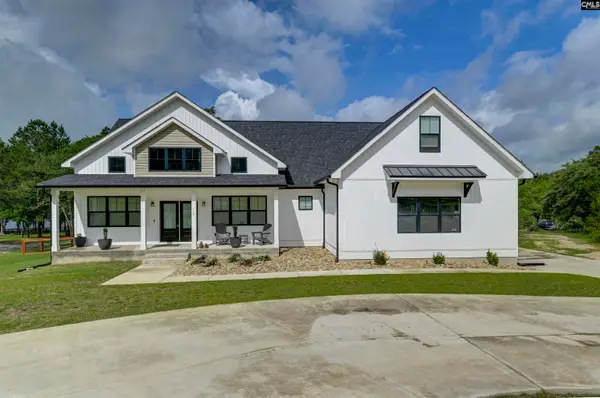 $575,000Active4 beds 3 baths2,517 sq. ft.
116 Living Waters Boulevard, Lexington, SC 29073
MLS# 635023Listed by: COLDWELL BANKER REALTY - New
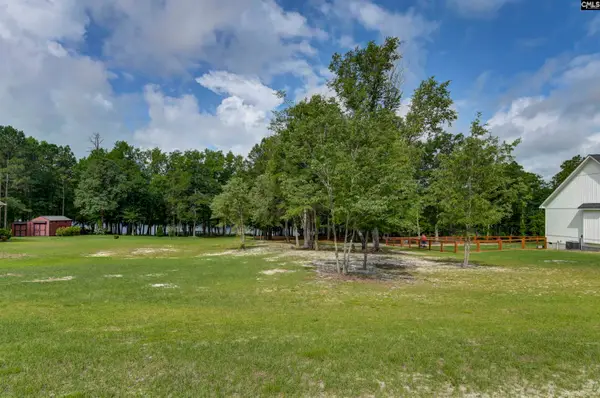 $99,000Active1 Acres
120 Living Waters Boulevard, Lexington, SC 29073
MLS# 635025Listed by: COLDWELL BANKER REALTY - New
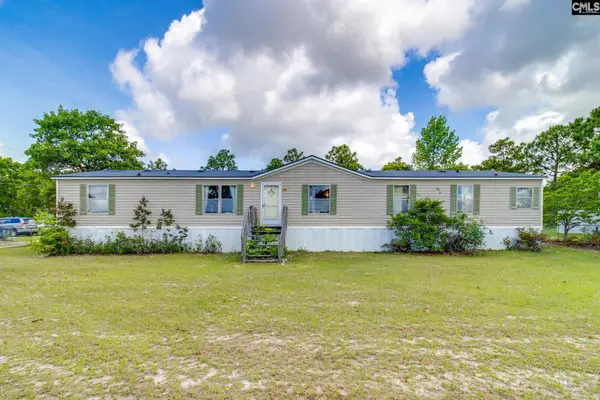 $140,000Active4 beds 3 baths2,128 sq. ft.
154 Doe Trail Drive, Lexington, SC 29073
MLS# 634991Listed by: OLIVIA COOLEY REAL ESTATE - Open Sun, 2 to 4pmNew
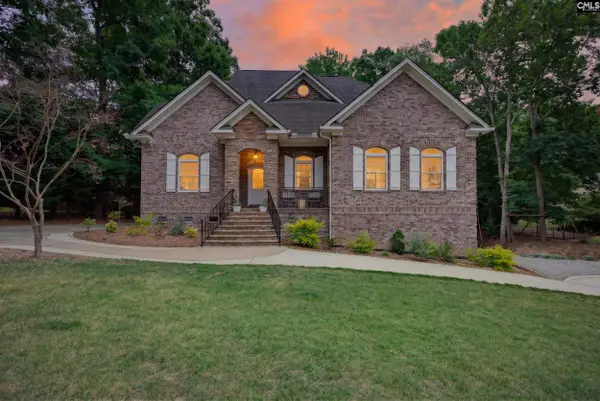 $1,350,000Active6 beds 5 baths4,157 sq. ft.
227 Alston Circle, Lexington, SC 29072
MLS# 634994Listed by: RE/MAX AT THE LAKE - New
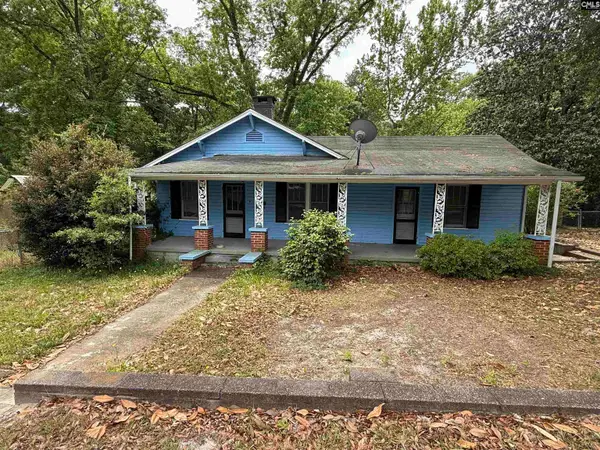 $135,000Active3 beds 1 baths1,360 sq. ft.
119 School Street, Lexington, SC 29072
MLS# 634976Listed by: EXP REALTY LLC - New
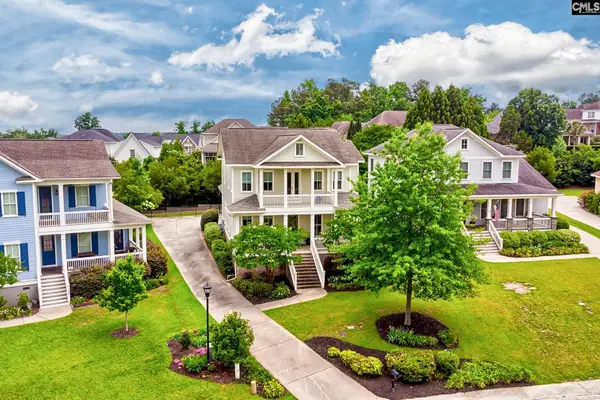 $949,500Active4 beds 4 baths3,656 sq. ft.
934 Battenkill Court, Lexington, SC 29072
MLS# 634977Listed by: COLDWELL BANKER REALTY - New
 $974,900Active5 beds 5 baths4,178 sq. ft.
118 Noble Court, Lexington, SC 29072
MLS# 634954Listed by: COLDWELL BANKER REALTY


Protect your home and budget from life's surprises with an Assurant Home Warranty, backed by a partner that supports you through every step of homeownership. Explore Plans.
© 2026 Better Homes and Gardens Real Estate LLC. An Anywhere Real Estate company. All rights reserved. Better Homes and Gardens® Real Estate is a registered trademark owned by Meredith Operations Corporation, licensed to Better Homes and Gardens Real Estate LLC and used with permission. Better Homes and Gardens Real Estate LLC fully supports the principles of the Fair Housing Act and the Equal Opportunity Act. Listing information is deemed reliable but is not guaranteed accurate.
Each office is independently owned and operated.
Any services or products provided by third parties are not provided by, affiliated with or related to Better Homes and Gardens Real Estate LLC, or its affiliated companies.