
761 Mello Drive, Lyman, SC 29365
Local realty services provided by:Better Homes and Gardens Real Estate Medley
761 Mello Drive,Lyman, SC 29365
$481,000
- 3 Beds
- 2 Baths
- 2,235 sq. ft.
- Single family
- Pending
Listed by: billie davis
Office: solid ground properties
MLS#:337614
Source:SC_SMLS
Price summary
- Price:$481,000
- Price per sq. ft.:$215.21
About this home
Spec Home - 3 bdrm/3bth, over 2270 appox heated sq feet on basement. one office and i bath finished in basement Hardwood floors in main living area on main floor, carpet in bedrooms, ceramic tile floors in baths and laundry on main floor, large kitchen island, pantry closet, fireplace, trey ceiling in primary bedroom, large covered deck in rear with ceiling fan, extra large patio outside of basement, finished office in basement, sitting on lot that over looks mountain views. NOTE: Attached Plan/Upgrades may change at builders discretion
Contact an agent
Home facts
- Year built:2026
- Listing ID #:337614
- Added:1 day(s) ago
- Updated:May 28, 2026 at 04:47 PM
Rooms and interior
- Bedrooms:3
- Total bathrooms:2
- Full bathrooms:2
- Flooring:Ceramic Tile, Hardwood
- Kitchen Description:Dishwasher, Disposal, Microwave
- Basement:Yes
- Living area:2,235 sq. ft.
Heating and cooling
- Cooling:Heat Pump
Structure and exterior
- Roof:Architectural
- Year built:2026
- Building area:2,235 sq. ft.
- Lot area:0.46 Acres
- Lot Features:Underground Utilities
- Architectural Style:Contemporary
- Construction Materials:Vinyl Siding
Schools
- High school:1-Chapman High
- Middle school:1-T. E. Mabry Jr High
- Elementary school:1-Holly Springs
Utilities
- Sewer:Public Sewer
Finances and disclosures
- Price:$481,000
- Price per sq. ft.:$215.21
- Tax amount:$250 (2025)
Features and amenities
- Amenities:Cable Available, Ceilings-Some 9 Ft +
Parking
- Parking description:Attached, Garage
- Garage:Yes
- Garage spaces:2
New listings near 761 Mello Drive
- New
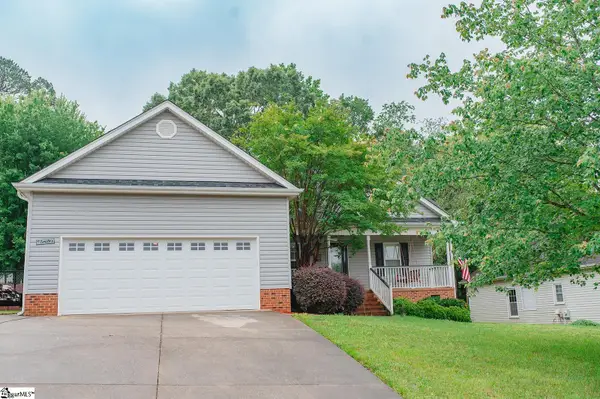 $420,000Active5 beds 3 baths
177 Lemon Creek Drive, Lyman, SC 29365
MLS# 1593038Listed by: FATHOM REALTY - WOODRUFF RD.  $414,900Pending3 beds 2 baths1,846 sq. ft.
789 Mello Drive, Lyman, SC 29365
MLS# 337616Listed by: SOLID GROUND PROPERTIES- Open Sun, 2 to 4pmNew
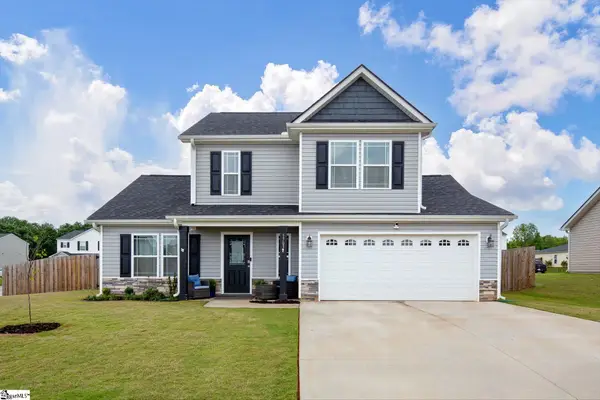 $299,000Active4 beds 3 baths
1703 Roxanne Sue Drive, Lyman, SC 29365
MLS# 1592964Listed by: RE/MAX MOVES GREER - New
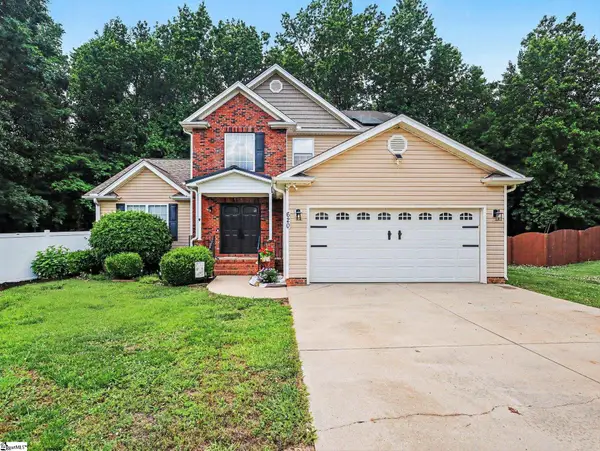 $409,900Active4 beds 3 baths
620 S Hampton Meadows Drive, Lyman, SC 29365
MLS# 1592970Listed by: HOWARD HANNA ALLEN TATE - GREER - New
 $295,000Active3 beds 2 baths
101 Newman Drive, Lyman, SC 29365
MLS# 1592928Listed by: COLDWELL BANKER CAINE/WILLIAMS - New
 $1,195,000Active4 beds 4 baths3,800 sq. ft.
180 Lake Lyman Heights, Lyman, SC 29365
MLS# 337529Listed by: EXPERT REAL ESTATE TEAM - New
 $325,000Active5 beds 3 baths2,495 sq. ft.
322 Hartleigh Drive, Lyman, SC 29365
MLS# 337464Listed by: PONCE REALTY GROUP - New
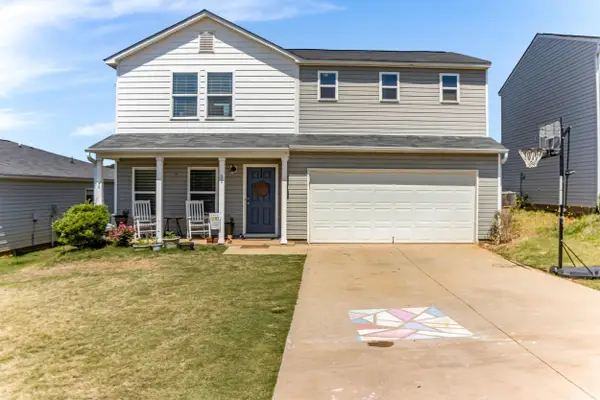 $320,000Active4 beds 3 baths1,938 sq. ft.
82 Lyman Lake Road, lyman, SC 29365
MLS# 337448Listed by: CASEY GROUP REAL ESTATE, LLC - New
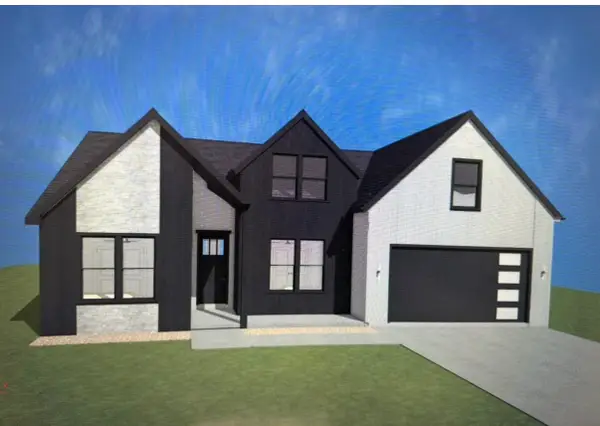 $439,900Active4 beds 2 baths2,332 sq. ft.
258 Artisan Drive, Lyman, SC 29365
MLS# 337454Listed by: AFFINITY GROUP REALTY


Protect your home and budget from life's surprises with an Assurant Home Warranty, backed by a partner that supports you through every step of homeownership. Explore Plans.
© 2026 Better Homes and Gardens Real Estate LLC. An Anywhere Real Estate company. All rights reserved. Better Homes and Gardens® Real Estate is a registered trademark owned by Meredith Operations Corporation, licensed to Better Homes and Gardens Real Estate LLC and used with permission. Better Homes and Gardens Real Estate LLC fully supports the principles of the Fair Housing Act and the Equal Opportunity Act. Listing information is deemed reliable but is not guaranteed accurate.
Each office is independently owned and operated.
Any services or products provided by third parties are not provided by, affiliated with or related to Better Homes and Gardens Real Estate LLC, or its affiliated companies.