
206 Susans Road, Macedonia, SC 29641
Local realty services provided by:Better Homes and Gardens Real Estate Young & Company
Listed by: davis dickson
Office: remax solutions
MLS#:340399
Source:SC_SMLS
Price summary
- Price:$574,900
- Price per sq. ft.:$217.6
About this home
11.9 private, unrestricted acres with two full living spaces, a detached garage, barn-style shed, and an included single-wide — room to spread out, generate income, or host multigenerational living in Cherokee County. This log home estate delivers serious space the moment you arrive. Under one roof you’ll find two complete living areas: the main level offers an owner’s suite, living/dining area, and kitchen with breakfast nook; the finished walkout basement has its own kitchen, two bedrooms, dining area, and laundry. Ideal for extended family, guests, or rental income. Outside, a detached multi-car garage provides room for tools, hobbies, or vehicles, while a barn-style shed adds even more utility. A single-wide on the property also conveys — currently used for storage and ready for renovation into additional guest or income space. The nearly 12 acres of wooded and pasture land include two creeks and sit at the end of a quiet cul-de-sac for total privacy. A 34-foot covered back porch overlooks it all. Well water and no land-use restrictions mean you can bring horses, expand a garden, park toys, or simply enjoy the scale of the property....
Contact an agent
Home facts
- Year built:2009
- Subdivision & Development:None
- Listing ID #:340399
- Added:57 day(s) ago
- Updated:October 04, 2026 at 03:10 PM
Rooms and interior
- Bedrooms:3
- Total bathrooms:3
- Full bathrooms:2
- Half bathrooms:1
- Flooring:Ceramic Tile, Hardwood
- Kitchen Description:Dishwasher, Microwave
- Living area:2,642 sq. ft.
Heating and cooling
- Cooling:Heat Pump
- Heating:Heat Pump
Structure and exterior
- Roof:Architectural
- Year built:2009
- Building area:2,642 sq. ft.
- Lot area:11.9 Acres
- Lot Features:Cul-De-Sac, Fenced Yard, Level, Pasture, Sloped, Some Trees, Wooded
- Construction Materials:Wood Siding
- Foundation Description:Slab
Schools
- High school:11-Gaffney High
- Middle school:11-Gaffney Middle
- Elementary school:11-Northwest Elementary
Utilities
- Water:Well
- Sewer:Septic Tank
Finances and disclosures
- Price:$574,900
- Price per sq. ft.:$217.6
- Tax amount:$714 (2025)
Features and amenities
- Amenities:Cable Available
Parking
- Parking description:Yard Door
- Garage:Yes
- Garage spaces:4
New listings near 206 Susans Road
- New
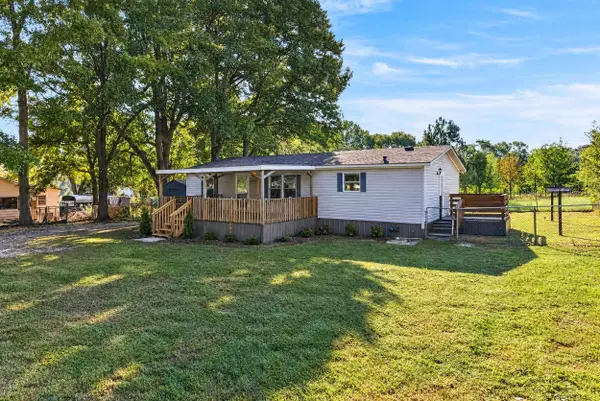 $159,900Active3 beds 2 baths1,248 sq. ft.
1264 Piedmont Road, Chesnee, SC 29323
MLS# 342457Listed by: MARKETSOLD REALTY - New
 $199,900Active3 beds 2 baths2,100 sq. ft.
146 Tory Trail, Cowpens, SC 29330
MLS# 342425Listed by: KELLER WILLIAMS REALTY - New
 $462,500Active25 Acres
01 Woods Farm Rd., Chesnee, SC 29323
MLS# 342355Listed by: JIM SMITH & ASSOCIATES INC  $120,000Pending2.91 Acres
Lot 2 Cannons Campground Rd, Cowpens, SC 29330
MLS# 336481Listed by: PACK AND COMPANY REAL ESTATE $475,000Pending3 beds 2 baths2,358 sq. ft.
1511 S Green River Road, Gaffney, SC 29341
MLS# 342327Listed by: KELLER WILLIAMS REALTY- New
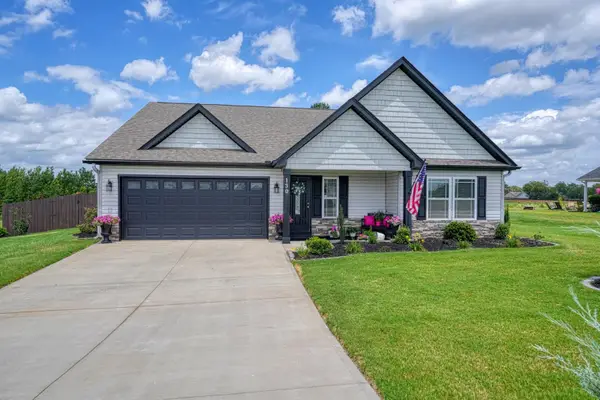 $359,000Active3 beds 2 baths2,000 sq. ft.
130 Thorn Creek Drive, Gaffney, SC 29341
MLS# 342256Listed by: COLDWELL BANKER CAINE REAL EST 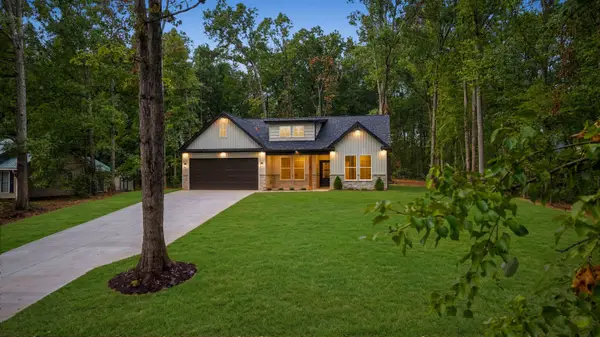 $379,000Pending3 beds 2 baths1,814 sq. ft.
110 Preston Way, Gaffney, SC 29341
MLS# 342179Listed by: BLACKSTREAM INTERNATIONAL RE $279,900Pending4 beds 3 baths1,846 sq. ft.
615 Potter Road, Gaffney, SC 29341
MLS# 4427856Listed by: SOUTHERN HOMES OF THE CAROLINAS, INC $274,900Active4 beds 3 baths1,800 sq. ft.
579 Potter Road, Gaffney, SC 29340
MLS# 342054Listed by: R M DUNCAN REALTY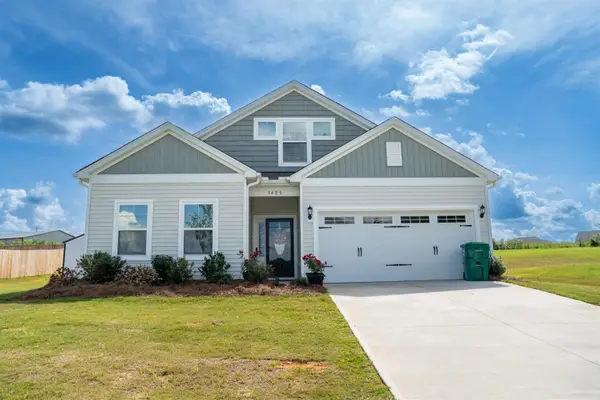 $349,900Active4 beds 2 baths2,095 sq. ft.
1425 Macedonia Road, Gaffney, SC 29341
MLS# 342038Listed by: CENTURY 21 BLACKWELL & CO


Protect your home and budget from life's surprises with an Assurant Home Warranty, backed by a partner that supports you through every step of homeownership. Explore Plans.
© 2026 Better Homes and Gardens Real Estate LLC. An Anywhere Real Estate company. All rights reserved. Better Homes and Gardens® Real Estate is a registered trademark owned by Meredith Operations Corporation, licensed to Better Homes and Gardens Real Estate LLC and used with permission. Better Homes and Gardens Real Estate LLC fully supports the principles of the Fair Housing Act and the Equal Opportunity Act. Listing information is deemed reliable but is not guaranteed accurate.
Each office is independently owned and operated.
Any services or products provided by third parties are not provided by, affiliated with or related to Better Homes and Gardens Real Estate LLC, or its affiliated companies.