
725 Butterfly Ginger Street, Moncks Corner, SC 29461
Local realty services provided by:Better Homes and Gardens Real Estate Palmetto
Listed by: katie stevens grout
Office: d r horton inc
MLS#:26026656
Source:SC_CTAR
Price summary
- Price:$426,155
- Price per sq. ft.:$169.72
About this home
Welcome to 725 Butterfly Ginger Street in Carolina Groves | Resort-Style Amenities & Spacious Hayden LivingNestled within the highly sought-after Carolina Groves community in Moncks Corner, 725 Butterfly Ginger Street offers the perfect blend of Lowcountry charm and modern convenience. Residents enjoy access to thoughtfully designed community amenities, scenic natural surroundings, and a location that keeps everyday shopping, dining, recreation, and major commuter routes within easy reach.
Inside, the Hayden floor plan provides over two levels of versatile living space designed to adapt to a variety of needs. The main floor features an open-concept kitchen, dining, and living area that creates a seamless flow for entertaining and everyday living. A flexible room off the foyer offers endless possibilities as a home office, hobby room, or additional gathering space, while a first-floor bedroom and full bath provide added flexibility. Upstairs, a spacious primary suite serves as a private retreat, complemented by three additional bedrooms and a large loft-style living area that can be used as a media room, workspace, or lounge. Abundant storage, a two-car garage, and five bedrooms overall make this home as functional as it is spacious.
Combining a desirable location, thoughtfully designed living spaces, and all that Carolina Groves has to offer, 725 Butterfly Ginger Street presents an exceptional opportunity to enjoy comfortable, connected living in Moncks Corner.
*Square footage is approximate. Styles, colors, and details may vary. Buyer should verify all information deemed important.*...
Contact an agent
Home facts
- Year built:2026
- Subdivision & Development:Carolina Groves
- Listing ID #:26026656
- Added:1 day(s) ago
- Updated:September 24, 2026 at 10:28 PM
Rooms and interior
- Bedrooms:5
- Total bathrooms:3
- Full bathrooms:3
- Kitchen Description:Eat-in Kitchen, Kitchen Island, Pantry
- Living area:2,511 sq. ft.
Heating and cooling
- Cooling:Central Air
- Central air:Yes
Structure and exterior
- Year built:2026
- Building area:2,511 sq. ft.
- Lot area:0.15 Acres
- Lot Features:0 - .5 Acre
- Architectural Style:Traditional
- Foundation Description:Slab
- Levels:2 Story
Schools
- High school:Berkeley
- Middle school:Berkeley
- Elementary school:Whitesville
Utilities
- Water:Public
- Sewer:Public Sewer
Finances and disclosures
- Price:$426,155
- Price per sq. ft.:$169.72
Features and amenities
- Amenities:Ceiling Smooth, High Ceilings
Parking
- Total parking spaces:2
- Parking description:2 Car Garage, Garage Door Opener
- Garage:Yes
- Garage spaces:2
New listings near 725 Butterfly Ginger Street
- Coming Soon
 $410,000Coming Soon4 beds 3 baths2,656 sq. ft.
144 Weeping Cypress Drive, Moncks Corner, SC 29461
MLS# 26026226Listed by: EXP REALTY LLC - New
 $335,000Active4 beds 2 baths2,000 sq. ft.
104 Autumn Lane, Moncks Corner, SC 29461
MLS# 26026665Listed by: KELLER WILLIAMS REALTY CHARLESTON - New
 $434,900Active4 beds 3 baths2,816 sq. ft.
218 Topsaw Lane, Moncks Corner, SC 29461
MLS# 26026622Listed by: RE/MAX SOUTHERN SHORES - New
 $288,000Active3 beds 3 baths1,693 sq. ft.
129 Yarrow Way, Moncks Corner, SC 29461
MLS# 26026626Listed by: THE REAL ESTATE FIRM - New
 $255,000Active3 beds 2 baths1,540 sq. ft.
111 Kitfield Road, Moncks Corner, SC 29461
MLS# 26026603Listed by: CAROLINA ONE REAL ESTATE - New
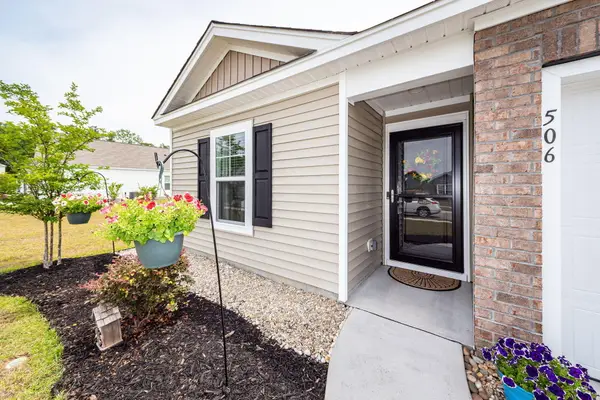 $319,000Active4 beds 2 baths1,474 sq. ft.
506 Shady Maple Street, Moncks Corner, SC 29461
MLS# 26026593Listed by: CAROLINA ONE REAL ESTATE - New
 $343,000Active3 beds 3 baths1,620 sq. ft.
725 Mcroy Street, Moncks Corner, SC 29461
MLS# 26026579Listed by: KELLER WILLIAMS REALTY CHARLESTON WEST ASHLEY - New
 $549,000Active5 beds 4 baths3,160 sq. ft.
235 Creek Pointe Drive, Moncks Corner, SC 29461
MLS# 26026463Listed by: HQ REAL ESTATE LLC - New
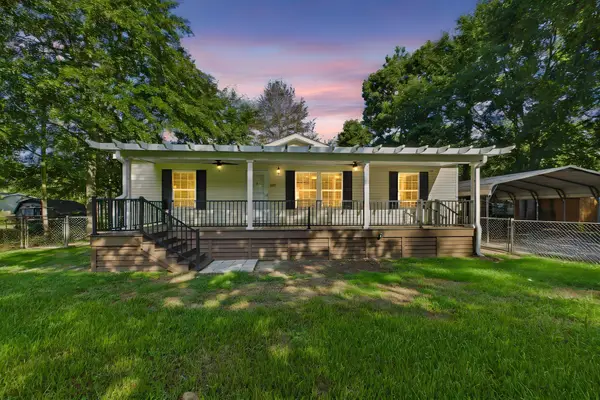 $289,000Active3 beds 2 baths1,344 sq. ft.
632 Levee Drive, Moncks Corner, SC 29461
MLS# 26026372Listed by: RE/MAX CORNERSTONE REALTY


Protect your home and budget from life's surprises with an Assurant Home Warranty, backed by a partner that supports you through every step of homeownership. Explore Plans.
© 2026 Better Homes and Gardens Real Estate LLC. An Anywhere Real Estate company. All rights reserved. Better Homes and Gardens® Real Estate is a registered trademark owned by Meredith Operations Corporation, licensed to Better Homes and Gardens Real Estate LLC and used with permission. Better Homes and Gardens Real Estate LLC fully supports the principles of the Fair Housing Act and the Equal Opportunity Act. Listing information is deemed reliable but is not guaranteed accurate.
Each office is independently owned and operated.
Any services or products provided by third parties are not provided by, affiliated with or related to Better Homes and Gardens Real Estate LLC, or its affiliated companies.