
137 Westmeath Drive, Moore, SC 29369
Local realty services provided by:Better Homes and Gardens Real Estate Palmetto
Listed by: shane connette
Office: exp realty llc.
MLS#:1607234
Source:SC_GGAR
Price summary
- Price:$380,000
- Monthly HOA dues:$22.08
About this home
Classic all brick charm, fresh updates, and a backyard built for enjoying life. Welcome to 137 Westmeath Drive in Londonderry. Hardwood floors, plantation shutters, and a freshly painted interior create a warm, inviting feel, while brand new carpet adds comfort. The updated kitchen and primary suite bathroom bring fresh appeal, and a bonus room just off the kitchen offers flexible space for a home office, playroom, or additional living area. Outside, beautiful landscaping complements the large, level front and back yards. The fenced backyard offers plenty of room to play, garden, and entertain, while the new deck is ready for morning coffee or evenings with friends. A detached all brick workshop with power and a garage door provides space for hobbies, projects, or extra storage. A two car garage adds everyday convenience. Life in Londonderry extends well beyond your own backyard. A small lake sits at the heart of the community, adding to the neighborhood’s scenic character. Community amenities include two parks with playgrounds, tennis, basketball, and pickleball courts, a baseball field, and a disc golf course. A walking trail along the Tyger River leads to a waterfall, offering a scenic escape close to home. Thoughtful updates, generous outdoor space, and a neighborhood filled with opportunities to get outside and connect make this home a standout in Londonderry....
Contact an agent
Home facts
- Subdivision & Development:Londonderry
- Listing ID #:1607234
- Added:1 day(s) ago
- Updated:October 22, 2026 at 12:32 PM
Rooms and interior
- Bedrooms:3
- Total bathrooms:3
- Full bathrooms:2
- Half bathrooms:1
- Flooring:Carpet, Laminate, Wood
- Kitchen Description:Dishwasher, Double Oven, Microwave
Heating and cooling
- Heating:Forced Air
- Central air:Yes
Structure and exterior
- Roof:Architectural
- Lot Features:1/2 - Acre, Wooded
- Architectural Style:Colonial
- Construction Materials:Brick Veneer, Vinyl Siding
- Exterior Features:Deck
- Foundation Description:Crawl Space
- Levels:2 Story
Schools
- High school:Dorman
- Middle school:RP Dawkins
- Elementary school:Anderson Mill
Utilities
- Water:Public
- Sewer:Septic Tank
Finances and disclosures
- Price:$380,000
- Tax amount:$1,768
Features and amenities
- Appliances:Dishwasher, Double Oven, Electric Oven, Microwave
- Laundry features:1st Floor, Laundry Room
- Amenities:int_feat_2nd Stair Case, int_feat_Ceiling Fan(s), int_feat_Pantry, int_feat_Walk-In Closet(s)
Parking
- Total parking spaces:2
- Parking description:Attached, Concrete, Detached, Garage Door Opener, Side/Rear Entry
- Garage:Yes
- Garage spaces:2
New listings near 137 Westmeath Drive
- New
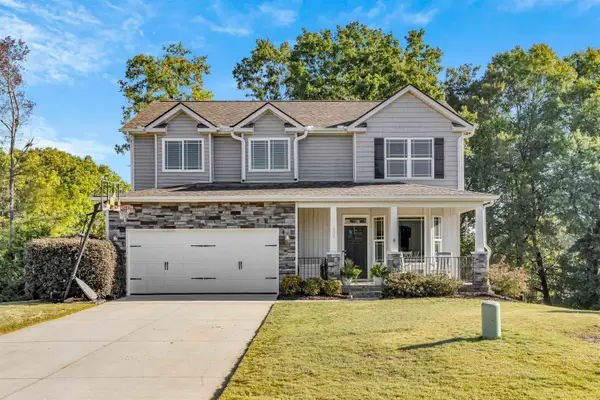 $410,000Active4 beds 3 baths2,004 sq. ft.
304 Grayson Drive, Moore, SC 29369
MLS# 343006Listed by: COLDWELL BANKER CAINE - New
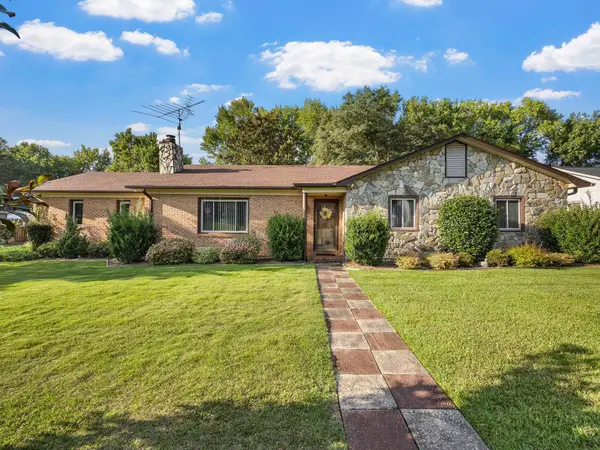 $305,000Active3 beds 2 baths1,641 sq. ft.
206 Stratford Rd, Moore, SC 29369
MLS# 343008Listed by: PACK AND COMPANY REAL ESTATE - New
 $279,900Active3 beds 2 baths
1456 Switchback Circle, Moore, SC 29369
MLS# 1607227Listed by: MTH SC REALTY, LLC - New
 $359,900Active5 beds 4 baths
1459 Switchback Circle, Moore, SC 29369
MLS# 1607228Listed by: MTH SC REALTY, LLC - New
 $415,580Active4 beds 3 baths
1082 Tyger Branch Drive #Lot 151, Moore, SC 29369
MLS# 1607201Listed by: PULTE HOME COMPANY - New
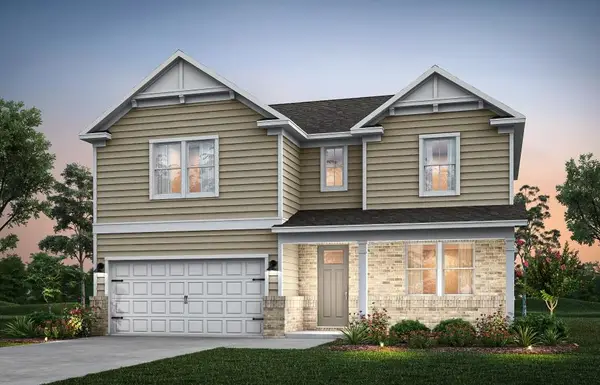 $415,580Active4 beds 3 baths2,782 sq. ft.
1082 Tyger Branch Drive, Moore, SC 29369
MLS# 342985Listed by: PULTE HOME COMPANY, LLC - New
 $329,900Active4 beds 2 baths
1460 Switchback Circle, Moore, SC 29369
MLS# 1607161Listed by: MTH SC REALTY, LLC - New
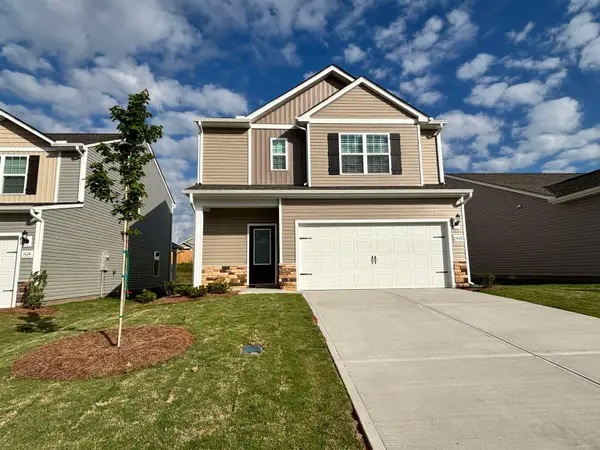 $300,900Active3 beds 3 baths1,700 sq. ft.
1420 Wild Indigo Way, moore, SC 29369
MLS# 342950Listed by: LGI HOMES SC, LLC - New
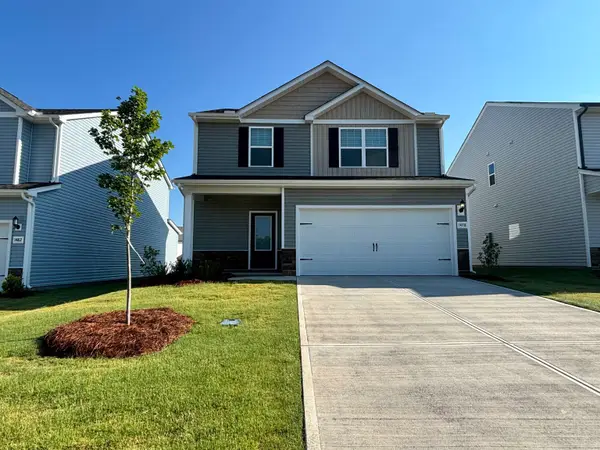 $340,900Active4 beds 3 baths2,002 sq. ft.
1478 Wild Indigo Way, Moore, SC 29369
MLS# 342944Listed by: LGI HOMES SC, LLC


Protect your home and budget from life's surprises with an Assurant Home Warranty, backed by a partner that supports you through every step of homeownership. Explore Plans.
© 2026 Better Homes and Gardens Real Estate LLC. An Anywhere Real Estate company. All rights reserved. Better Homes and Gardens® Real Estate is a registered trademark owned by Meredith Operations Corporation, licensed to Better Homes and Gardens Real Estate LLC and used with permission. Better Homes and Gardens Real Estate LLC fully supports the principles of the Fair Housing Act and the Equal Opportunity Act. Listing information is deemed reliable but is not guaranteed accurate.
Each office is independently owned and operated.
Any services or products provided by third parties are not provided by, affiliated with or related to Better Homes and Gardens Real Estate LLC, or its affiliated companies.