
304 Grayson Drive, Moore, SC 29369
Local realty services provided by:Better Homes and Gardens Real Estate Young & Company
304 Grayson Drive,Moore, SC 29369
$410,000
- 4 Beds
- 3 Baths
- 2,004 sq. ft.
- Single family
- Active
Listed by: stephanie burger
Office: coldwell banker caine
MLS#:343006
Source:SC_SMLS
Price summary
- Price:$410,000
- Price per sq. ft.:$204.59
About this home
Set on a .62-acre cul-de-sac lot in Shenandoah III, 304 Grayson Drive has plenty to love, inside and out! Built in 2017, this Craftsman-style home offers four bedrooms, two-and-a-half baths and approximately 2,004 square feet. Nine-foot-plus ceilings, crown molding and natural light give the open main floor a welcoming feel. The spacious living room features a stone-surround gas-log fireplace and opens to the kitchen, where granite countertops, an island and a closet pantry provide ample workspace and storage. A separate dining room adds decorative trim and room for a large table. All four bedrooms are upstairs, including a generous primary suite with a tray ceiling, walk-in closet, double vanity, soaking tub and separate shower. The laundry room is conveniently located upstairs and includes a utility sink. Out back, the screened porch is a spot you’ll want to spend time, whether you’re having morning coffee or winding down in the evening. The expansive patio offers additional space for outdoor dining and grilling, with a tree-lined backyard and plenty of room beyond the patio to enjoy. An attached two-car garage and annual HOA dues of just $50 add to the appeal. Schedule your showing and come see all that 304 Grayson Drive has to offer!...
Contact an agent
Home facts
- Year built:2017
- Subdivision & Development:Shenandoah III
- Listing ID #:343006
- Added:2 day(s) ago
- Updated:October 24, 2026 at 02:41 AM
Rooms and interior
- Bedrooms:4
- Total bathrooms:3
- Full bathrooms:2
- Half bathrooms:1
- Flooring:Carpet, Vinyl
- Kitchen Description:Dishwasher, Disposal, Microwave
- Living area:2,004 sq. ft.
Heating and cooling
- Central air:Yes
Structure and exterior
- Roof:Architectural
- Year built:2017
- Building area:2,004 sq. ft.
- Lot area:0.62 Acres
- Lot Features:Cul-De-Sac, Some Trees, Underground Utilities
- Architectural Style:Craftsman
- Construction Materials:Stone, Vinyl Siding
- Foundation Description:Crawl Space
Schools
- High school:5-Byrnes High
- Middle school:5-Florence Chapel
- Elementary school:5-River Ridge
Utilities
- Sewer:Septic Tank
Finances and disclosures
- Price:$410,000
- Price per sq. ft.:$204.59
- Tax amount:$1,695 (2025)
Features and amenities
- Amenities:Ceilings-Some 9 Ft +
Parking
- Parking description:Attached
- Garage:Yes
- Garage spaces:2
New listings near 304 Grayson Drive
- New
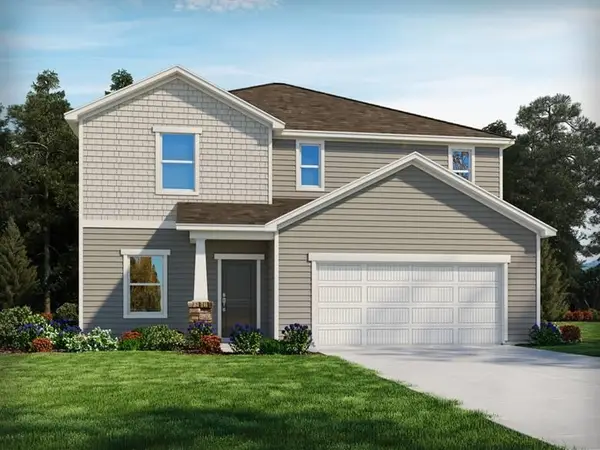 $329,900Active4 beds 3 baths2,479 sq. ft.
1460 Switchback Circle, Moore, SC 29369
MLS# 343085Listed by: MTH SC REALTY, LLC - New
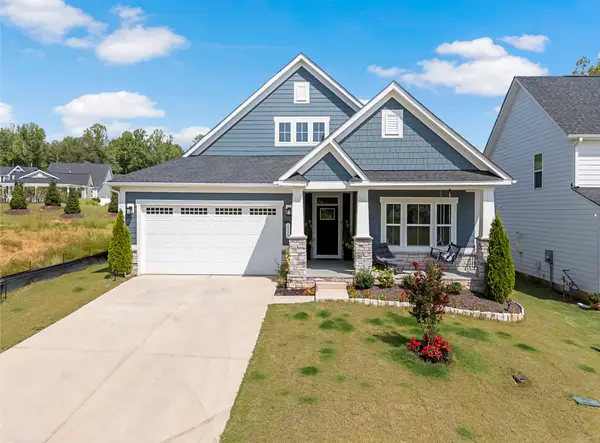 $379,900Active3 beds 2 baths1,874 sq. ft.
1553 Verdigris Lane, Moore, SC 29369
MLS# 343072Listed by: CENTURY 21 BLACKWELL & CO - New
 $361,584Active5 beds 3 baths
3254 Cypress Hollow Drive, Moore, SC 29369
MLS# 1607457Listed by: KELLER WILLIAMS DRIVE - New
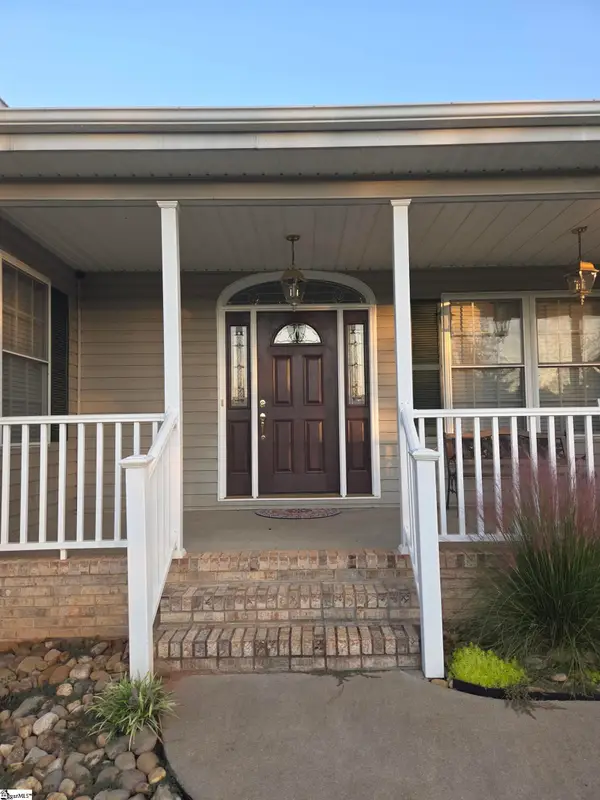 $499,000Active3 beds 3 baths
730 Wilson Ferry Road, Moore, SC 29369
MLS# 1607411Listed by: BEYCOME BROKERAGE REALTY LLC - New
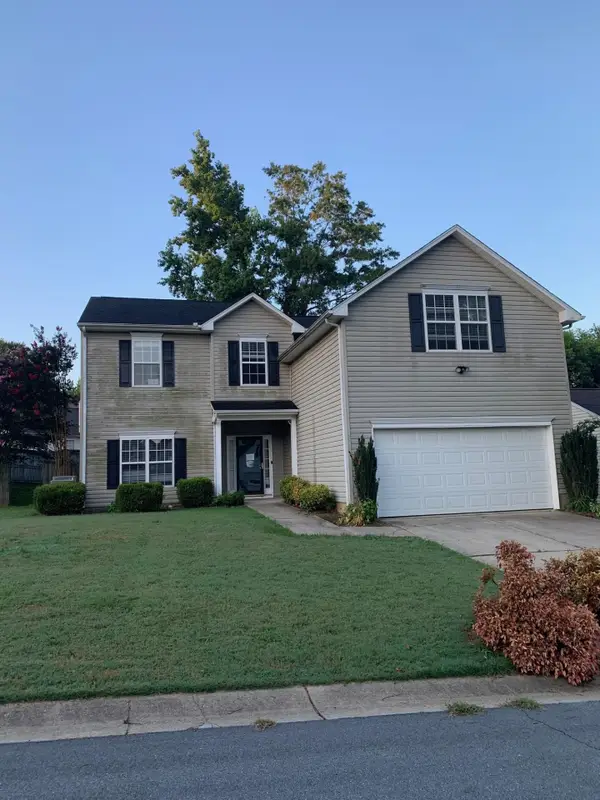 $223,500Active4 beds 3 baths1,876 sq. ft.
705 Bent Hollow Court, Moore, SC 29369
MLS# 343031Listed by: PROVIDENCE REALTY & MARKETING - New
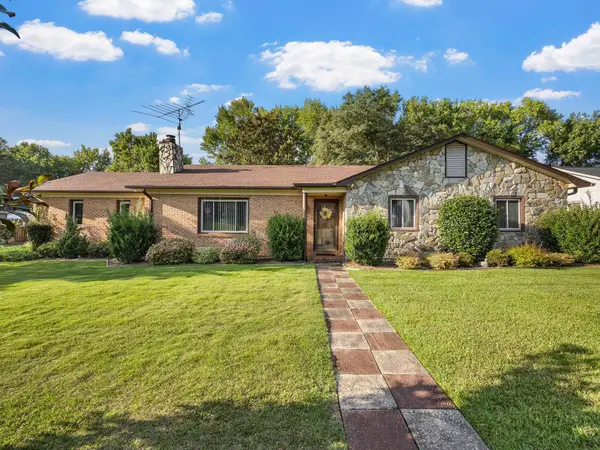 $305,000Active3 beds 2 baths1,641 sq. ft.
206 Stratford Rd, Moore, SC 29369
MLS# 343008Listed by: PACK AND COMPANY REAL ESTATE - Open Sat, 2 to 4pmNew
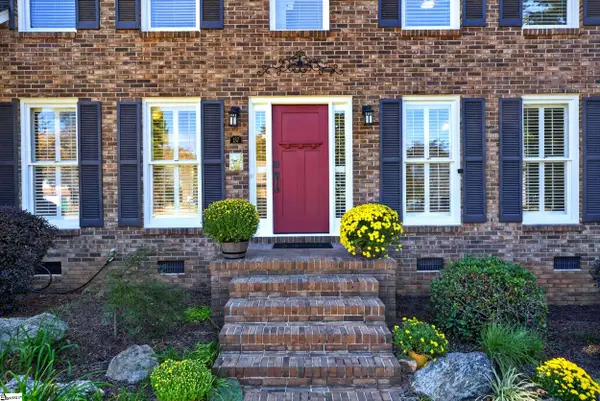 $380,000Active3 beds 3 baths
137 Westmeath Drive, Moore, SC 29369
MLS# 1607234Listed by: EXP REALTY LLC - New
 $279,900Active3 beds 2 baths
1456 Switchback Circle, Moore, SC 29369
MLS# 1607227Listed by: MTH SC REALTY, LLC - New
 $359,900Active5 beds 4 baths
1459 Switchback Circle, Moore, SC 29369
MLS# 1607228Listed by: MTH SC REALTY, LLC


Protect your home and budget from life's surprises with an Assurant Home Warranty, backed by a partner that supports you through every step of homeownership. Explore Plans.
© 2026 Better Homes and Gardens Real Estate LLC. An Anywhere Real Estate company. All rights reserved. Better Homes and Gardens® Real Estate is a registered trademark owned by Meredith Operations Corporation, licensed to Better Homes and Gardens Real Estate LLC and used with permission. Better Homes and Gardens Real Estate LLC fully supports the principles of the Fair Housing Act and the Equal Opportunity Act. Listing information is deemed reliable but is not guaranteed accurate.
Each office is independently owned and operated.
Any services or products provided by third parties are not provided by, affiliated with or related to Better Homes and Gardens Real Estate LLC, or its affiliated companies.