
206 Stratford Rd, Moore, SC 29369
Local realty services provided by:Better Homes and Gardens Real Estate Young & Company
206 Stratford Rd,Moore, SC 29369
$305,000
- 3 Beds
- 2 Baths
- 1,641 sq. ft.
- Single family
- Active
Listed by: graham bulman
Office: pack and company real estate
MLS#:343008
Source:SC_SMLS
Price summary
- Price:$305,000
- Price per sq. ft.:$185.86
About this home
Exceptionally well maintained one owner ranch home with a touch of mid century style! The sale includes an additional, separate lot to the rear of the home for added space and privacy. (119 Cotswold Ave) Home features foyer opening to a large den with Cathedral ceiling and gas log fireplace. Kitchen with stainless appliances open to large dining room with a wall of high end doors and windows overlooking the private rear patio and back yard. Down the hall are three bedrooms and two baths, including a recently remodeled low threshold walk in shower in the owner’s suite. Multiple closets (including a walk-in owner’s closet), along with drop down partial floored attic, attached double garage with large storage/workshop, and a 15'6x8' detached outbuilding with power for additional storage needs. Outside you’ll find a well manicured and level double lot with covered front stoop, side/rear paved drive and a large (14'6x34') concrete patio with retractable covered awnings. Please note, photos were taken prior to recent estate sale. This home is well located close to all west side Spartanburg shopping, restaurants, schools and both I-26 and I-85 for regional travel. Come take a look today!...
Contact an agent
Home facts
- Year built:1978
- Subdivision & Development:Salem Ests
- Listing ID #:343008
- Added:1 day(s) ago
- Updated:October 23, 2026 at 03:18 PM
Rooms and interior
- Bedrooms:3
- Total bathrooms:2
- Full bathrooms:2
- Flooring:Carpet, Ceramic Tile, Vinyl
- Kitchen Description:Dishwasher, Disposal
- Living area:1,641 sq. ft.
Heating and cooling
- Heating:Heat Pump
- Central air:Yes
Structure and exterior
- Roof:Architectural
- Year built:1978
- Building area:1,641 sq. ft.
- Lot area:0.88 Acres
- Lot Features:Level, Some Trees, Wooded
- Architectural Style:Ranch
- Construction Materials:Brick Veneer, Stone
- Foundation Description:Slab
Schools
- High school:6-Dorman High
- Middle school:6-Gable Middle
- Elementary school:6-Anderson Mill
Utilities
- Sewer:Public Sewer
Finances and disclosures
- Price:$305,000
- Price per sq. ft.:$185.86
- Tax amount:$1,193 (2026)
Parking
- Parking description:Garage
- Garage:Yes
- Garage spaces:2
New listings near 206 Stratford Rd
- New
 $361,584Active5 beds 3 baths
3254 Cypress Hollow Drive, Moore, SC 29369
MLS# 1607457Listed by: KELLER WILLIAMS DRIVE - New
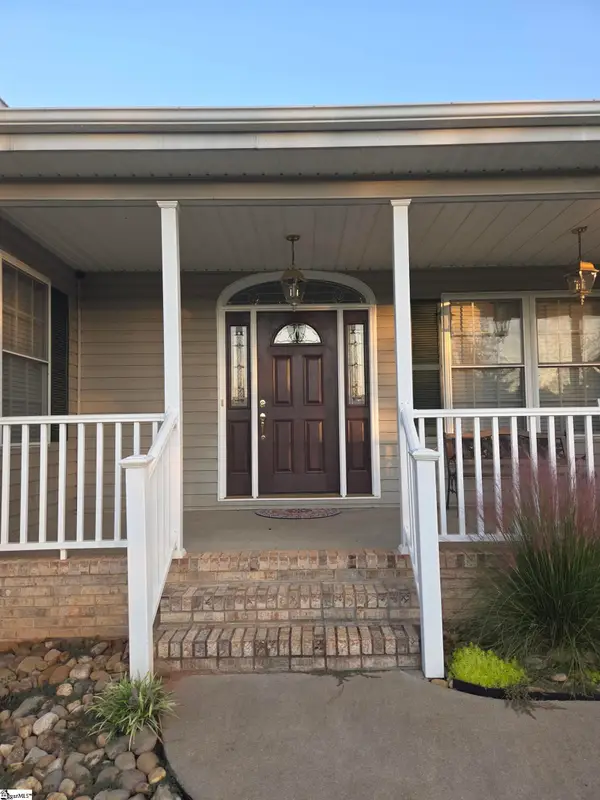 $499,000Active3 beds 3 baths
730 Wilson Ferry Road, Moore, SC 29369
MLS# 1607411Listed by: BEYCOME BROKERAGE REALTY LLC - New
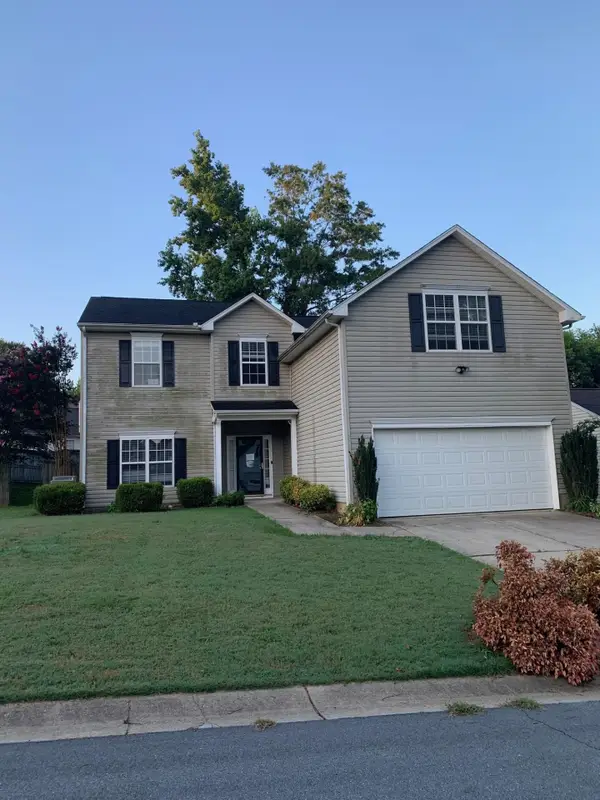 $223,500Active4 beds 3 baths1,876 sq. ft.
705 Bent Hollow Court, Moore, SC 29369
MLS# 343031Listed by: PROVIDENCE REALTY & MARKETING - New
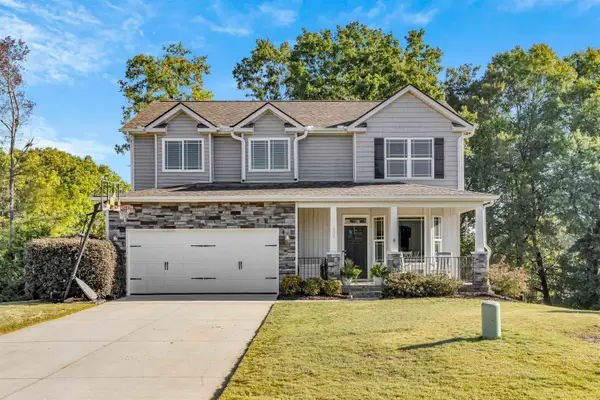 $410,000Active4 beds 3 baths2,004 sq. ft.
304 Grayson Drive, Moore, SC 29369
MLS# 343006Listed by: COLDWELL BANKER CAINE - Open Sat, 2 to 4pmNew
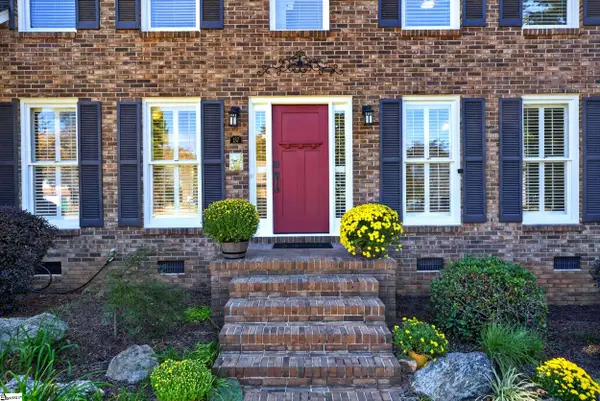 $380,000Active3 beds 3 baths
137 Westmeath Drive, Moore, SC 29369
MLS# 1607234Listed by: EXP REALTY LLC - New
 $279,900Active3 beds 2 baths
1456 Switchback Circle, Moore, SC 29369
MLS# 1607227Listed by: MTH SC REALTY, LLC - New
 $359,900Active5 beds 4 baths
1459 Switchback Circle, Moore, SC 29369
MLS# 1607228Listed by: MTH SC REALTY, LLC - New
 $415,580Active4 beds 3 baths
1082 Tyger Branch Drive #Lot 151, Moore, SC 29369
MLS# 1607201Listed by: PULTE HOME COMPANY - New
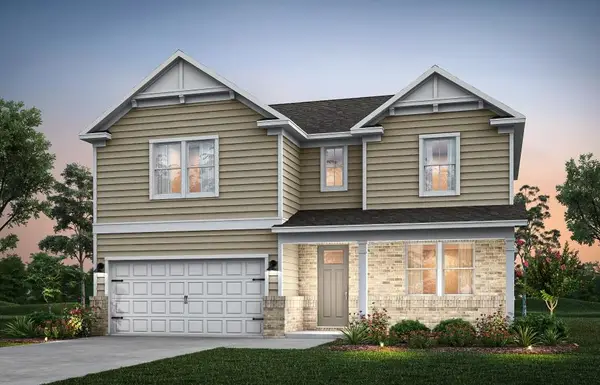 $415,580Active4 beds 3 baths2,782 sq. ft.
1082 Tyger Branch Drive, Moore, SC 29369
MLS# 342985Listed by: PULTE HOME COMPANY, LLC


Protect your home and budget from life's surprises with an Assurant Home Warranty, backed by a partner that supports you through every step of homeownership. Explore Plans.
© 2026 Better Homes and Gardens Real Estate LLC. An Anywhere Real Estate company. All rights reserved. Better Homes and Gardens® Real Estate is a registered trademark owned by Meredith Operations Corporation, licensed to Better Homes and Gardens Real Estate LLC and used with permission. Better Homes and Gardens Real Estate LLC fully supports the principles of the Fair Housing Act and the Equal Opportunity Act. Listing information is deemed reliable but is not guaranteed accurate.
Each office is independently owned and operated.
Any services or products provided by third parties are not provided by, affiliated with or related to Better Homes and Gardens Real Estate LLC, or its affiliated companies.