
1132 Black Rush Circle, Mount Pleasant, SC 29466
Local realty services provided by:Better Homes and Gardens Real Estate Palmetto
Listed by: laura fogarty, erin ledford
Office: the boulevard company
MLS#:26026697
Source:SC_CTAR
1132 Black Rush Circle,Mount Pleasant, SC 29466
$870,000
- 5 Beds
- 3 Baths
- 2,716 sq. ft.
- Single family
- Active
Price summary
- Price:$870,000
- Price per sq. ft.:$320.32
About this home
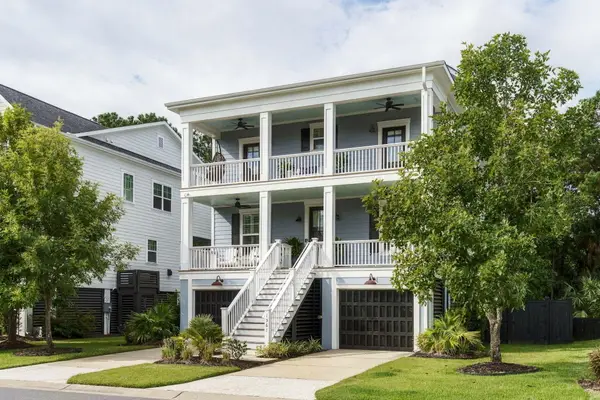
Welcome home to this stunning five bedroom, two and a half bath home with a private backyard oasis. A soaring, two story entryway highlighted by a double staircase sets the tone upon entering this beautiful home. Among the standout features is a dedicated office with built in bookcase and sliding ladder with French doors and ample space for a large desk, office couch, and more. Gourmet kitchen features stainless steel appliances, granite counter tops, and storage galore! Upgrades include: leaf filter gutter guards, mini split in garage, upgraded garage storage and lighting, HVAC upgrades, impact rated entry door and windows, natural gas service, gas logs in fireplace, wireless access point cabling, auxiliary heat in primary bathroom, upgraded appliances and more! The generous lotbacks to a wooded greenspace, providing both beauty and privacy. Minutes to shopping, amenities, beaches, hospitals, downtown and more, this home is waiting for its new owners!
Contact an agent
Home facts
- Year built:1998
- Subdivision & Development:Dunes West
- Listing ID #:26026697
- Added:1 day(s) ago
- Updated:September 25, 2026 at 12:07 PM
Rooms and interior
- Bedrooms:5
- Total bathrooms:3
- Full bathrooms:2
- Half bathrooms:1
- Flooring:Stone, Wood
- Bathrooms Description:Garden Tub/Shower
- Kitchen Description:Eat-in Kitchen, Kitchen Island, Pantry
- Living area:2,716 sq. ft.
Heating and cooling
- Cooling:Central Air
- Heating:Electric, Heat Pump
- Central air:Yes
Structure and exterior
- Year built:1998
- Building area:2,716 sq. ft.
- Lot area:0.29 Acres
- Lot Features:0 - .5 Acre, High, Interior Lot, Level, Wooded
- Architectural Style:Traditional
- Foundation Description:Slab
- Levels:2 Story
Schools
- High school:Wando
- Middle school:Cario
- Elementary school:Charles Pinckney Elementary
Utilities
- Water:Public
- Sewer:Public Sewer
Finances and disclosures
- Price:$870,000
- Price per sq. ft.:$320.32
Features and amenities
- Laundry features:Laundry Room
- Amenities:Ceiling Cathedral/Vaulted, Ceiling Smooth, High Ceilings
Parking
- Total parking spaces:2
- Parking description:2 Car Garage, Garage Door Opener
- Garage:Yes
- Garage spaces:2
New listings near 1132 Black Rush Circle
- Coming Soon
 $3,100,000Coming Soon4 beds 4 baths4,100 sq. ft.
1789 Canyon Oaks Drive, Mount Pleasant, SC 29464
MLS# 26026699Listed by: CAROLINA ONE REAL ESTATE - New
 $1,995,000Active5 beds 4 baths3,340 sq. ft.
557 Galera Lane, Mount Pleasant, SC 29464
MLS# 26026703Listed by: THE BOULEVARD COMPANY - New
 $1,100,000Active4 beds 4 baths2,616 sq. ft.
3515 Wilkes Way, Mount Pleasant, SC 29466
MLS# 26026694Listed by: EXP REALTY LLC - Open Sat, 1:30 to 3pmNew
 $1,890,000Active5 beds 5 baths4,171 sq. ft.
1924 Shields Lane, Mount Pleasant, SC 29466
MLS# 26026688Listed by: ISLAND HOUSE REAL ESTATE - Open Sat, 10am to 1pmNew
 $1,250,000Active4 beds 3 baths2,560 sq. ft.
1561 Red Tide Road, Mount Pleasant, SC 29466
MLS# 26026679Listed by: DUNES PROPERTIES OF CHARLESTON INC - Open Sat, 11am to 1pmNew
 $720,000Active4 beds 3 baths1,933 sq. ft.
2735 Four Winds Place, Mount Pleasant, SC 29466
MLS# 26026681Listed by: THE BOULEVARD COMPANY - New
 $647,300Active3 beds 2 baths1,400 sq. ft.
1930 Twickenham Place, Mount Pleasant, SC 29464
MLS# 26026663Listed by: CHUCKTOWN HOMES POWERED BY LPT REALTY - Open Sat, 12 to 2pmNew
 $995,000Active4 beds 4 baths2,586 sq. ft.
656 Coleman Boulevard #Unit 707, Mount Pleasant, SC 29464
MLS# 26026664Listed by: CAROLINA ONE REAL ESTATE - New
 $1,150,000Active4 beds 4 baths3,187 sq. ft.
541 Woodspring Road, Mount Pleasant, SC 29466
MLS# 26026594Listed by: THE PENINSULA COMPANY, LLC


Protect your home and budget from life's surprises with an Assurant Home Warranty, backed by a partner that supports you through every step of homeownership. Explore Plans.
© 2026 Better Homes and Gardens Real Estate LLC. An Anywhere Real Estate company. All rights reserved. Better Homes and Gardens® Real Estate is a registered trademark owned by Meredith Operations Corporation, licensed to Better Homes and Gardens Real Estate LLC and used with permission. Better Homes and Gardens Real Estate LLC fully supports the principles of the Fair Housing Act and the Equal Opportunity Act. Listing information is deemed reliable but is not guaranteed accurate.
Each office is independently owned and operated.
Any services or products provided by third parties are not provided by, affiliated with or related to Better Homes and Gardens Real Estate LLC, or its affiliated companies.